
New Construction - Eco Friendly
Address
1043 Cassina Garden Way, Darien, GA
Price
$ 249,900
Property Attributes
- MLS#171378
- TypeSingle Family
- Listing Status Pending
- CountyMcIntosh
- CityDarien
- AreaMcIntosh County
- NeighborhoodAshantilly Cottages
- Zip31305
- StyleRanch
- Year Built2026
- Price$ 249,900
- Bedrooms3
- Full Bathrooms2
- Half Bathrooms0
- Sqr Footage1250
- Lot Size0.18 Acres
Data Source:
Hinesville Area BOR (HABR)
Property Description
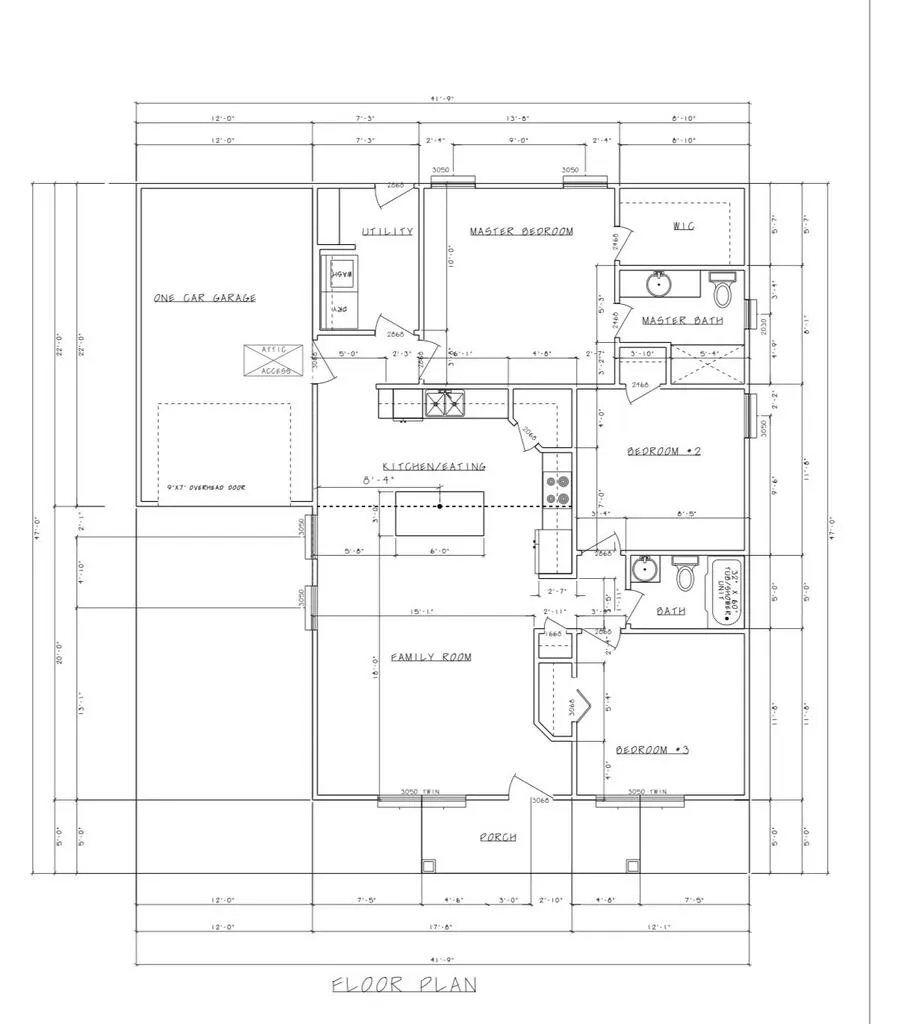
Welcome to the Hawthorne floor plan featuring 3 bedrooms, 2 bathrooms, 1 car garage, granite countertops throughout, and LVP flooring featured. This home is located in Phase 2 of Ashantilly Cottages, which offers a 5 acre lake with a dock for its homeowners to enjoy, a pickle-ball court, and a community clubhouse. Located just minutes from downtown Darien and all that it has to enjoy. Listing agent is related to a member of the construction company.
| Price History | |
|---|---|
| 8/25/2026 | Listed $249,900 |
General Features
| Garage Spaces | 2 |
|---|---|
| Year Built | 2026 |
| Property Subtype | Residential |
| County | McIntosh |
| New Construction | true |
| Property Type | Residential |
| HOA | true |
| Attached Garage | false |
| Subdivision Name | Ashantilly Cottages |
| Garage Y/N | true |
| Total Rooms | 6 |
| Full Baths | 2 |
| Status | Pending |
| City | Darien |
| MLS Area | McIntosh County |
| Carport Y/N | false |
| Land Lease Y/N | false |
| Building Area Units | Square Feet |
| Living Area Units | Square Feet |
| Standard Status | Pending |
| PostalCity | Darien |
| Possession | Close Of Escrow |
| HOA Fee | 300 |
| Lot Size Units | Square Feet |
| Lot Size Square Feet | 7840.8 |
| Occupancy Type | Vacant |
| Legal Description | Ashantilly Phase 2 Lot 82 |
| Heating | Central |
| Cooling | Central Air,Electric |
| Construction Materials | Vinyl Siding,Walls: Sheetrock |
| Sewer | Public Sewer |
| Roof | Shingle |
| Appliances | Electric Water Heater,Dishwasher,Electric Oven,Electric Range,Microwave |
| Architectural Style | Ranch |
| Patio/Porch Features | Porch |
| Property Condition | Under Construction |
| Energy Efficient | Insulation |
| Association Fee Includes | Maintenance Common Area |
Interior Features
| Air Conditioning Y/N | true |
|---|---|
| Heating Y/N | true |
| Fireplace Y/N | true |
| Total Bedrooms | 3 |
| Total Baths | 2 |
| Flooring | Carpet,Luxury Vinyl |
| Fireplace Features | Electric |
| Dining Room Features | Dining/Kitchen Combo |
| Interior Amenities | Ceiling Fan(s),Pantry,Split Bedroom |
| Primary Bathroom Features | Double Vanity |
| Primary Bedroom Features | Walk-In Closet(s) |
| Laundry Features | Wash/Dry Hook-up |
Exterior Features
| Fencing | None |
|---|---|
| Parking Features | One Car,Driveway,Garage |
| Total Parking | 1 |
| Building Area Total | 1250 |
| Covered Spaces | 2 |
| Lot Features | Interior Lot,Subdivision Recorded |
| Lot Size Area | 7840.8 |
| Lot Size Acres | 0.18 |
| Road Surface Type | Paved,Paved Driveway |
| Water Source | Public |
| Exterior Amenities | Other |
| Foundation Details | Slab |
| Frontage Type | Residential |
Amenities
- Foreclosure
- Views
- Short Sale
- New Construction
- Adult 55+
- Lease To Own
- No HOA Fees
- Furnished
- Primary On Main
- Air Conditioning
- Seller Finance
- Green
- Fixer Upper
- Horse
- Golf
- Fireplace
- Deck
- Garage
- Basement
- Pool
Property vs Single Family Average in 31305
Price
Year Built
In The Neighborhood
New Construction
Darien
$ 242,100
Lot 77 Cassina Garden Way
Darien, GA 31305
- Type
- Single Family
- Size
- 1,250 SqFt
- Rooms
- 3 Beds + 2 Baths
New Construction
Darien
$ 264,900
Lot 83 Cassina Garden Way
Darien, GA 31305
- Type
- Single Family
- Size
- 1,342 SqFt
- Rooms
- 3 Beds + 2 Baths
New Construction
Darien
$ 239,900
Lot 84 Cassina Garden Way
Darien, GA 31305
- Type
- Single Family
- Size
- 1,250 SqFt
- Rooms
- 3 Beds + 2 Baths
 The data relating to real estate for sale on this website comes in part from the Broker Reciprocity Program of the Savannah multi-List Corporation. Real Estate listings held by brokerage firms other than NextHome Lowery Legacy Group are marked with the name of the listing brokers.
Data last updated: September 23, 2026 7:59 PM UTC
All information deemed reliable but not guaranteed.
© 2026 Savannah Multi-List Corporation. All rights reserved.
The data relating to real estate for sale on this website comes in part from the Broker Reciprocity Program of the Savannah multi-List Corporation. Real Estate listings held by brokerage firms other than NextHome Lowery Legacy Group are marked with the name of the listing brokers.
Data last updated: September 23, 2026 7:59 PM UTC
All information deemed reliable but not guaranteed.
© 2026 Savannah Multi-List Corporation. All rights reserved.
 Hinesville Area Board of REALTORS® All information deemed reliable but not guaranteed. All properties are subject to prior sale, change or withdrawal. Neither listing broker(s) or information provider(s) shall be responsible for any typographical errors, misinformation, misprints and shall be held totally harmless. Listing(s) information is provided for consumer's personal, non-commercial use and may not be used for any purpose other than to identify prospective properties consumers may be interested
