
Primary on Main - Eco Friendly
Address
113 Ridgewood Park Drive South, Richmond Hill, GA
Price
$ 650,000
Property Attributes
- MLS#171482
- TypeSingle Family
- Listing Status Active
- CountyBRYAN
- CityRichmond Hill
- AreaBryan County
- NeighborhoodWaterways
- Zip31324
- StyleTraditional
- Year Built2018
- Price$ 650,000
- Bedrooms4
- Full Bathrooms3
- Half Bathrooms1
- Sqr Footage2984
- Lot Size0.22 Acres
Data Source:
Hinesville Area BOR (HABR)
Property Description
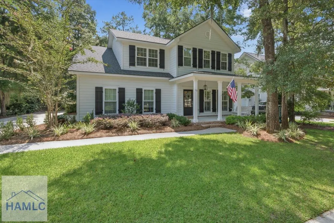
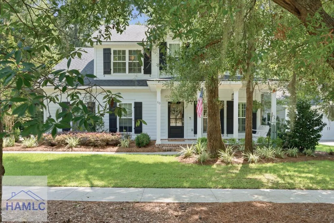
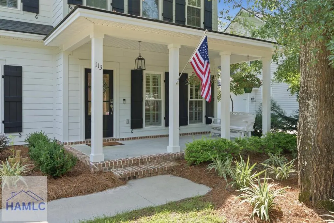
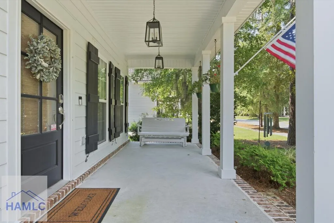
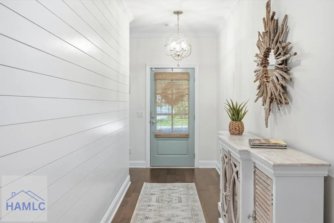
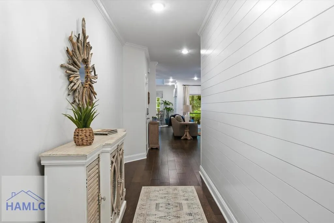
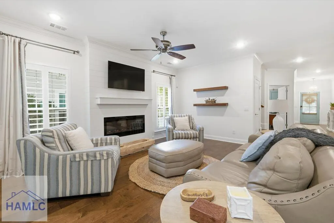
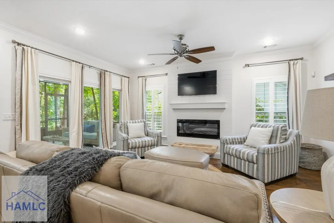
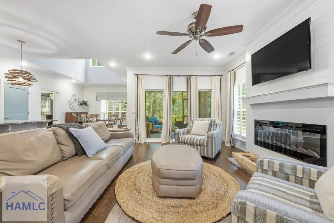
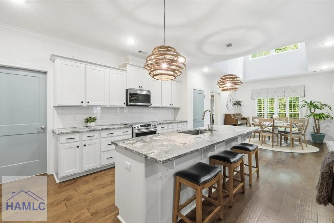
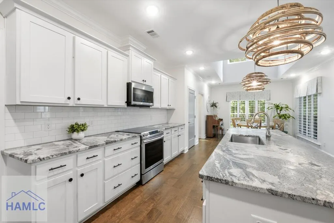
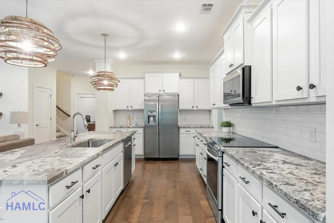
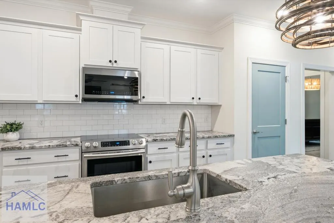
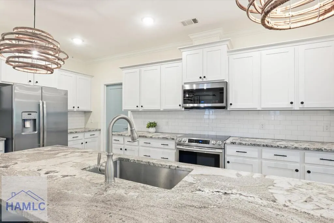
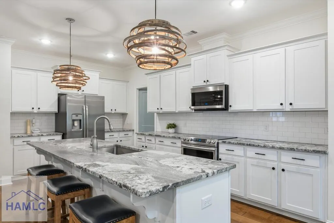
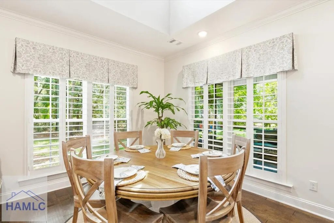
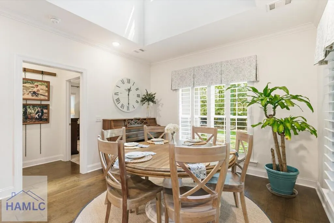
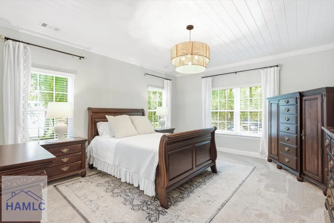
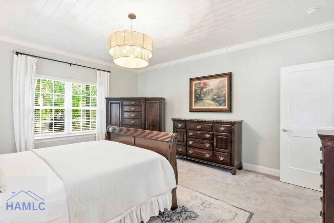
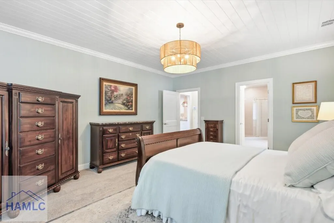
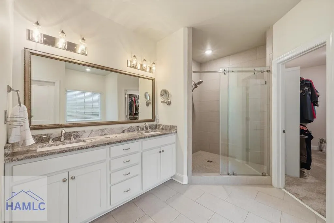
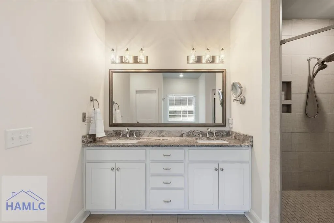
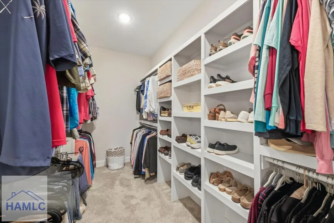
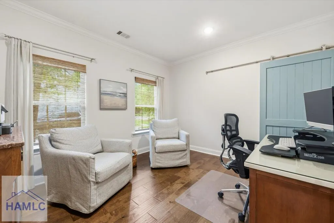
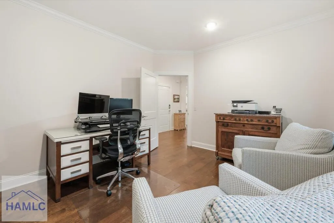
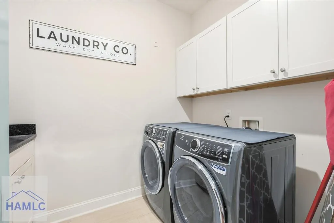
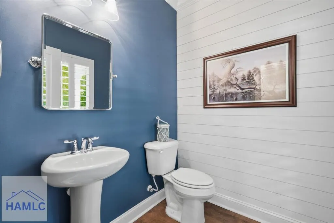
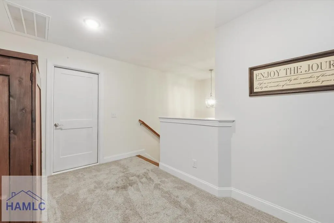
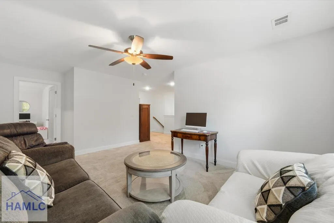
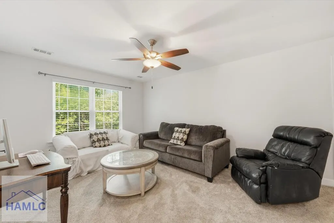
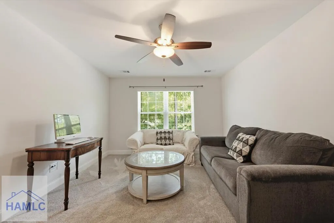
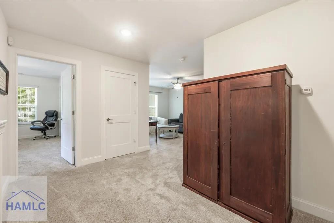
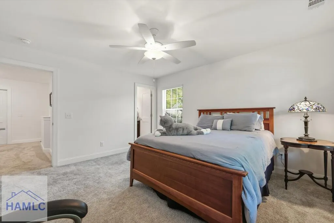
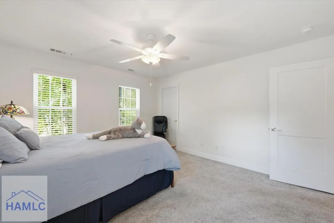
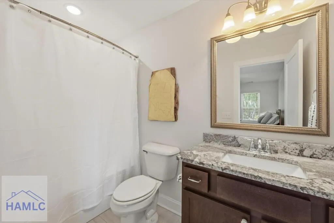
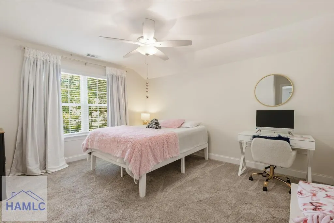
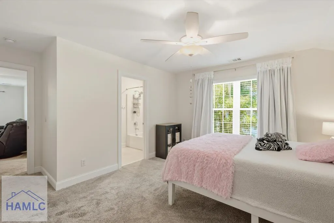
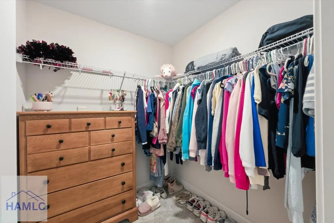
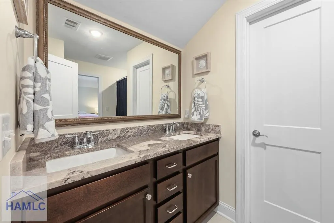
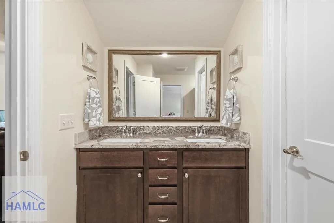
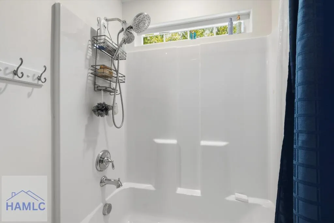
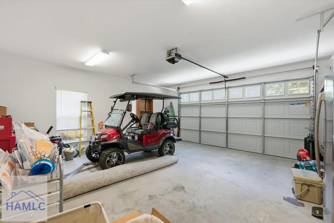
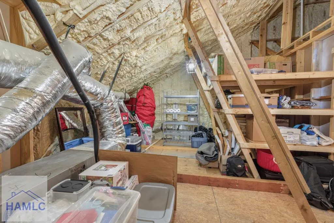
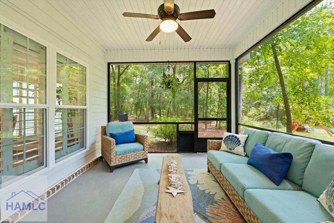
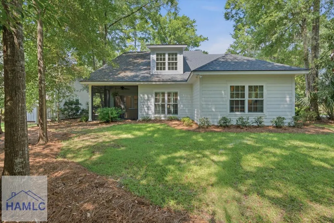
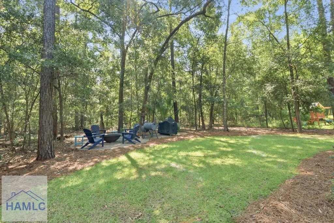
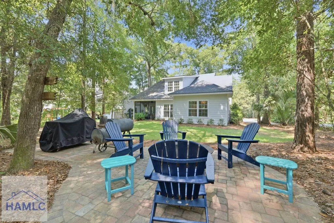
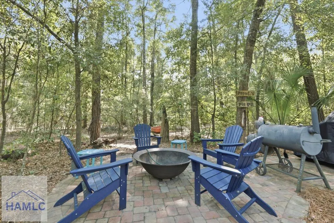
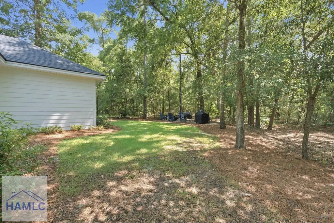
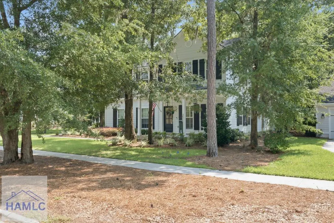
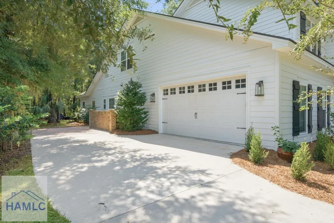
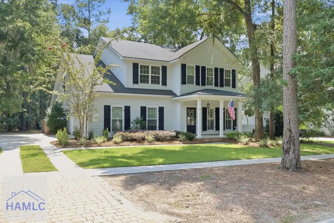
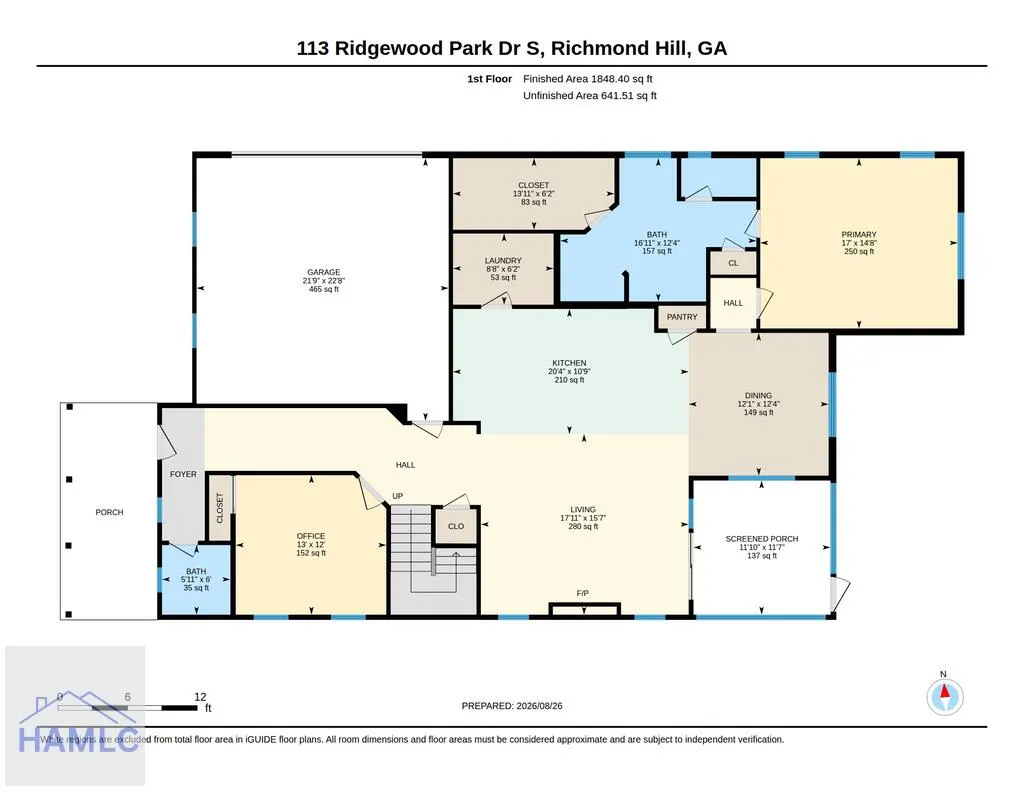
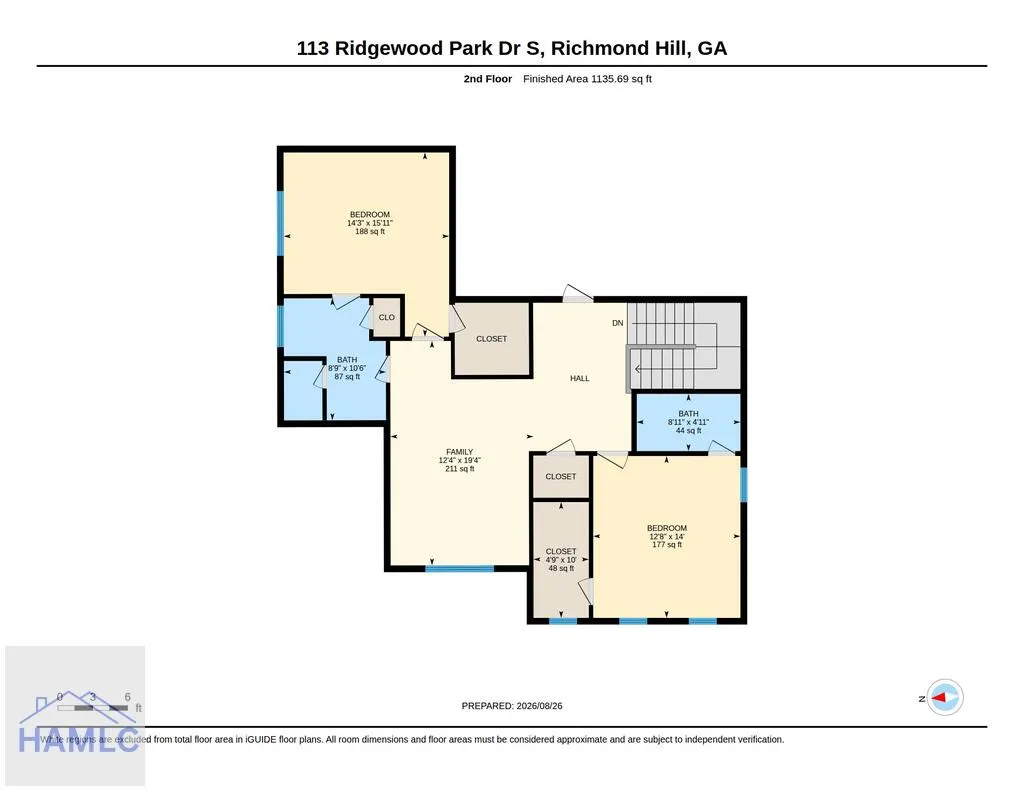
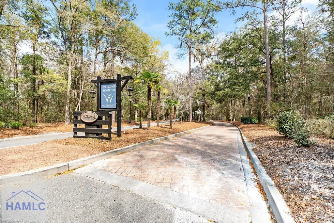
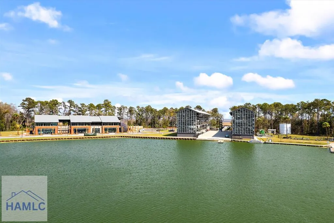
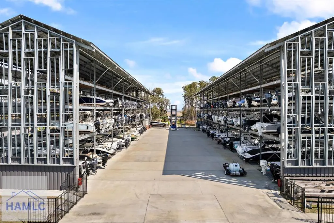
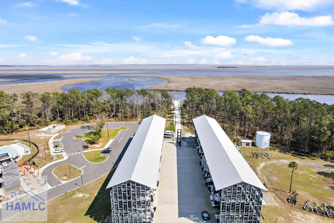
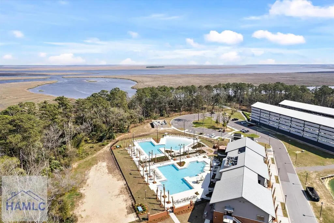
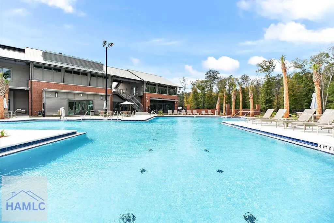
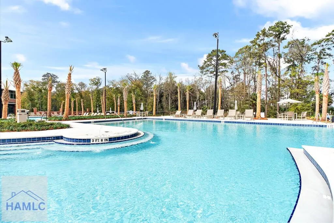
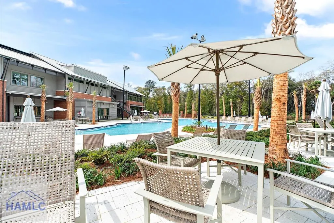
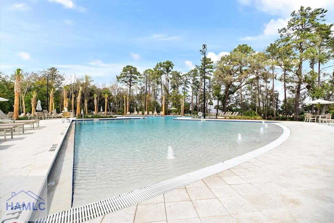
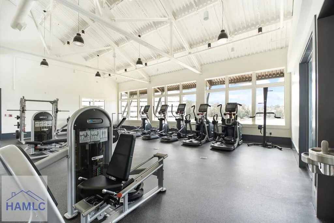
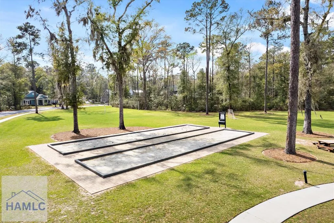
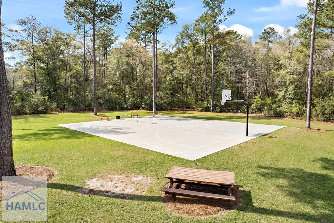
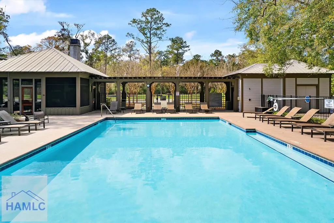
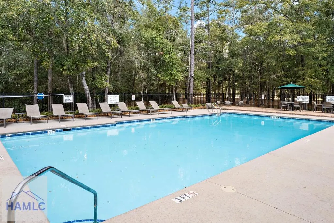
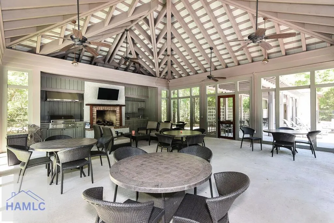
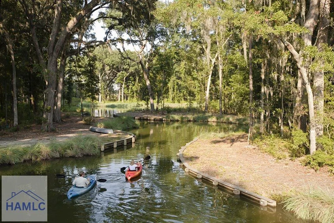
If you've been waiting for a home in Waterways that combines energy efficiency, thoughtful upgrades, privacy, and the lifestyle this community is known for, this may be the one! This energy-efficient Norwood custom-built Dogwood floor plan offers a downstairs primary suite, office/flex space that could easily serve as a 4th bedroom, two upstairs bedrooms, a loft, and a walk-in attic with additional lighting, shelving, and storage added by the current owners. Built with energy-efficient windows and spray-foam insulation, this home is easy on the utility bills, with electric bills averaging less than $200 a month through the local electric co-op. The open kitchen flows into the great room and features upgraded cabinetry, leathered countertops and a walk-in pantry. Plantation shutters in the living and dining rooms, upgraded lighting in the foyer, kitchen and primary suite, and shiplap accents in the foyer, powder room and primary bedroom add just the right touches. The screened room overlooks a private backyard framed by a beautiful tree canopy, fire pit area, and recently upgraded landscaping. There's plenty of outdoor living space, including an extended paver driveway, additional pavers, and a 20-foot paver patio with a grill area. A LiftMaster garage door opener, two HVAC systems, and custom window valances are additional upgrades. And then there's the Waterways lifestyle! Spend your days fishing in the Bill Dance-stocked lagoons, enjoying the marina and dry storage, or meeting friends for pickleball, volleyball, or a workout at the gym. Two pools, a dog park, streetlights, and a gated community with security add to the convenience. With connecting lagoons and so many ways to enjoy the outdoors, Waterways offers that laid-back coastal lifestyle that is hard to find—and even harder to leave. No flood insurance required. Public Bryan County water and sewer.
| Elementary School | Middle School | High School |
|---|---|---|
| Mcallister Elementary Elementary School | Richmond Hill Middle Middle School | Richmond Hill High High School |
| Price History | |
|---|---|
| 9/2/2026 | Listed $650,000 |
General Features
| Garage Spaces | 2 |
|---|---|
| Year Built | 2018 |
| Property Subtype | Residential |
| County | BRYAN |
| Property Type | Residential |
| HOA | true |
| Attached Garage | true |
| Subdivision Name | Waterways |
| Garage Y/N | true |
| Total Rooms | 13 |
| Full Baths | 3 |
| Status | Active |
| High School | Richmond Hill High |
| City | Richmond Hill |
| MLS Area | Bryan County |
| Carport Y/N | false |
| Elementary School | Mcallister Elementary |
| Land Lease Y/N | false |
| Building Area Units | Square Feet |
| Living Area Units | Square Feet |
| Standard Status | Active |
| PostalCity | Richmond Hill |
| Possession | Close Of Escrow |
| HOA Fee | 290 |
| Zoning Description | Res Single |
| Lot Size Units | Square Feet |
| Lot Size Square Feet | 9583.2 |
| Virtual Tour | https://unbranded.youriguide.com/113_ridgewood_park_dr_s_richmond_hill_ga/ |
| Occupancy Type | Owner |
| Legal Description | PB 2017 / PG 51-55 RIDGEWOOD PARK PH 6 LOT 13 |
| Utilities | Cable Available,Phone Available,Underground Utilities |
| Disclosures | Seller Disclosures,Association Fees Mandatory,Other-See Remarks |
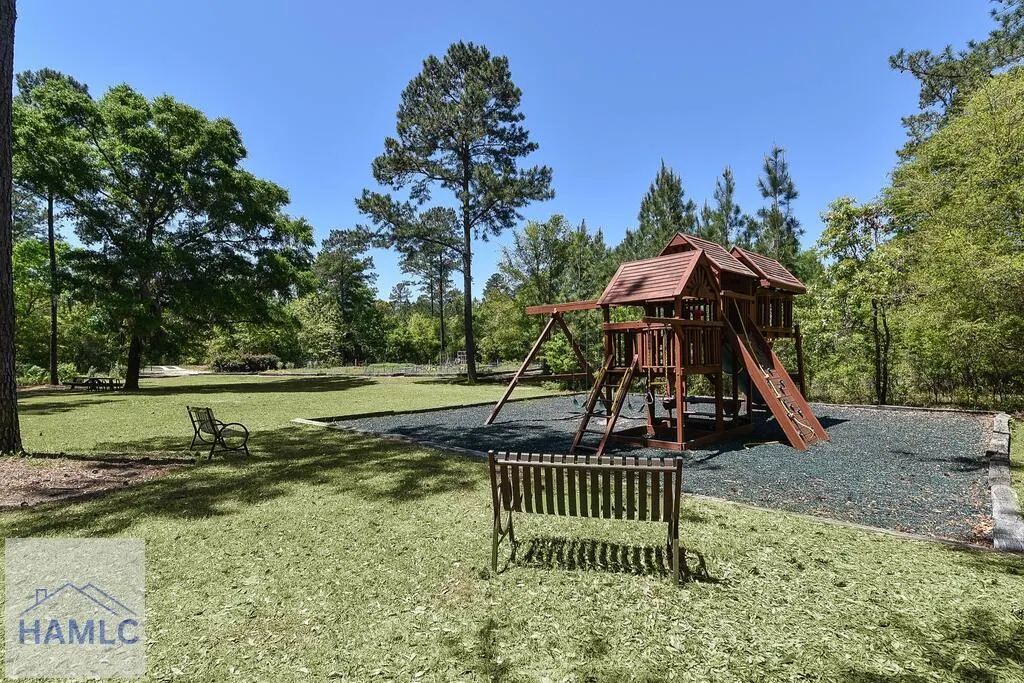
| Community Features | Community Room,Dock,Fitness Center,Gated,Landscaped,Marina,Playground,Pool,Tennis Court(s),Other |
| Heating | Central,Heat Pump |
| Cooling | Central Air,Electric,Heat Pump,Multi Units |
| Construction Materials | Other,Spray Foam Insulation,Walls: Sheetrock |
| Middle/Junior High School | Richmond Hill Middle |
| Sewer | Public Sewer |
| Roof | Other |
| Appliances | Electric Water Heater,Dishwasher,Disposal,Electric Range,Microwave,Refrigerator |
| Architectural Style | Traditional |
| Stories Count | 2 |
| Patio/Porch Features | Patio,Porch,Screened,Other |
| Assoc Fee Paid Per | Monthly |
| Primary Bedroom Level | Main |
| Energy Efficient | Insulation,Other |
| Security Features | Security System,Smoke Detector(s) |
Interior Features
| Air Conditioning Y/N | true |
|---|---|
| Heating Y/N | true |
| Fireplace Y/N | true |
| Half Baths | 1 |
| Total Bedrooms | 4 |
| Total Baths | 4 |
| Fireplace Features | Electric,Great Room |
| Dining Room Features | Formal Dining Room |
| Interior Amenities | Add'l Bedroom Suite,Attic Floored,Breakfast Bar,Built-in Features,Cathedral Ceiling(s),Ceiling Fan(s),Crown Molding,Entrance Foyer,Great Room,Kitchen Island,Pantry,Recessed Lighting,Split Bedroom,Study,X10 Lighting,Other |
| Total Fireplaces | 1 |
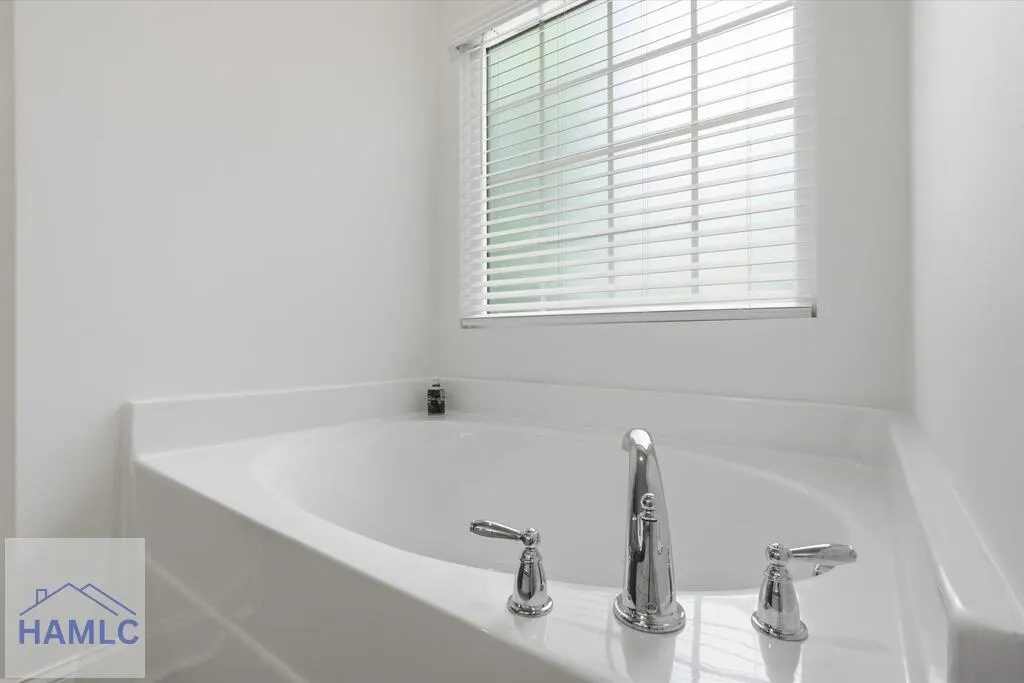
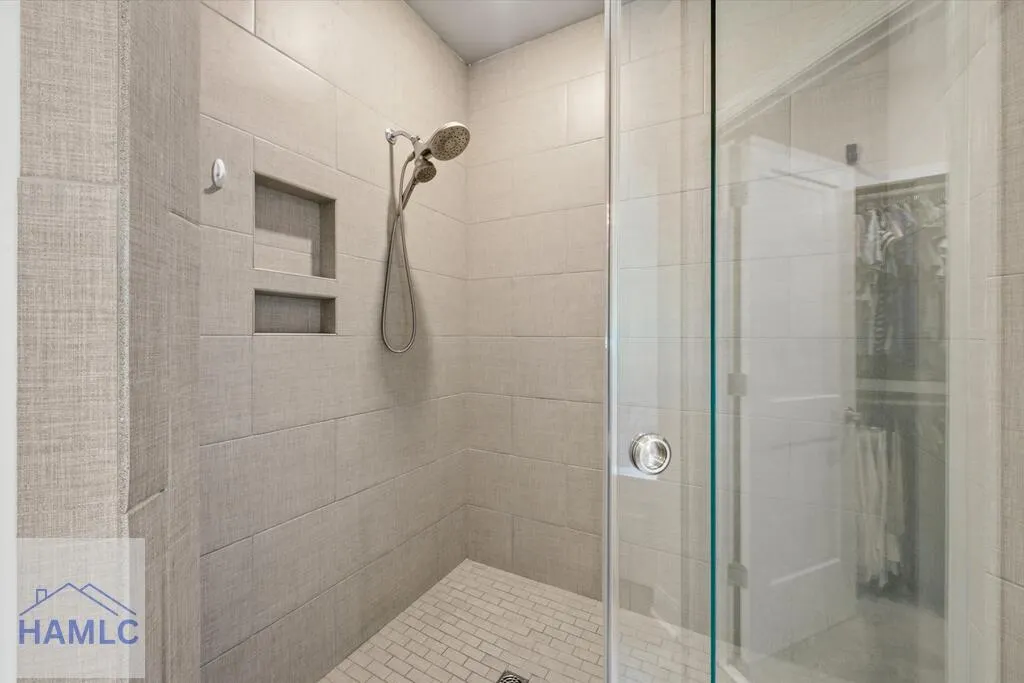
| Primary Bathroom Features | Double Vanity,Soaking Tub,Separate Shower,Walk-In Closet(s) |
| Primary Bedroom Features | Walk-In Closet(s) |
| Window Features | Double Pane Windows,Window Treatments |
| Laundry Features | Wash/Dry Hook-up |
Exterior Features
| Fencing | None |
|---|---|
| Parking Features | Two Car,Attached,Garage |
| Total Parking | 2 |
| Building Area Total | 2984 |
| Covered Spaces | 2 |
| Lot Features | Covenants,Irrigation System,Landscaped,Level,Private,Sidewalk,Subdivision Recorded,See Remarks,Other |
| Lot Size Area | 9583.2 |
| Lot Size Acres | 0.22 |
| Road Surface Type | Paved |
| Road Frontage Type | Controlled Access,Private Road |
| Water Source | Public |
| Exterior Amenities | Other |
| Foundation Details | Slab |
| Frontage Type | Residential |
Amenities
- Foreclosure
- Views
- Short Sale
- New Construction
- Adult 55+
- Lease To Own
- No HOA Fees
- Furnished
- Primary On Main
- Air Conditioning
- Seller Finance
- Green
- Fixer Upper
- Horse
- Golf
- Fireplace
- Deck
- Garage
- Basement
- Pool
Property vs Single Family Average in 31324
Price
Year Built
In The Neighborhood
Just Listed
Richmond Hill
$ 475,000
205 Ridgewood Park Drive N
Richmond Hill, GA 31324
- Type
- Single Family
- Size
- 2,410 SqFt
- Rooms
- 4 Beds + 3 Baths
Just Listed
Richmond Hill
$ 759,500
373 Ridgewood Park Drive S
Richmond Hill, GA 31324
- Type
- Single Family
- Size
- 3,511 SqFt
- Rooms
- 5 Beds + 3.5 Baths
Richmond Hill
$ 549,000
188 Crawford Lane
Richmond Hill, GA 31324
- Type
- Single Family
- Size
- 2,662 SqFt
- Rooms
- 4 Beds + 2.5 Baths
Richmond Hill
$ 499,865
365 Monterey Loop
Richmond Hill, GA 31324
- Type
- Single Family
- Size
- 2,956 SqFt
- Rooms
- 5 Beds + 3 Baths
Viewed
Richmond Hill
$ 539,000
440 Ridgewood Park Drive S
Richmond Hill, GA 31324
- Type
- Single Family
- Size
- 2,264 SqFt
- Rooms
- 4 Beds + 2 Baths
Reduced
Richmond Hill
$ 524,965
154 Chatham Lane
Richmond Hill, GA 31324
- Type
- Single Family
- Size
- 2,947 SqFt
- Rooms
- 4 Beds + 3.5 Baths
Waterfront
Richmond Hill
$ 1,450,000
485 Waterways Parkway S
Richmond Hill, GA 31324
- Type
- Single Family
- Size
- 4,520 SqFt
- Rooms
- 4 Beds + 3.5 Baths
Water Views
Richmond Hill
$ 574,115
297 Chatham Lane
Richmond Hill, GA 31324
- Type
- Single Family
- Size
- 3,128 SqFt
- Rooms
- 5 Beds + 4 Baths
Views
Richmond Hill
$ 650,000
85 Long Creek Lane
Richmond Hill, GA 31324
- Type
- Single Family
- Size
- 3,378 SqFt
- Rooms
- 4 Beds + 3.5 Baths
Eco Friendly
Richmond Hill
$ 905,000
73 Cane Patch Lane
Richmond Hill, GA 31324
- Type
- Single Family
- Size
- 2,972 SqFt
- Rooms
- 4 Beds + 3.5 Baths
Views
Richmond Hill
$ 550,000
325 Blackjack Oak Drive W
Richmond Hill, GA 31324
- Type
- Single Family
- Size
- 2,481 SqFt
- Rooms
- 4 Beds + 3 Baths
Eco Friendly
Richmond Hill
$ 898,900
109 Waldburg Way
Richmond Hill, GA 31324
- Type
- Single Family
- Size
- 3,419 SqFt
- Rooms
- 5 Beds + 3.5 Baths
 The data relating to real estate for sale on this website comes in part from the Broker Reciprocity Program of the Savannah multi-List Corporation. Real Estate listings held by brokerage firms other than NextHome Lowery Legacy Group are marked with the name of the listing brokers.
Data last updated: September 23, 2026 7:59 PM UTC
All information deemed reliable but not guaranteed.
© 2026 Savannah Multi-List Corporation. All rights reserved.
The data relating to real estate for sale on this website comes in part from the Broker Reciprocity Program of the Savannah multi-List Corporation. Real Estate listings held by brokerage firms other than NextHome Lowery Legacy Group are marked with the name of the listing brokers.
Data last updated: September 23, 2026 7:59 PM UTC
All information deemed reliable but not guaranteed.
© 2026 Savannah Multi-List Corporation. All rights reserved.
 Hinesville Area Board of REALTORS® All information deemed reliable but not guaranteed. All properties are subject to prior sale, change or withdrawal. Neither listing broker(s) or information provider(s) shall be responsible for any typographical errors, misinformation, misprints and shall be held totally harmless. Listing(s) information is provided for consumer's personal, non-commercial use and may not be used for any purpose other than to identify prospective properties consumers may be interested
