
New Construction









Address
173 Annie Lane, Statham, GA
Price
$ 372,550
Property Attributes
- MLS#CL338902
- TypeSingle Family
- Listing Status Active
- CountyBarrow Co.
- CityStatham
- NeighborhoodSutton's Landing
- Zip30666
- Style
- Year Built2025
- Price$ 372,550
- Bedrooms4
- Full Bathrooms2
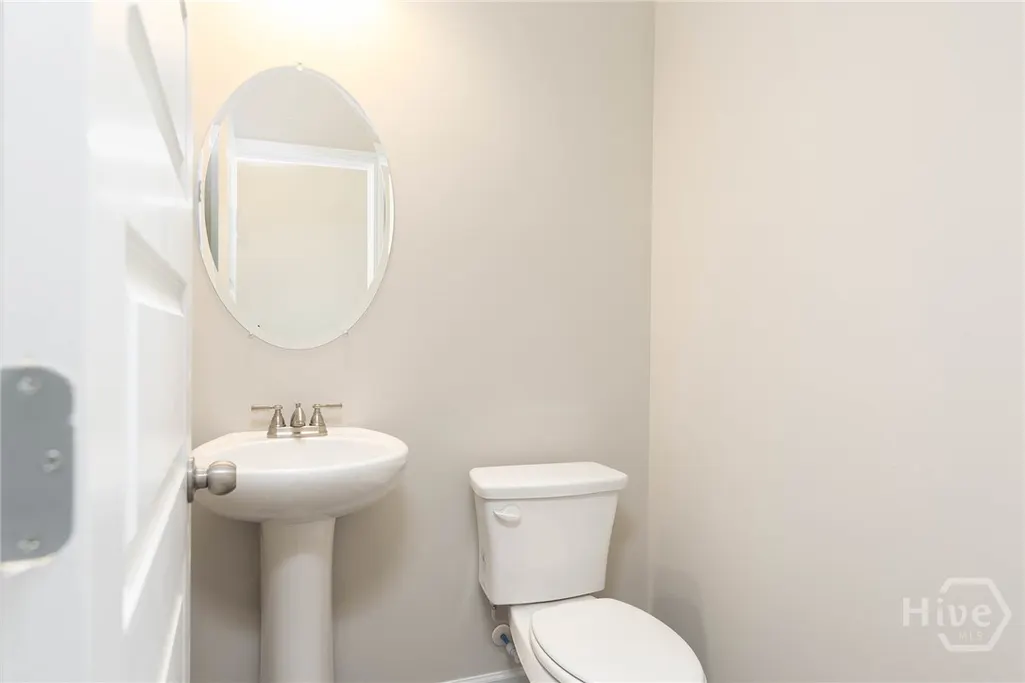
- Half Bathrooms1
- Sqr Footage2159
- Lot Size0.2 Acres
Data Source:
Savannah MLS (SMLC)
Property Description
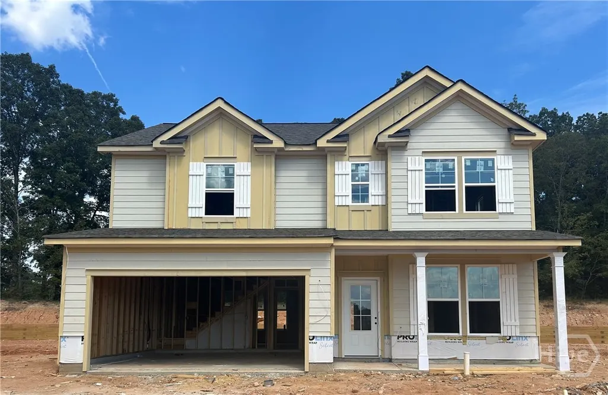
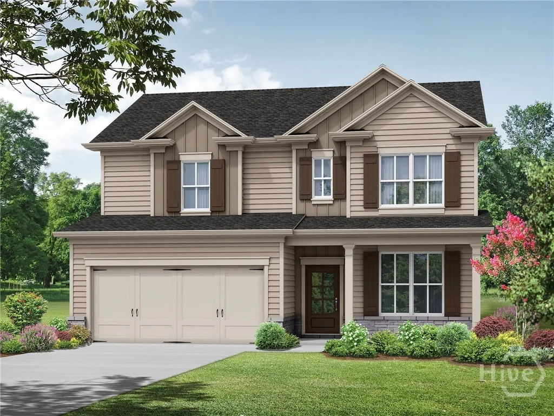
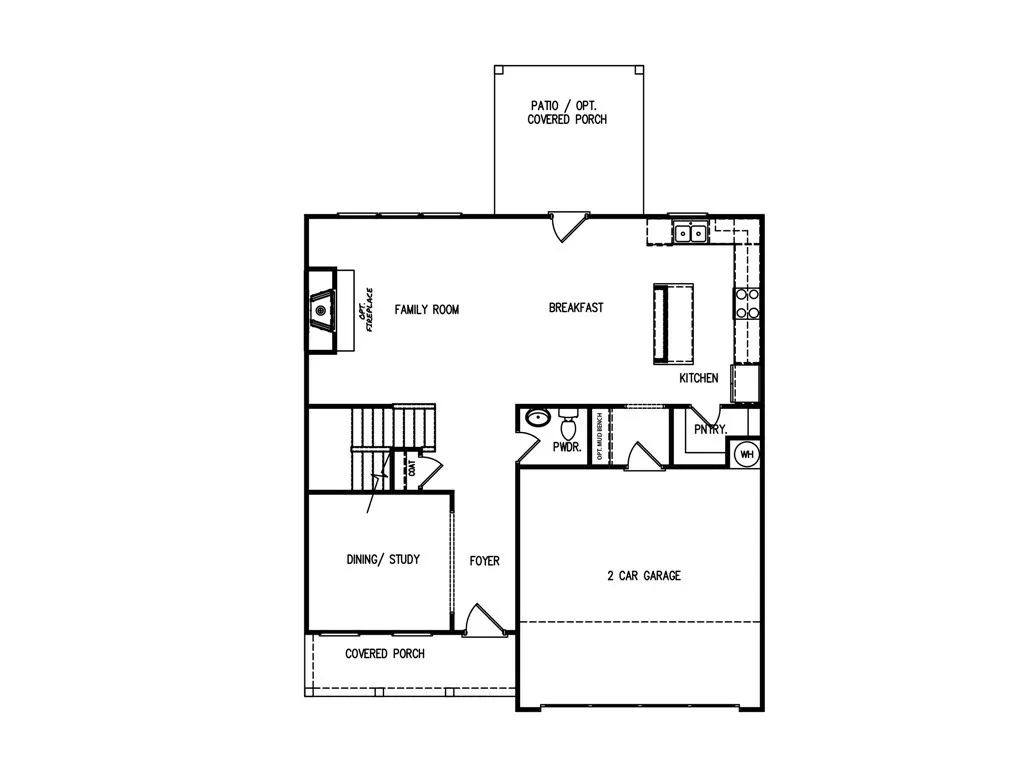
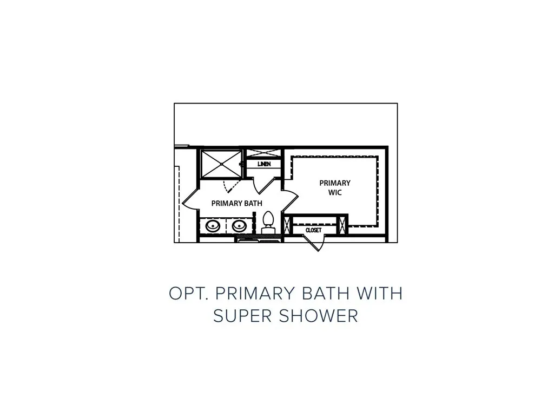
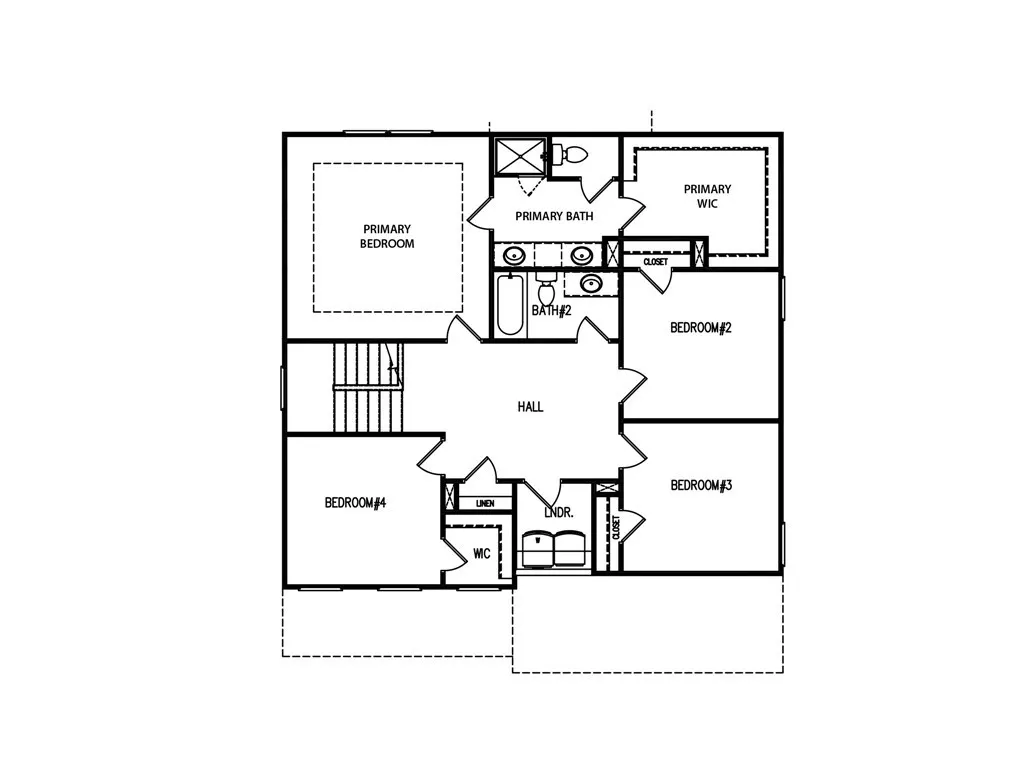
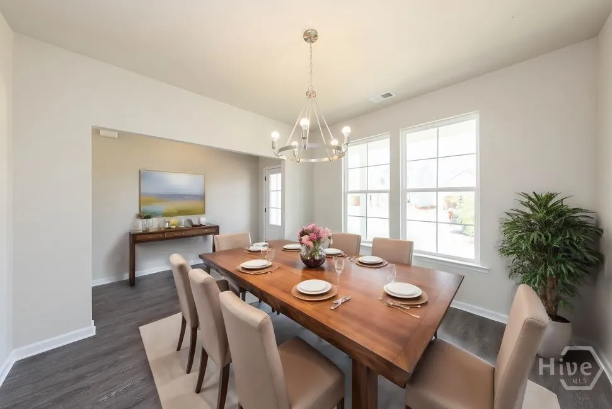
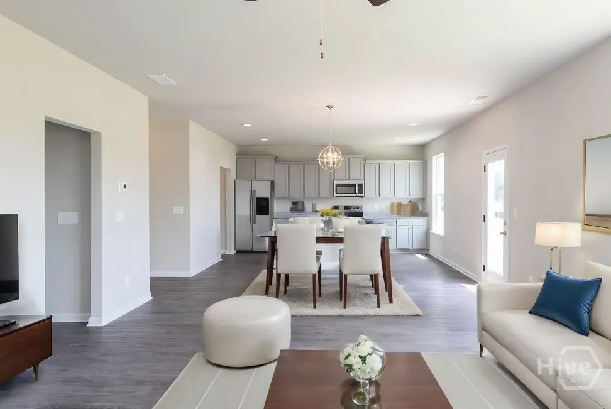
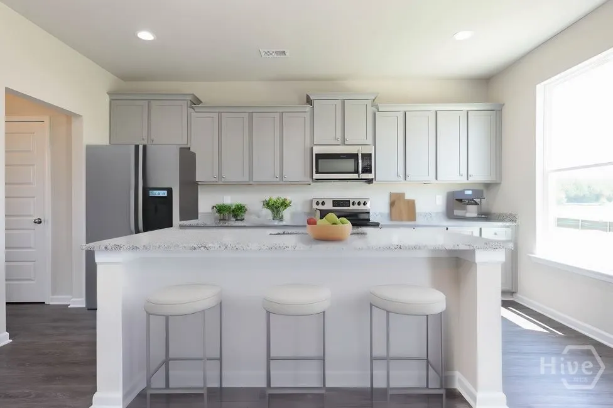
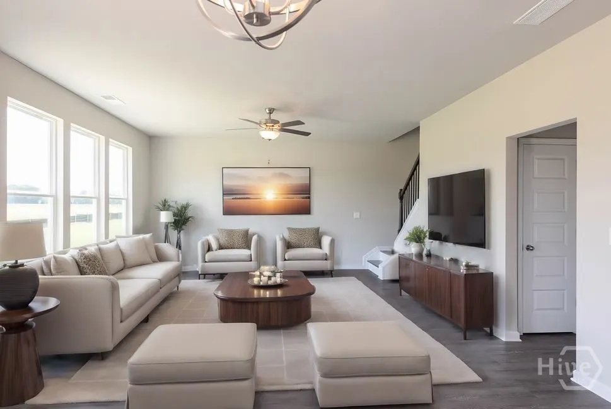
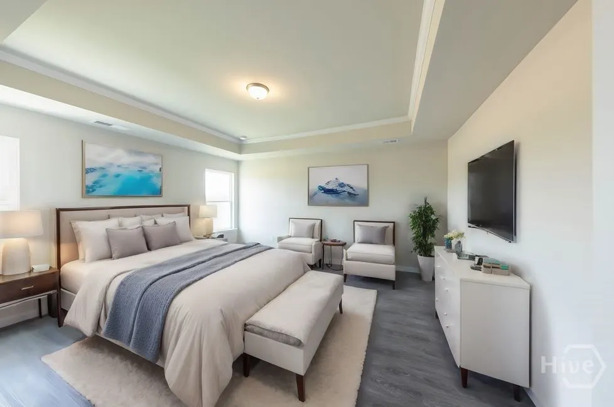
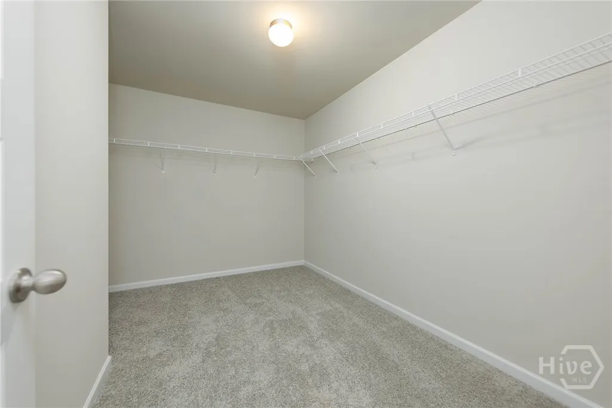
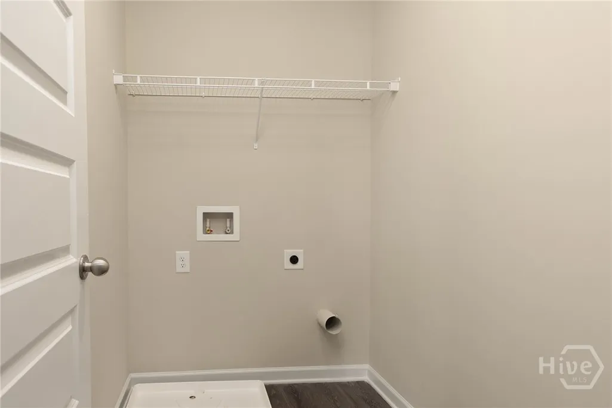
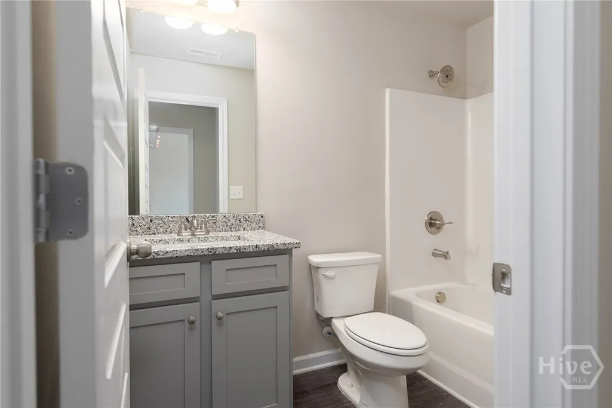
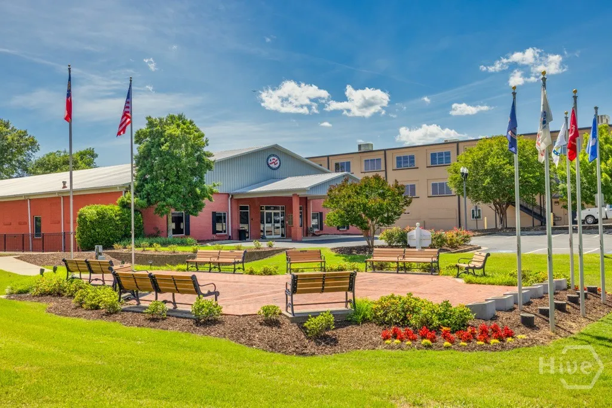
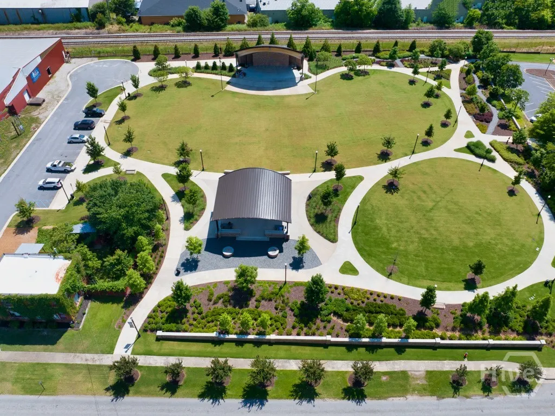
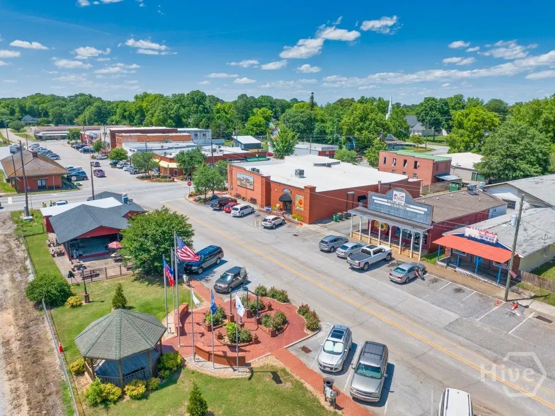
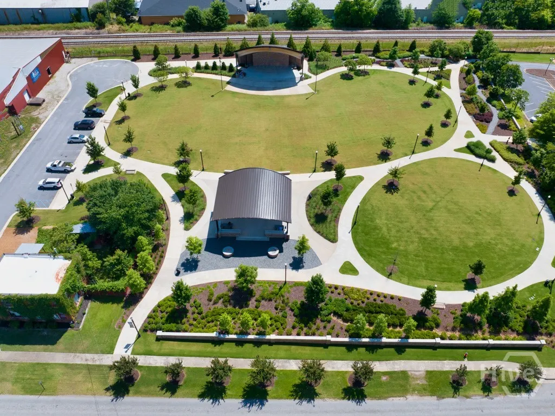
The Windhurst Plan Built by My Home Communities. Charming Two-Story Home in Gated Community. Welcome to this beautifully designed two-story, 4-bedroom, 2.5-bathroom home located in a private gated community offering exceptional amenities, including pool and pickleball courts. This residence perfectly blends style, comfort, and functionality, making it ideal for modern living. The main level features an open-concept layout with LVP flooring throughout, creating a seamless flow between the spacious family room, dining area, and kitchen. The kitchen is a true centerpiece, boasting granite countertops, an oversized island perfect for gathering and meal prep, and plenty of cabinetry for storage. Just off the living area, a covered patio provides the perfect outdoor retreat for relaxing or entertaining. Upstairs, the luxurious owner’s suite is your personal sanctuary, complete with a tiled walk-in shower, and dual vanities. Three additional bedrooms offer flexibility for family,guests, or a home office, along with a conveniently located upstairs laundry room. RED TAG EVENT IS HERE! For a limited time, take advantage of **special below-market interest rate opportunities rates as low as 1.99% with preferred lender participation (qualifications apply). Incredible savings! Contact us today for full details. These incentives won’t last. 100% USDA financing available. Secondary images may be stock photos.
| Elementary School | Middle School | High School |
|---|---|---|
| Bethlehem Elementary School | Haymon Middle School | Apalachee High School |
| Price History | |
|---|---|
| 9/17/2025 | Listed $387,550 |
| 12/16/2025 | 4$372,550 |
General Features
| Sewer | Public Sewer |
|---|---|
| Heating | Central,Electric |
| Cooling | Central Air,Electric |
| Utilities | Underground Utilities |
| Possession | Close Of Escrow |
| Roof | Composition |
| Appliances | Some Gas Appliances,Dishwasher,Electric Water Heater,Microwave |
| Development Status | New Construction |
| HOA Fee | 663 |
| Garage Spaces | 2 |
| Patio/Porch Features | Porch |
| Architectural Style | Traditional |
| Pool Features | Community |
| Construction Materials | Other,Stone |
| Year Built | 2025 |
| Property Subtype | Single Family Residence |
| Ownership | Builder |
| Community Features | Community Pool,None |
| Building Name | MHC of GA LLC |
| Assoc Fee Paid Per | Annually |
| County | Barrow Co. |
| New Construction | true |
| Property Type | Residential |
| HOA | true |
| Subdivision Name | Sutton's Landing |
| Garage Y/N | true |
| Full Baths | 2 |
| Special Listing Conditions | Standard |
| Status | Active |
| Directions | From Athens: Take GA-10 Loop West, Follow GA-10 Loop West and GA-316 West to Barber Creek Rd in Barrow County, Turn left onto Barber Creek Rd, Turn right onto Doc McLocklin Rd, Turn left onto Robertson Bridge Rd, Turn right onto Kumbanad Ct, Turn left at Kerala Parkway. |
| ModificationTimestamp | 2025-12-16T17:53:25.713-00:00 |
| High School | Apalachee |
| City | Statham |
| Association Name | CMA |
| Zoning Description | Single Family |
| Lot Size Units | Acres |
| Lot Size Square Feet | 8712 |
| Listing Terms | Cash,Conventional,FHA,USDA Loan,VA Loan |
| Elementary School | Bethlehem |
| Property Attached Y/N | false |
| Home Warranty Y/N | true |
| Middle/Junior High School | Haymon |
| Property Condition | New Construction |
| Virtual Tour | https://www.propertypanorama.com/instaview/sav/CL338902 |
| Standard Status | Active |
| Occupancy Type | Vacant |
| Tax Lot | 99A |
| Virtual Tour | https://www.propertypanorama.com/instaview/sav/CL338902 |
| Property Sub Type Additional | Single Family Residence |
| Expected Active Date | 2025-09-02 |
| PostalCity | Statham |
| Legal Description | Suttons Landing Lot 99A |
Interior Features
| Interior Amenities | Bathtub,Tray Ceiling(s),Double Vanity,High Ceilings,Jetted Tub,Kitchen Island,Pantry,Upper Level Primary |
|---|---|
| Basement | None |
| Total Stories | 1 |
| Basement (Y/N) | false |
| Air Conditioning Y/N | true |
| Heating Y/N | true |
| Fireplace Y/N | false |
| Half Baths | 1 |
| Laundry Features | Laundry Room |
| Total Bedrooms | 4 |
| Main Level Bathrooms | 1 |
| LivingAreaSource | Builder |
| Total Baths | 3 |
Exterior Features
| Exterior Amenities | Porch |
|---|---|
| Parking Features | Attached |
| Water Source | Public |
| Lot Size Area | 0.2 |
| Foundation Details | Slab |
| Lot Size Acres | 0.2 |
| Waterfront Y/N | false |
Amenities
- Foreclosure
- Views
- Short Sale
- New Construction
- Adult 55+
- Lease To Own
- No HOA Fees
- Furnished
- Primary On Main
- Air Conditioning
- Seller Finance
- Green
- Fixer Upper
- Horse
- Golf
- Fireplace
- Deck
- Garage
- Basement
- Pool
Property vs Single Family Average in 30666
Price
Year Built
 The data relating to real estate for sale on this website comes in part from the Broker Reciprocity Program of the Savannah multi-List Corporation. Real Estate listings held by brokerage firms other than NextHome Lowery Legacy Group are marked with the name of the listing brokers.
Data last updated: September 22, 2026 7:51 PM UTC
All information deemed reliable but not guaranteed.
© 2026 Savannah Multi-List Corporation. All rights reserved.
The data relating to real estate for sale on this website comes in part from the Broker Reciprocity Program of the Savannah multi-List Corporation. Real Estate listings held by brokerage firms other than NextHome Lowery Legacy Group are marked with the name of the listing brokers.
Data last updated: September 22, 2026 7:51 PM UTC
All information deemed reliable but not guaranteed.
© 2026 Savannah Multi-List Corporation. All rights reserved.
 Hinesville Area Board of REALTORS® All information deemed reliable but not guaranteed. All properties are subject to prior sale, change or withdrawal. Neither listing broker(s) or information provider(s) shall be responsible for any typographical errors, misinformation, misprints and shall be held totally harmless. Listing(s) information is provided for consumer's personal, non-commercial use and may not be used for any purpose other than to identify prospective properties consumers may be interested
