
Views - Eco Friendly
Address
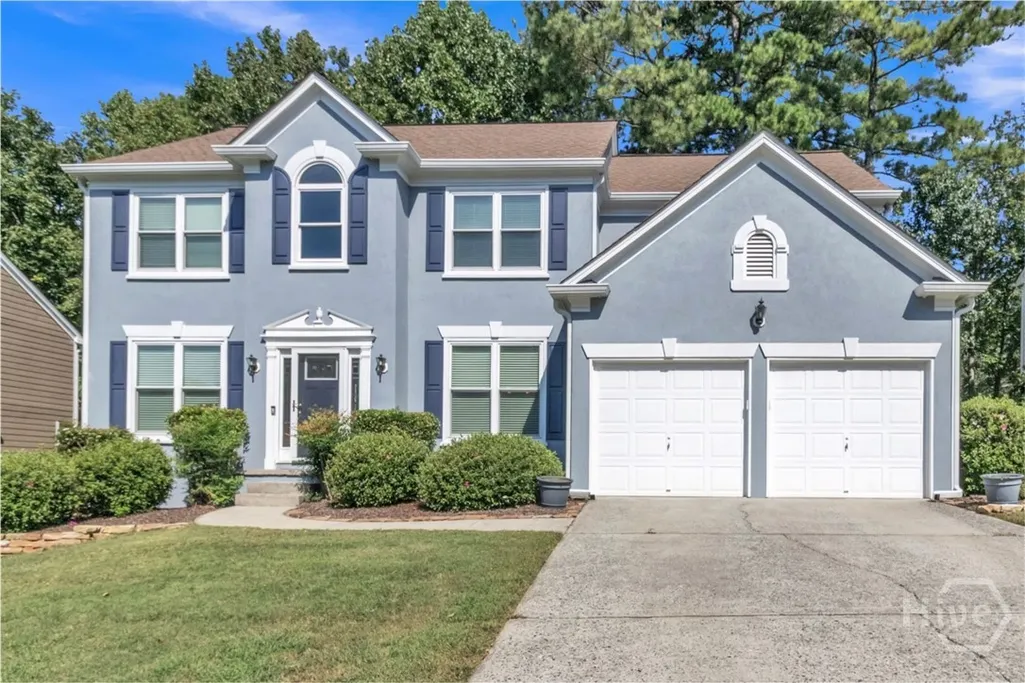
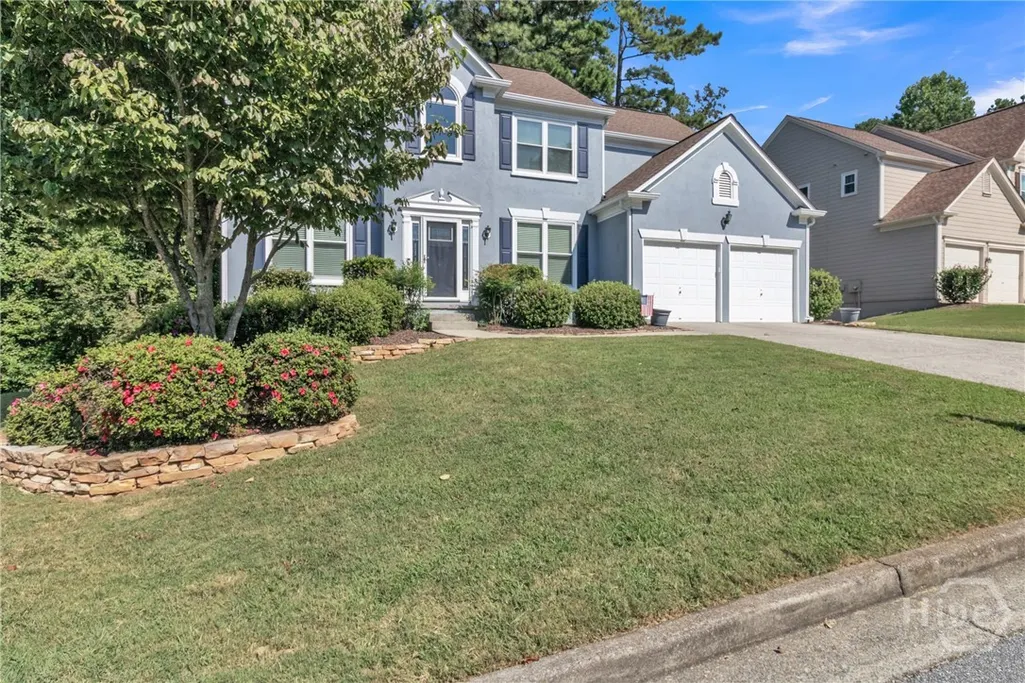
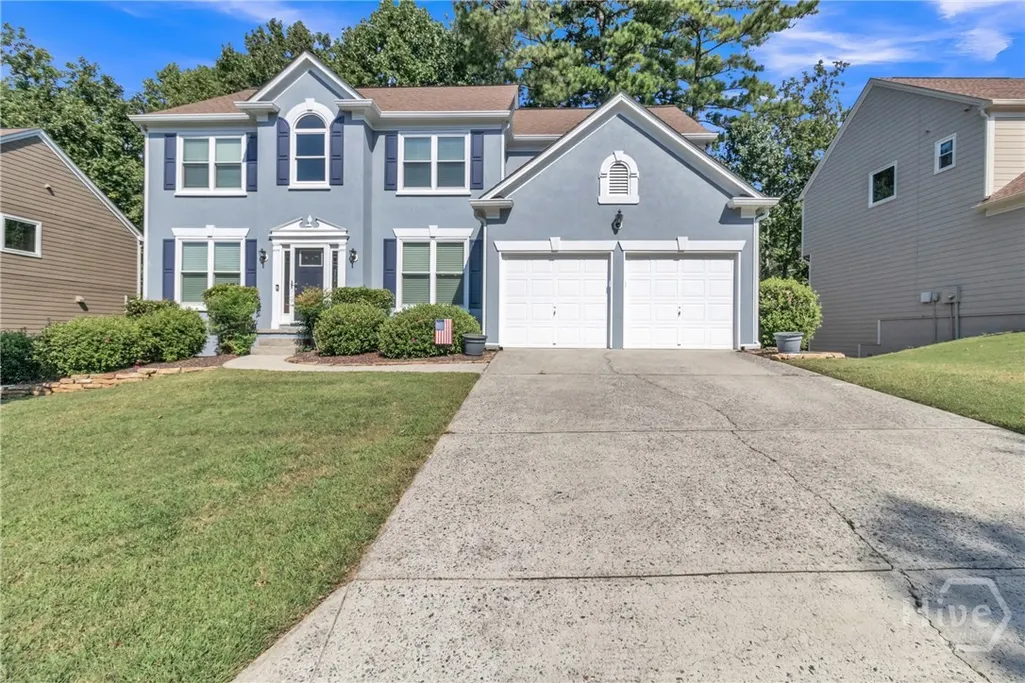
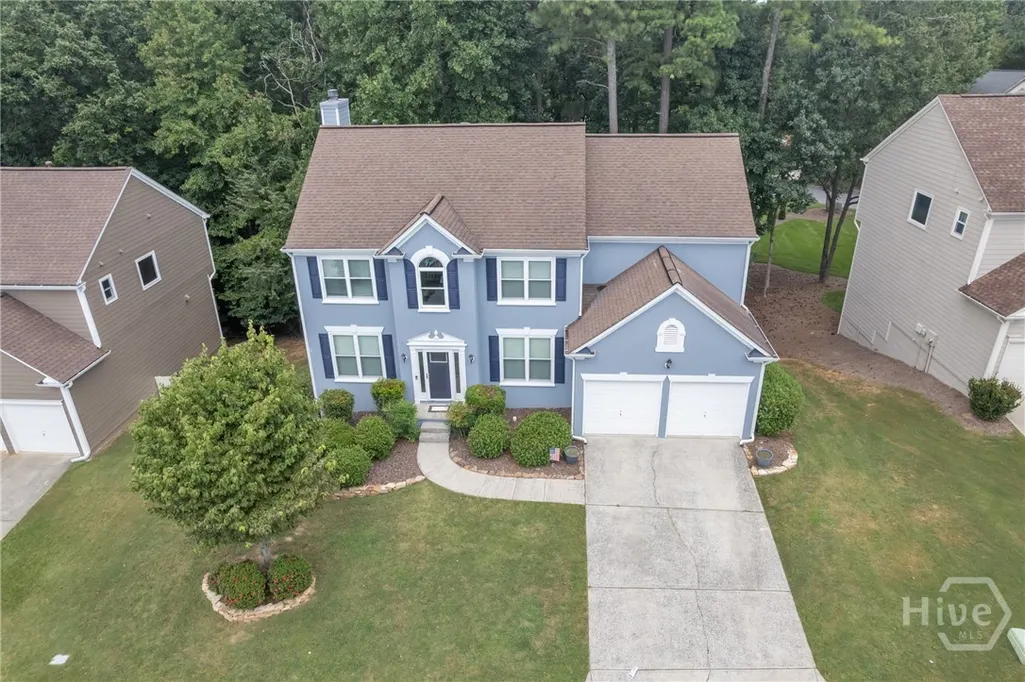
775 Ellsborough Court, Alpharetta, GA
Price
$ 698,500
Property Attributes
- MLS#CL339627
- TypeSingle Family
- Listing Status Active
- CountyFulton
- CityAlpharetta
- NeighborhoodWellington Enclave
- Zip30005
- Style
- Year Built1998
- Taxes$ 4029
- Price$ 698,500
- Bedrooms4
- Full Bathrooms3
- Half Bathrooms1
- Sqr Footage3957
- Lot Size0.2389 Acres
Data Source:
Savannah MLS (SMLC)
Property Description
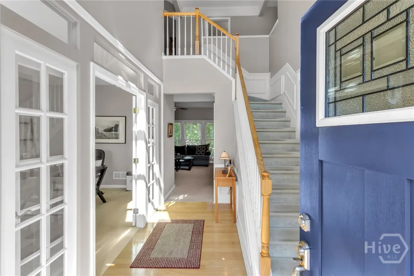
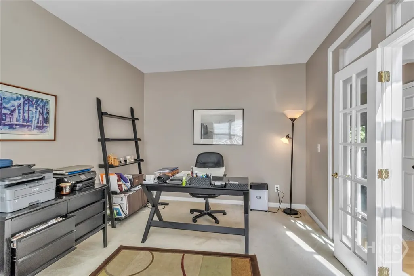
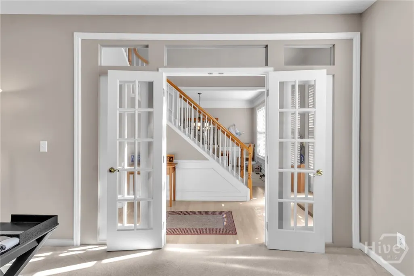
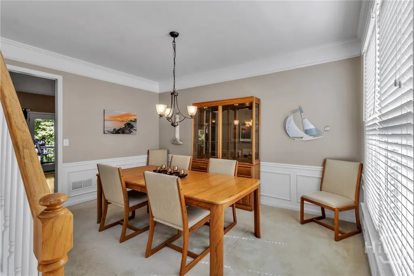
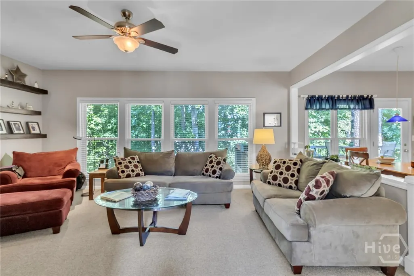
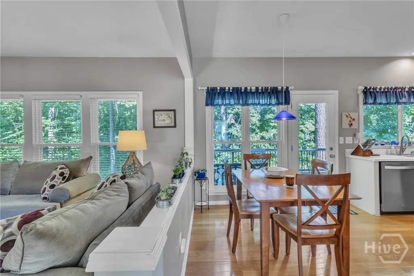
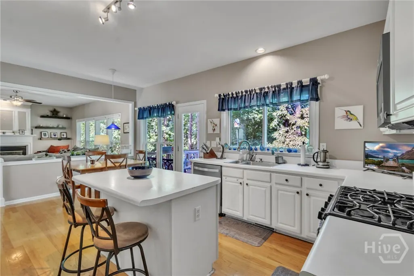
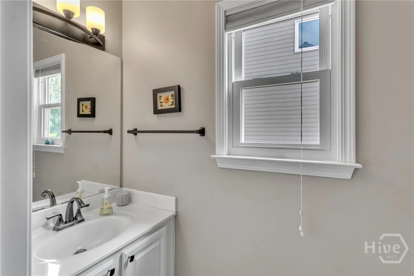
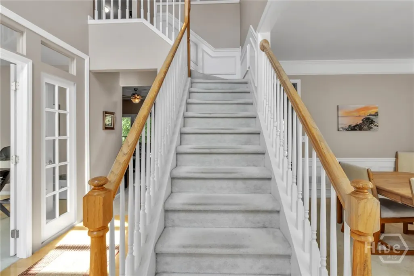
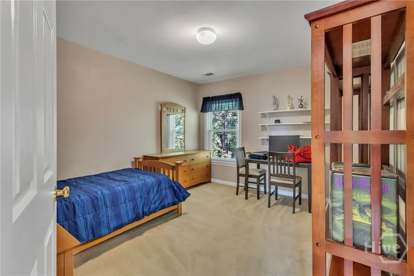
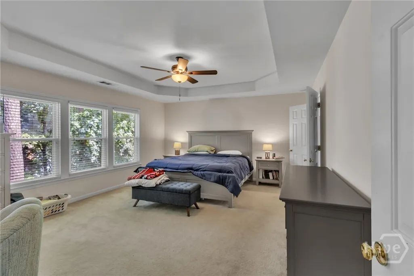
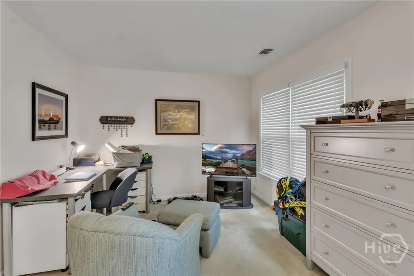
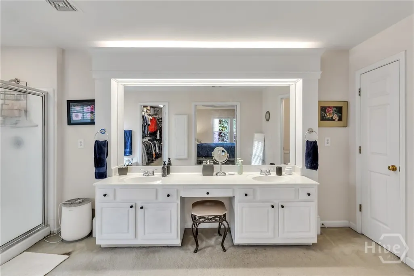
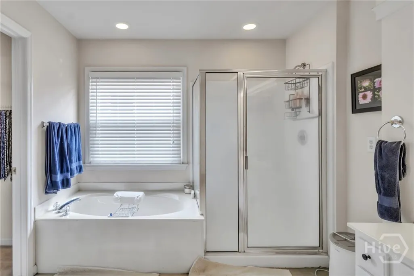
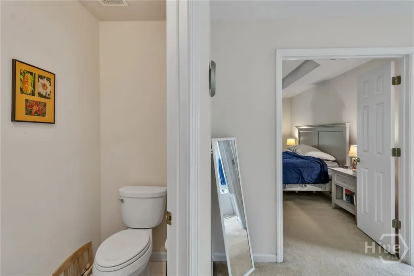
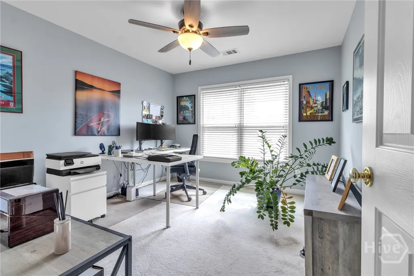
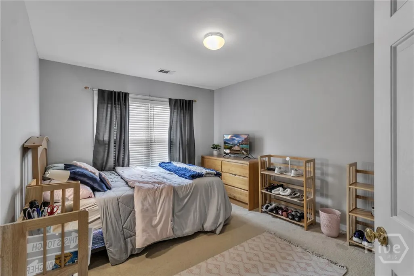
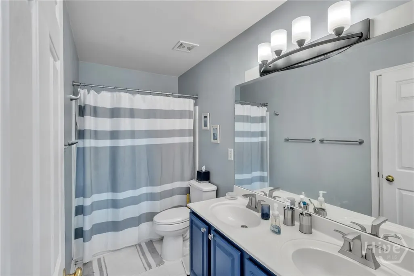
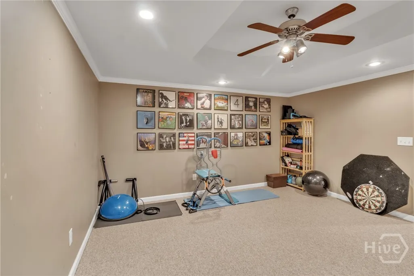
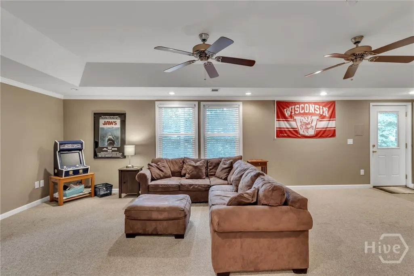
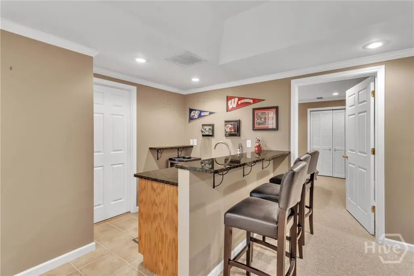
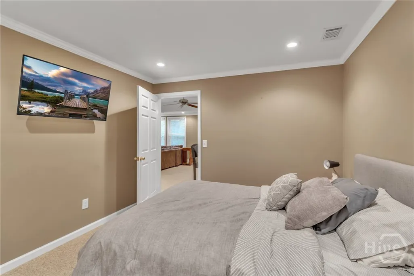
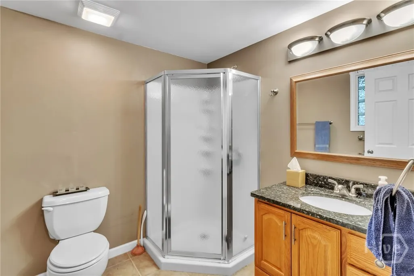
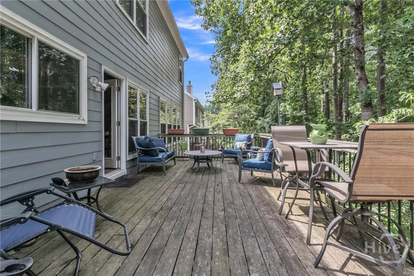
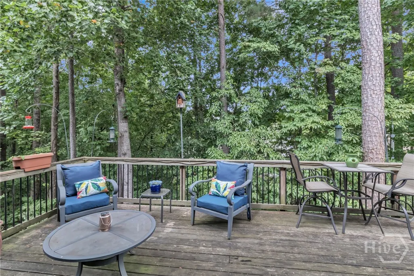
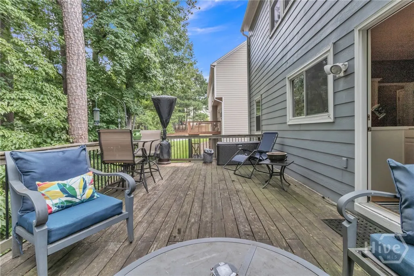
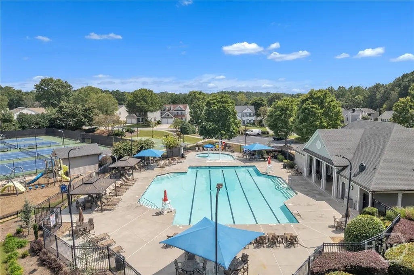
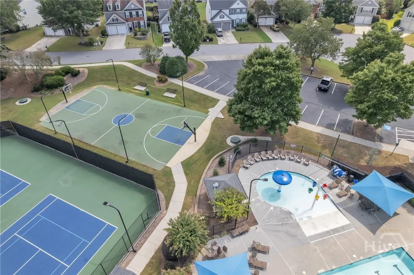
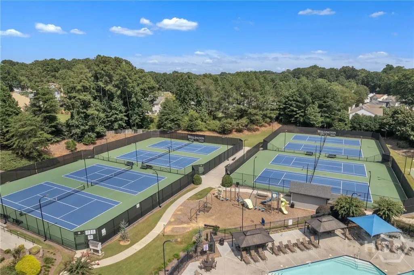
Over 20K Reduced_PRICED to SELL - BRING ALL OFFERS! ....Johns Creek! Spacious 4BR/3.5BA w/ full finished basement offers more than expected. Home sits at end of street on a private wooded lot near a cul-de-sac. Two-story foyer opens to a bright family room w/ wall of windows & fireplace. Main-level office w/ French doors, hardwoods & fresh neutral paint. Kitchen w/ white cabinets, island, gas range, walk-in pantry—ready for your personal touch. Oversized primary suite w/ tray ceiling, garden tub & separate shower; secondary bedrooms w/ double vanity. Finished terrace level w/ natural light, media room, wet bar, sleeping quarters & full bath—ideal for entertaining or multi-generational living. Relax on the oversized deck overlooking wooded backyard. Swim/tennis community in top-rated schools. Convenient to Avalon, Halcyon, Medley at Johns Creek, Big Creek Greenway, parks, shops, gyms, dining, Emory Hospital, and just a short drive to Buckhead, Midtown, Lake Lanier & the N. GA Mountains.
| Elementary School | Middle School | High School |
|---|---|---|
| Findley Oaks Elementary School | Taylor Road Middle School | Chattahoochee High School |
| Price History | |
|---|---|
| 10/31/2025 | Listed $698,500 |
General Features
| Sewer | Public Sewer |
|---|---|
| Heating | Central,Electric,Forced Air,Gas,Heat Pump,Other |
| Cooling | Central Air,Electric,Gas,Heat Pump |
| Utilities | Cable Available,Underground Utilities |
| Possession | Negotiable |
| Roof | Composition,Vented |
| Appliances | Gas Water Heater,Microwave,Oven,Range,Refrigerator,Self Cleaning Oven |
| Zoning | CUP |
| HOA Fee | 1122 |
| Garage Spaces | 2 |
| Patio/Porch Features | Covered,Deck,Patio,Porch,Terrace |
| Architectural Style | Traditional |
| Pool Features | Community |
| Construction Materials | Concrete,Stucco |
| Year Built | 1998 |
| Electric | 110 Volts,220 Volts |
| View | Trees/Woods |
| Property Subtype | Single Family Residence |
| Tax Year | 2024 |
| Ownership | Owner/Agent |
| Community Features | Clubhouse,Community Pool,Playground,Street Lights,Sidewalks,Tennis Court(s),Walk to School |
| Assoc Fee Paid Per | Annually |
| County | Fulton |
| Property Type | Residential |
| HOA | true |
| Energy Efficient | Other,Windows |
| Subdivision Name | Wellington Enclave |
| Garage Y/N | true |
| Full Baths | 3 |
| Special Listing Conditions | Standard |
| Status | Active |
| Directions | (GPS) or 141N, left on McGinnis, left on Sargent, left into Wellington. Rt onto Ellsborough, home on right of cul-de-sac. OR GA 400N to Old Milton turn rt (east). Left on Kimball. Left on Jones Bridge, Rt on Sargent , Rt in Wellington. Rt on Ellsborough. The home is down the street on the Rt side. |
| ModificationTimestamp | 2025-12-03T06:15:16.400-00:00 |
| High School | Chattahoochee |
| City | Alpharetta |
| Lot Size Units | Acres |
| Lot Size Square Feet | 10406 |
| Listing Terms | Cash,Conventional,FHA,VA Loan |
| Green Building Verification Type | ENERGY STAR Certified Homes |
| Elementary School | Findley Oaks |
| Property Attached Y/N | false |
| Tax Annual Amount | 4029 |
| Home Warranty Y/N | true |
| Middle/Junior High School | Taylor Road |
| Virtual Tour | https://www.propertypanorama.com/instaview/sav/CL339627 |
| Standard Status | Active |
| Occupancy Type | Vacant |
| Tax Lot | 100 |
| Virtual Tour | https://www.propertypanorama.com/instaview/sav/CL339627 |
| Property Sub Type Additional | Single Family Residence |
| Expected Active Date | 2025-09-06 |
| PostalCity | Alpharetta |
| Legal Description | 100 ENCLAVE AT WELLINGTON U3 |
Interior Features
| Interior Amenities | Wet Bar,Breakfast Bar,Breakfast Area,Tray Ceiling(s),Ceiling Fan(s),Cathedral Ceiling(s),Double Vanity,Entrance Foyer,Fireplace,Garden Tub/Roman Tub,High Ceilings,Kitchen Island,Primary Suite,Other,Pantry,Pull Down Attic Stairs,Recessed Lighting,Sitting Area in Primary,Separate Shower,Vaulted Ceiling(s) |
|---|---|
| Basement | Bathroom,Daylight,Full,Partially Finished |
| Total Fireplaces | 1 |
| Fireplace Features | Factory Built,Family Room,Gas,Gas Starter,Great Room,Gas Log |
| Total Stories | 2 |
| Common Walls | No Common Walls |
| Basement (Y/N) | true |
| Air Conditioning Y/N | true |
| Heating Y/N | true |
| Window Features | Double Pane Windows,Storm Window(s) |
| Fireplace Y/N | true |
| Above Grade Finished Area | 2936 |
| Half Baths | 1 |
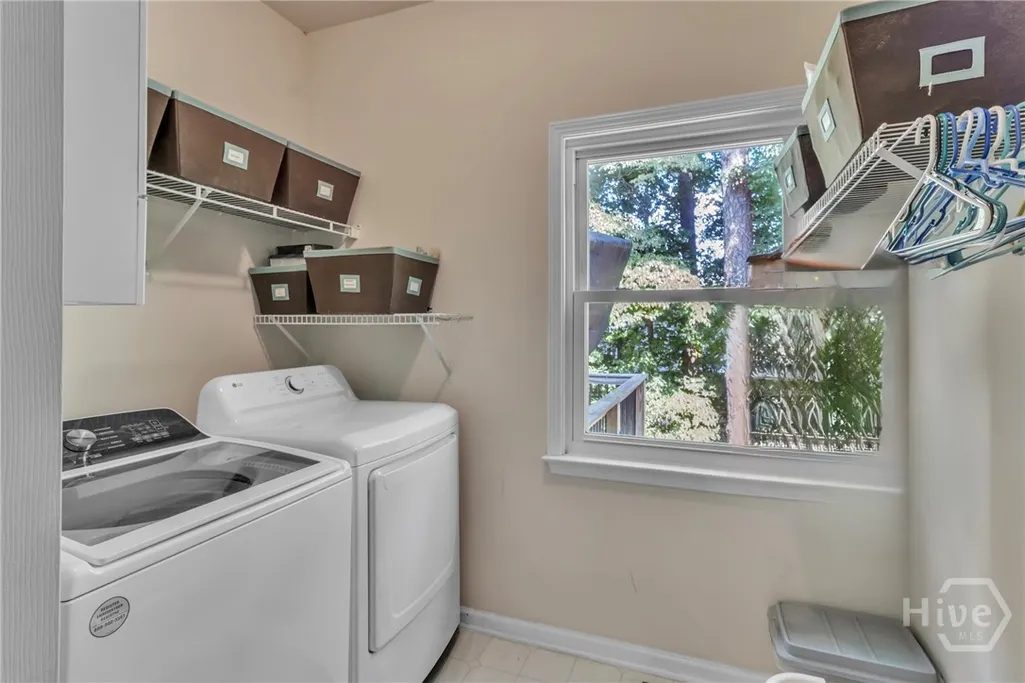
| Laundry Features | Laundry Room,Other |
| Total Bedrooms | 4 |
| Below Grade Finished Area | 1021 |
| Main Level Bathrooms | 1 |
| Below Grade Finished Area Unit Type | Square Feet |
| LivingAreaSource | Owner |
| Above Grade Finished Area Unit Type | Square Feet |
| Total Baths | 4 |
Exterior Features
| Exterior Amenities | Covered Patio,Deck,Porch,Landscape Lights |
|---|---|
| Parking Features | Garage Door Opener,Kitchen Level,Off Street |
| Lot Features | Other,Wooded |
| Water Source | Public |
| Inclusions | Ceiling Fans,Gas Logs |
| Lot Size Area | 0.2389 |
| Foundation Details | Concrete Perimeter |
| Lot Size Acres | 0.2389 |
| Road Surface Type | Asphalt,Paved |
| Waterfront Y/N | false |
Amenities
- Foreclosure
- Views
- Short Sale
- New Construction
- Adult 55+
- Lease To Own
- No HOA Fees
- Furnished
- Primary On Main
- Air Conditioning
- Seller Finance
- Green
- Fixer Upper
- Horse
- Golf
- Fireplace
- Deck
- Garage
- Basement
- Pool
Property vs Single Family Average in 30005
Price
Taxes
Year Built
 The data relating to real estate for sale on this website comes in part from the Broker Reciprocity Program of the Savannah multi-List Corporation. Real Estate listings held by brokerage firms other than NextHome Lowery Legacy Group are marked with the name of the listing brokers.
Data last updated: September 22, 2026 7:51 PM UTC
All information deemed reliable but not guaranteed.
© 2026 Savannah Multi-List Corporation. All rights reserved.
The data relating to real estate for sale on this website comes in part from the Broker Reciprocity Program of the Savannah multi-List Corporation. Real Estate listings held by brokerage firms other than NextHome Lowery Legacy Group are marked with the name of the listing brokers.
Data last updated: September 22, 2026 7:51 PM UTC
All information deemed reliable but not guaranteed.
© 2026 Savannah Multi-List Corporation. All rights reserved.
 Hinesville Area Board of REALTORS® All information deemed reliable but not guaranteed. All properties are subject to prior sale, change or withdrawal. Neither listing broker(s) or information provider(s) shall be responsible for any typographical errors, misinformation, misprints and shall be held totally harmless. Listing(s) information is provided for consumer's personal, non-commercial use and may not be used for any purpose other than to identify prospective properties consumers may be interested
