
Primary on Main
Address
860 Ashland Falls Drive, Monroe, GA
Price
$ 494,400
Property Attributes
- MLS#CL341035
- TypeSingle Family
- Listing Status Active
- CountyWalton
- CityMonroe
- NeighborhoodAshland Falls
- Zip30656
- Style
- Year Built2017
- Taxes$ 5780
- Price$ 494,400
- Bedrooms4
- Full Bathrooms3
- Half Bathrooms0
- Sqr Footage2889
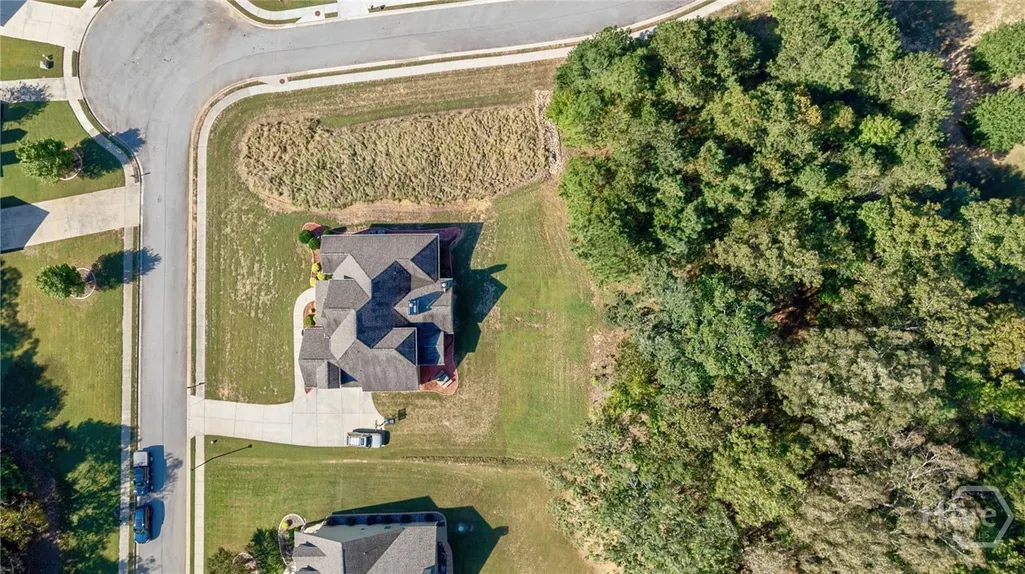
- Lot Size0.91 Acres
Data Source:
Savannah MLS (SMLC)
Property Description
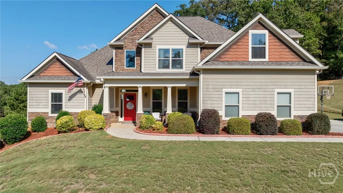
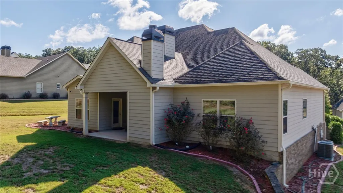
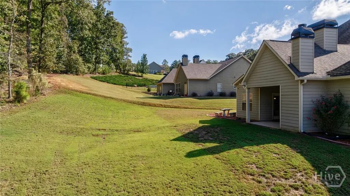
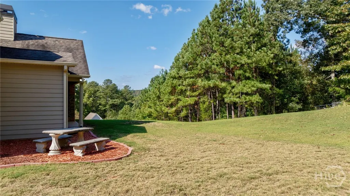
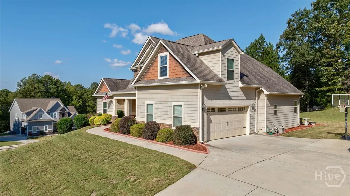
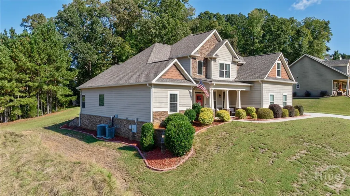
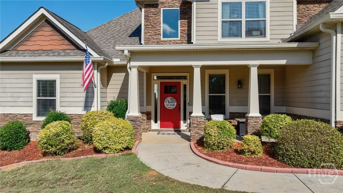
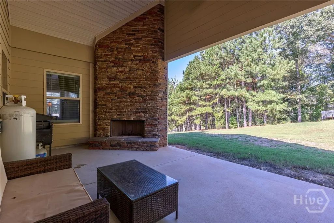
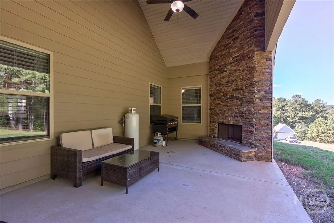
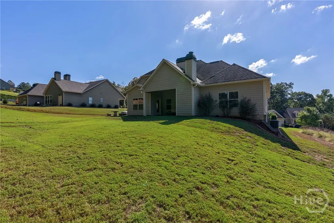
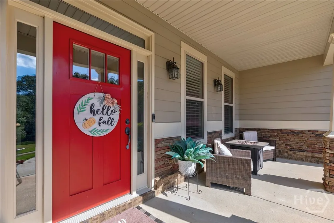
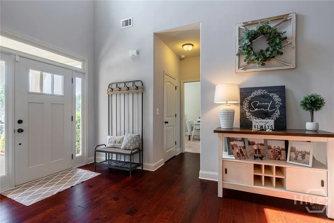
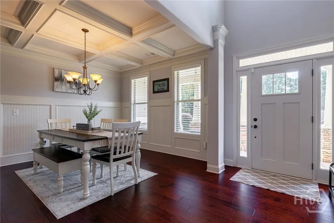
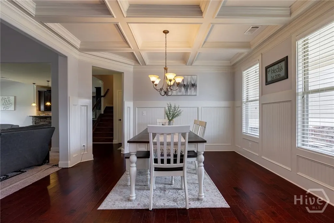
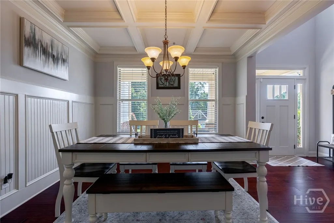
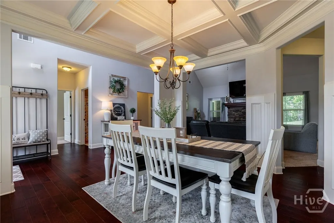
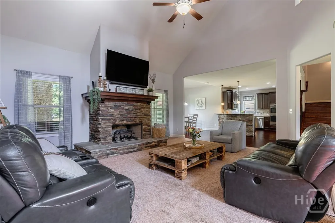
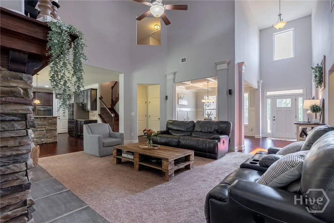
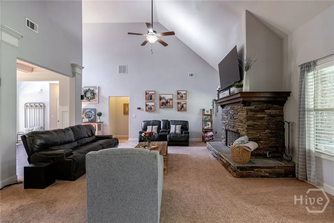
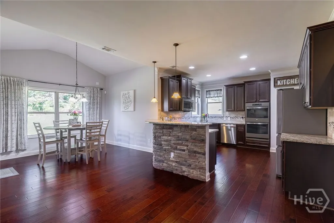
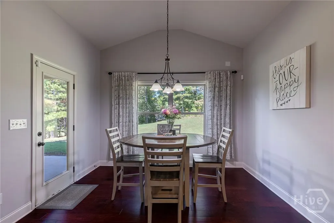
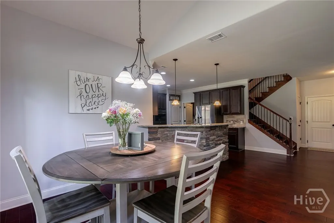
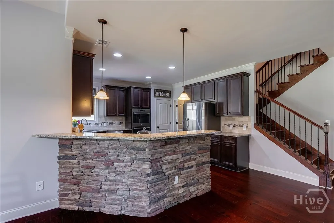
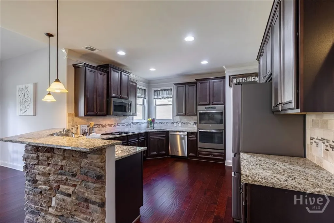
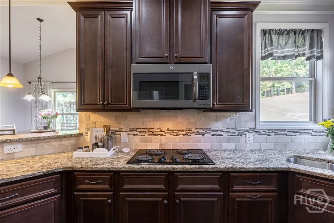
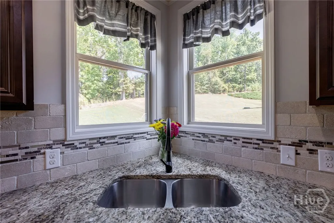
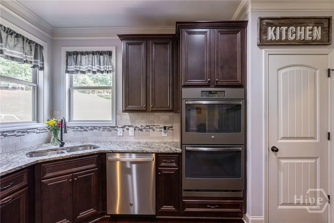
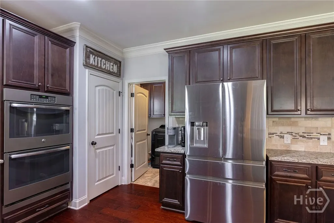
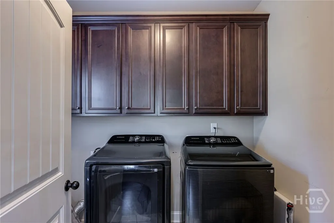
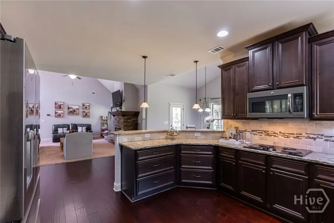
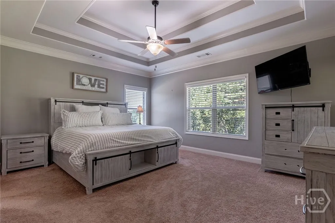
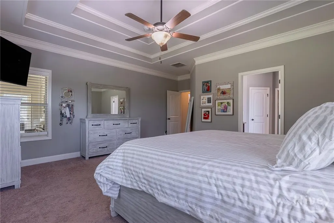
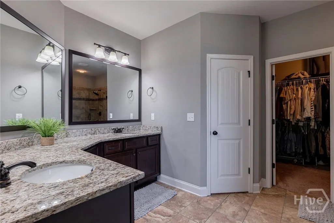
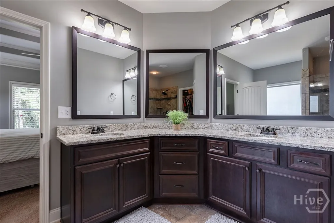
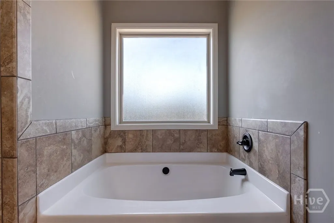
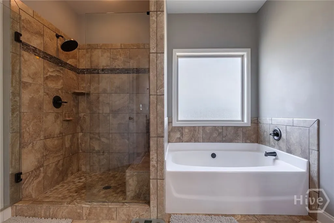
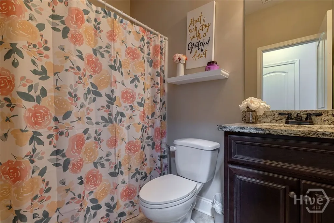
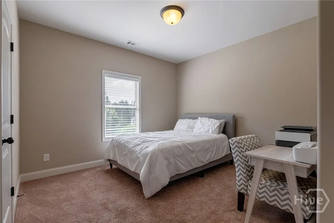
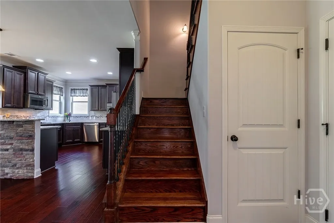
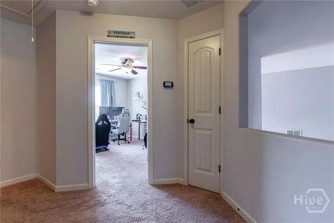
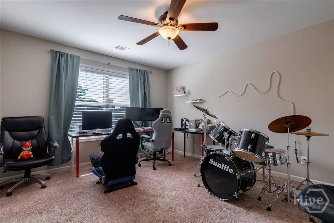
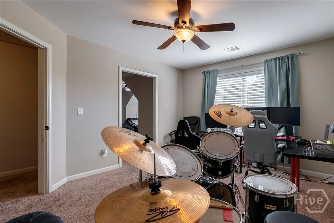
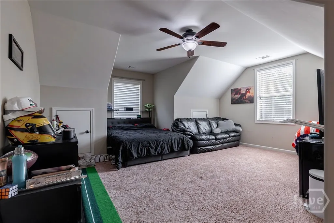
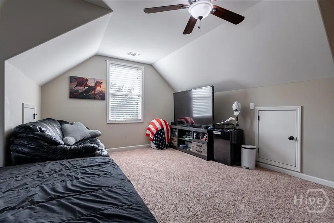
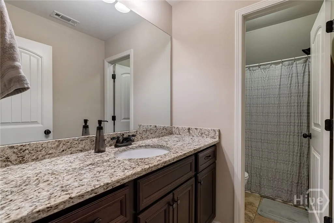
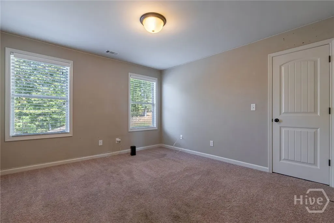
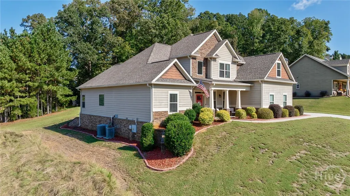
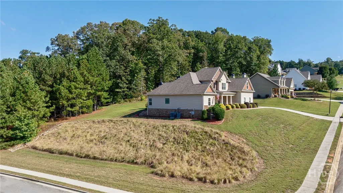
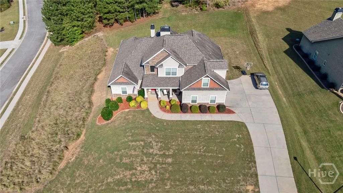
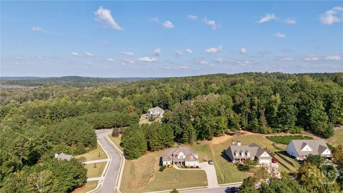
Welcome to Asland Falls where you feel like you're in the mountains coming down Ashland Falls Dr. This home was constructed in 2017 with a very inviting front porch with excellent curb appeal located on top of a desirable corner lot with abundant privacy in the back yard and a wonderful space with covered back porch including a stack stone fireplace for cozy nights with family and friends. As you walk in the home to your right you will be greeted with a dining room with coffered cielings with attention to detail. On your left a hall way with a full bath and guest room. Continue straight towards the Living room with an open layout that leads your eyes towards the gorgeuos stacked stone fireplace with wrap around hearth on either side with its ellegant in design. As your eyes begin to wonder to the kitchen you will notice the breakfast nook, the kitchen with granite countertops, stainless steel appliances, a very practical design layout where the sink is overlooking the living room. The laundry room, pantry and garage is righ toff the kitchen to make the space very functional for eveyday living. The master on the main has tray ceilings a great flow to the master bath, double vanity, with a socking tub and tile shower with glass door. There is a large closet with ample space. Upstairs you will find the framed opening leading to the living room. You will also find a very unique room that doubles as a bedroom with an additional bonus area for a possible playroom, game room, flex space or a fun hang out area. An additional 1 bedroom and bathroom are on the second floor. Price to sell and ready for the next home Buyers. Please call for showing instructions.
| Elementary School | Middle School | High School |
|---|---|---|
| Walker Park Elementary School | Carver Middle School | Monroe Area High School |
| Price History | |
|---|---|
| 10/3/2025 | Listed $499,900 |
| 10/13/2025 | 1$494,900 |
| 11/9/2025 | Listed $494,400 |
General Features
| Sewer | Septic Tank |
|---|---|
| Heating | Central,Electric,Heat Pump |
| Cooling | Central Air,Electric,Heat Pump |
| Utilities | Underground Utilities |
| Possession | Close Of Escrow |
| Roof | Composition |
| Appliances | Some Electric Appliances,Convection Oven,Double Oven,Dishwasher,Electric Water Heater,Disposal,Microwave,Range,Range Hood,Refrigerator |
| Zoning | R1 |
| HOA Fee | 225 |
| Garage Spaces | 2 |
| Patio/Porch Features | Covered,Front Porch,Patio |
| Architectural Style | Ranch,Traditional |
| Security Features | Security System |
| Construction Materials | Concrete,Stone |
| Year Built | 2017 |
| Stories Count | 1 |
| Levels | One |
| Property Subtype | Single Family Residence |
| Tax Year | 2024 |
| Ownership | Homeowner/Owner |
| Assoc Fee Paid Per | Annually |
| County | Walton |
| Property Type | Residential |
| HOA | true |
| Subdivision Name | Ashland Falls |
| Garage Y/N | true |
| Full Baths | 3 |
| Special Listing Conditions | Standard |
| Status | Active |
| Directions | Double Springs Rd turn onto Bullock Bridge Rd, turn left into Ashland Falls Subdivision. Stay straight thru round-a-bout, home is on the left corner on the hill. |
| ModificationTimestamp | 2025-12-10T06:15:42.743-00:00 |
| High School | Monroe Area |
| City | Monroe |
| Lot Size Units | Acres |
| Lot Size Square Feet | 39640 |
| Listing Terms | Cash,Conventional |
| Elementary School | Walker Park |
| Property Attached Y/N | false |
| Tax Annual Amount | 5780 |
| Middle/Junior High School | Carver |
| Virtual Tour | https://www.propertypanorama.com/instaview/sav/CL341035 |
| Standard Status | Active |
| Occupancy Type | Vacant |
| Tax Lot | 48 |
| Virtual Tour | https://www.propertypanorama.com/instaview/sav/CL341035 |
| Property Sub Type Additional | Single Family Residence |
| Expected Active Date | 2025-10-02 |
| PostalCity | Monroe |
| Legal Description | #48 ASHLAND FALLS .91AC |
Interior Features
| Interior Amenities | Breakfast Area,Tray Ceiling(s),Ceiling Fan(s),Double Vanity,Entrance Foyer,Garden Tub/Roman Tub,High Ceilings,Main Level Primary,Primary Suite,Pantry,Pull Down Attic Stairs,Separate Shower,Fireplace |
|---|---|
| Total Fireplaces | 2 |
| Fireplace Features | Gas,Living Room,Other,Wood Burning,Gas Log |
| Total Stories | 1 |
| Air Conditioning Y/N | true |
| Heating Y/N | true |
| Fireplace Y/N | true |
| Laundry Features | Laundry Room |
| Total Bedrooms | 4 |
| Main Level Bedrooms | 2 |
| Main Level Bathrooms | 2 |
| LivingAreaSource | Assessor |
| Total Baths | 3 |
Exterior Features
| Exterior Amenities | Covered Patio |
|---|---|
| Parking Features | Attached,Garage Door Opener |
| Water Source | Public |
| Inclusions | Ceiling Fans,Gas Logs,Refrigerator,Security System |
| Lot Size Area | 0.91 |
| Foundation Details | Slab |
| Lot Size Acres | 0.91 |
| Waterfront Y/N | false |
Amenities
- Foreclosure
- Views
- Short Sale
- New Construction
- Adult 55+
- Lease To Own
- No HOA Fees
- Furnished
- Primary On Main
- Air Conditioning
- Seller Finance
- Green
- Fixer Upper
- Horse
- Golf
- Fireplace
- Deck
- Garage
- Basement
- Pool
Property vs Single Family Average in 30656
Price
Taxes
Year Built
 The data relating to real estate for sale on this website comes in part from the Broker Reciprocity Program of the Savannah multi-List Corporation. Real Estate listings held by brokerage firms other than NextHome Lowery Legacy Group are marked with the name of the listing brokers.
Data last updated: September 23, 2026 7:59 PM UTC
All information deemed reliable but not guaranteed.
© 2026 Savannah Multi-List Corporation. All rights reserved.
The data relating to real estate for sale on this website comes in part from the Broker Reciprocity Program of the Savannah multi-List Corporation. Real Estate listings held by brokerage firms other than NextHome Lowery Legacy Group are marked with the name of the listing brokers.
Data last updated: September 23, 2026 7:59 PM UTC
All information deemed reliable but not guaranteed.
© 2026 Savannah Multi-List Corporation. All rights reserved.
 Hinesville Area Board of REALTORS® All information deemed reliable but not guaranteed. All properties are subject to prior sale, change or withdrawal. Neither listing broker(s) or information provider(s) shall be responsible for any typographical errors, misinformation, misprints and shall be held totally harmless. Listing(s) information is provided for consumer's personal, non-commercial use and may not be used for any purpose other than to identify prospective properties consumers may be interested
