
Views - Primary on Main
Address
5952 Ventura Place, Braselton, GA
Price
$ 799,995
Property Attributes
- MLS#CL341489
- TypeSingle Family
- Listing Status Active
- CountyGwinnett
- CityBraselton
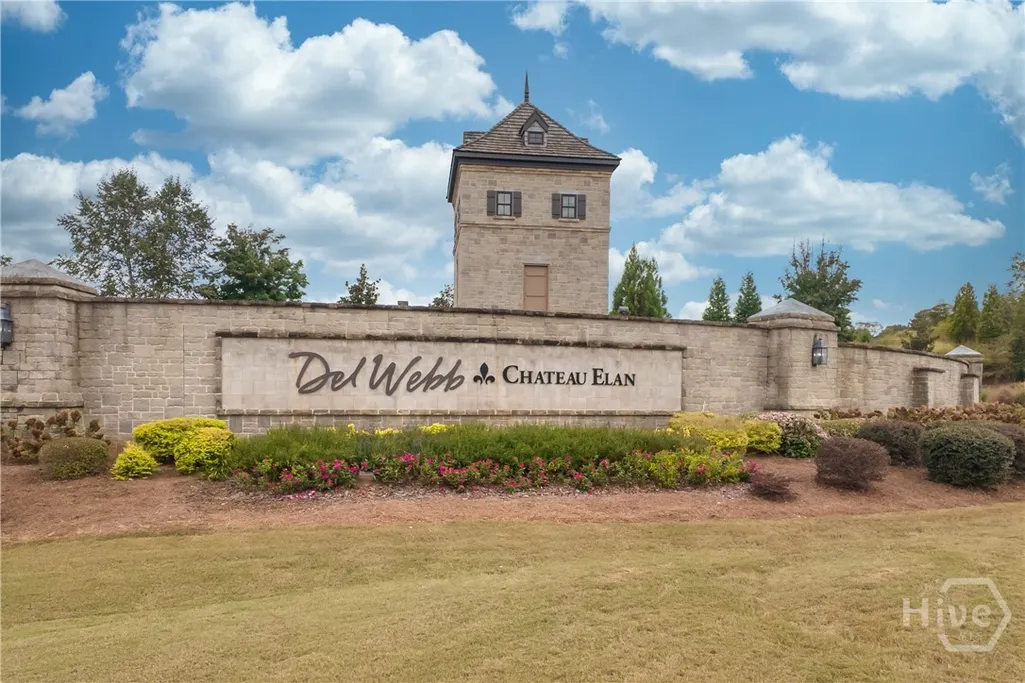
- NeighborhoodDel Webb Chateau Elan
- Zip30517
- Style
- Year Built2019
- Taxes$ 2036
- Price$ 799,995
- Bedrooms3
- Full Bathrooms3
- Half Bathrooms1
- Sqr Footage3996
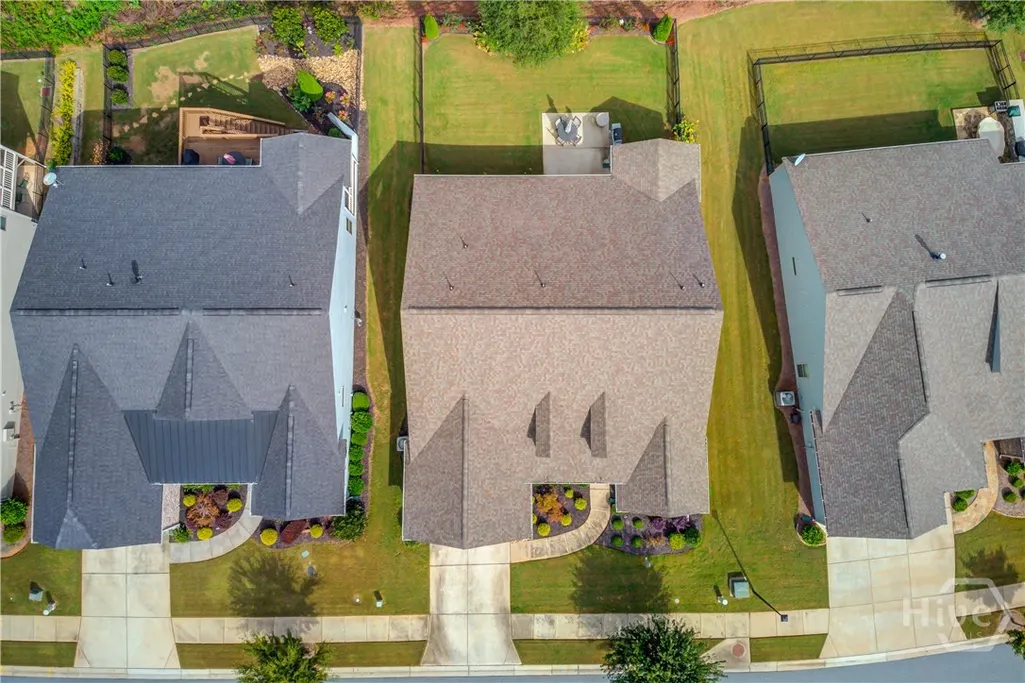
- Lot Size0.19 Acres
Data Source:
Savannah MLS (SMLC)
Property Description
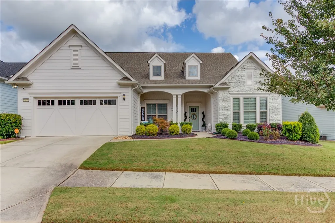
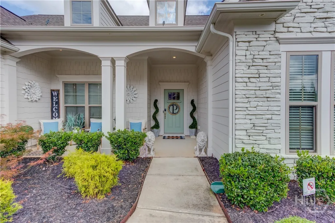
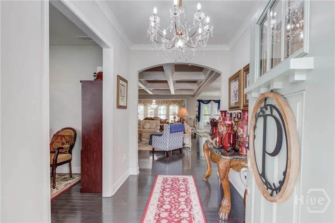
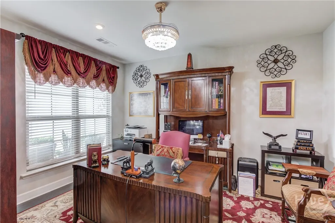
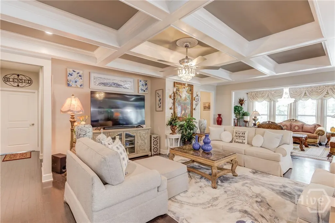
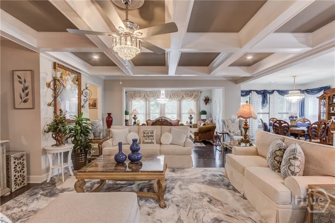
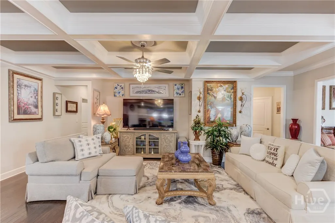
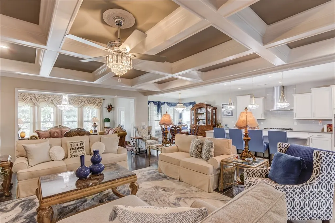
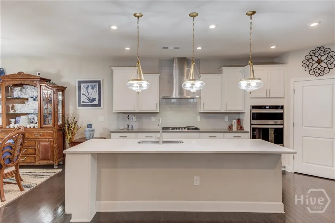
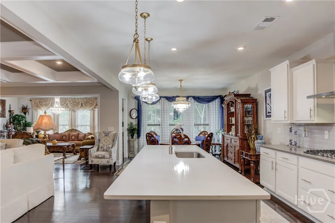
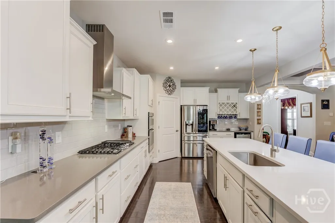
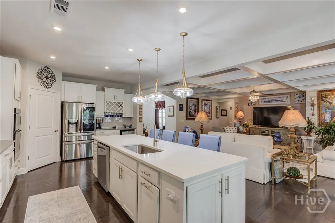
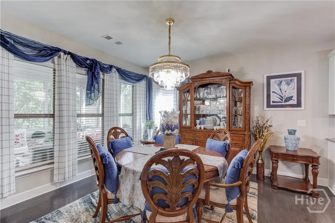

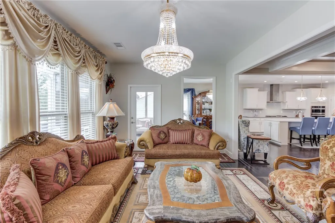
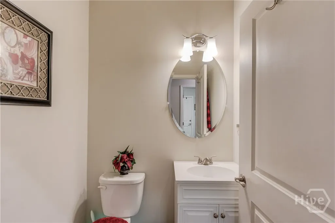
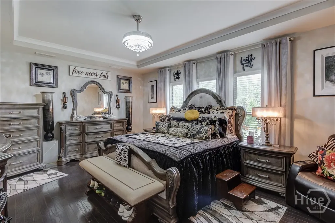
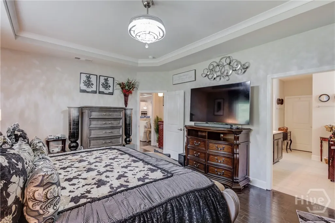
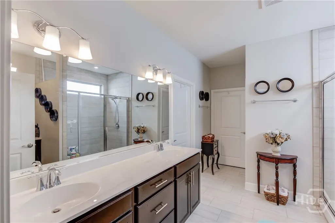
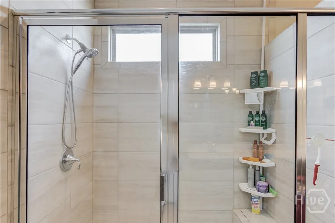
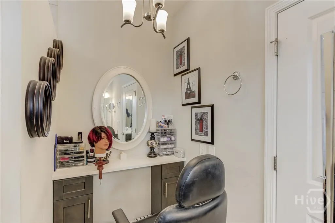
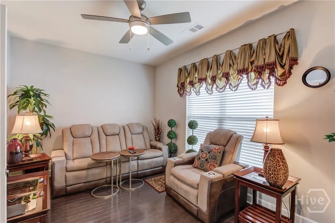
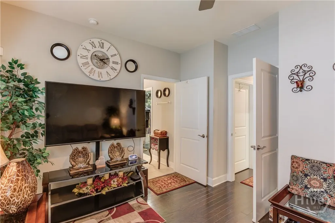
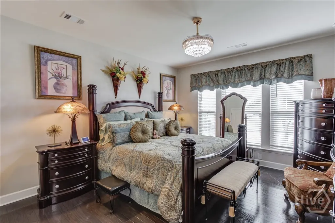
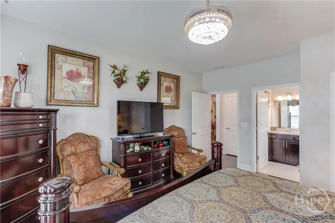
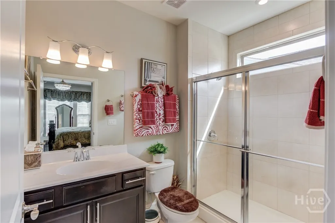
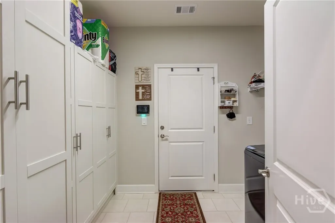
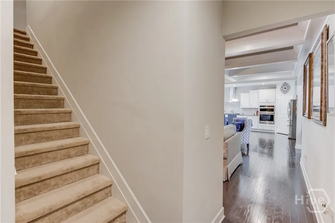
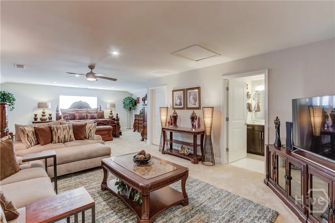
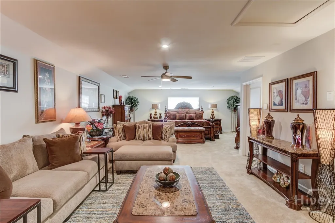
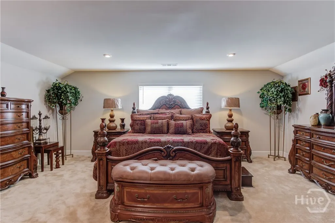
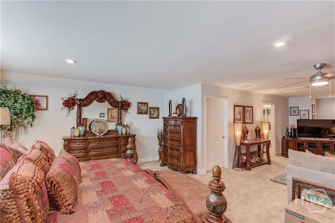
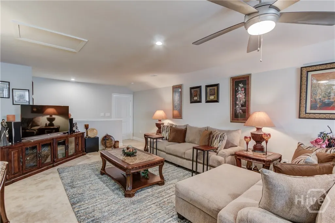
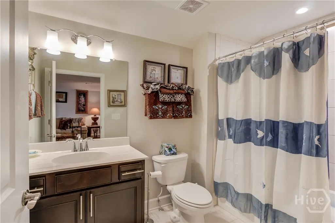
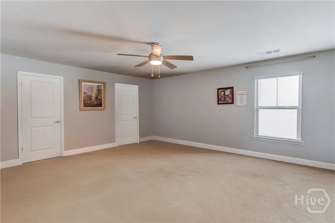
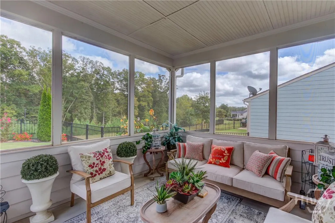
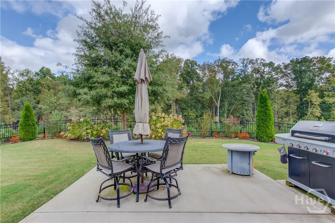
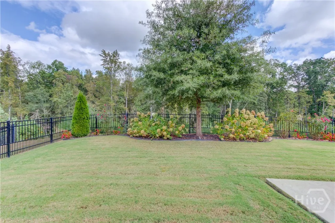
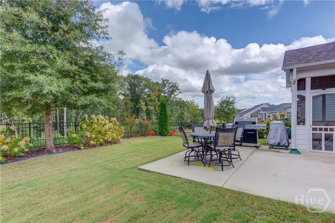
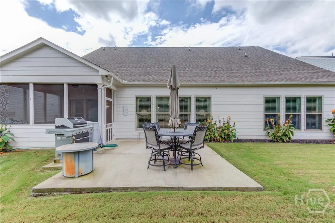
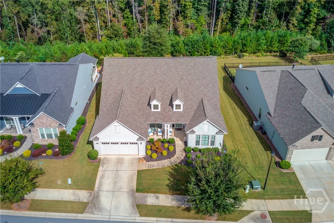
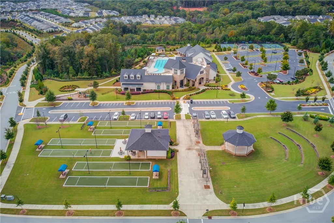
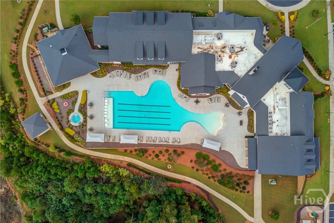
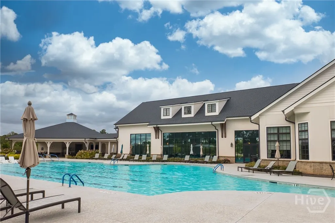
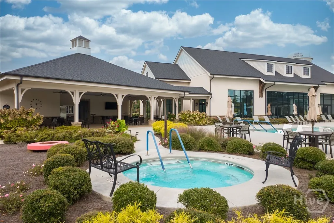
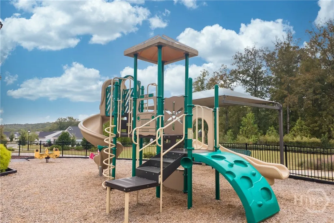
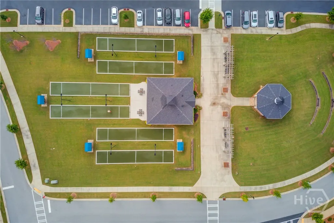
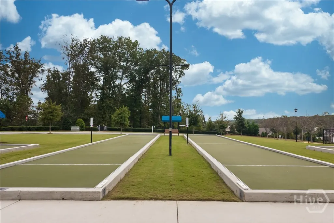
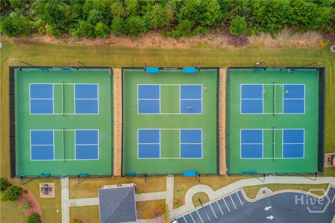
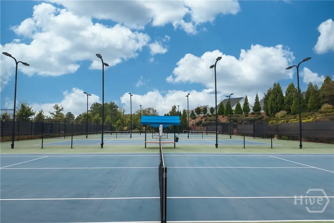
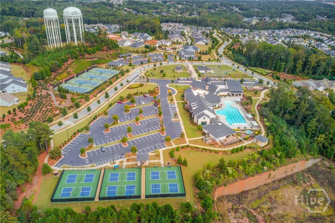
STUNNING Dunwoody floor plan in the much sought after Active Adult Community of Del Webb in Chateau Elan! Recognized as the largest floor plan in Del Webb as well as providing abundant natural light, this home also sits on a very rare well manicured lot overlooking a mature wooded backdrop offering loads of privacy! The formal office sits at the front of the home and offers privacy from the rest of the home. While the spacious open concept layout allows entertaining your friends and family a breeze. Coffered ceilings grace the family room and add a dramatic flare while the massive kitchen will impress even the pickiest of chefs. From the large island with casual seating, to the stainless appliances and cozy dining area, this kitchen will be well received. The Sunroom, which is currently being used as another family room, provides even more sunshine with the landscaped backyard and trees beyond acting as a peaceful backdrop while you enjoy a drink and conversation. The Primary on the Main features a sitting room and lovely ensuite bathroom complete with large glass shower and double vanity. An additional bedroom on the main offers guests thier own full bath while the convenient half bath complements the lower level of the home. The spacious laundry room provides custom storage options and room for all of your extra pantry items. Upstairs another large bedroom and full bath provide plenty of room for guests and allow them the privacy they desire. The additional bonus room is a great place to curl up with a good book and relax or make this your craft/hobby space. Outside the screened in porch provides tranquility and keeps those pesky summer bugs away while still allowing you to enjoy the outdoors. Additional patio areas are great for BBQing. Del Webb is an active community complete with Clubhouse, swimming, tennis, pickleball and MORE!
| Price History | |
|---|---|
| 12/6/2025 | Listed $810,000 |
| 12/17/2025 | 1$799,995 |
General Features
| Sewer | Public Sewer |
|---|---|
| Heating | Central,Gas |
| Cooling | Central Air,Electric |
| Utilities | Underground Utilities |
| Possession | Close Of Escrow |
| Roof | Composition,Ridge Vents |
| Appliances | Some Gas Appliances,Cooktop,Dishwasher,Electric Water Heater,Microwave,Oven,Range Hood,Self Cleaning Oven |
| HOA Fee | 325 |
| Garage Spaces | 2 |
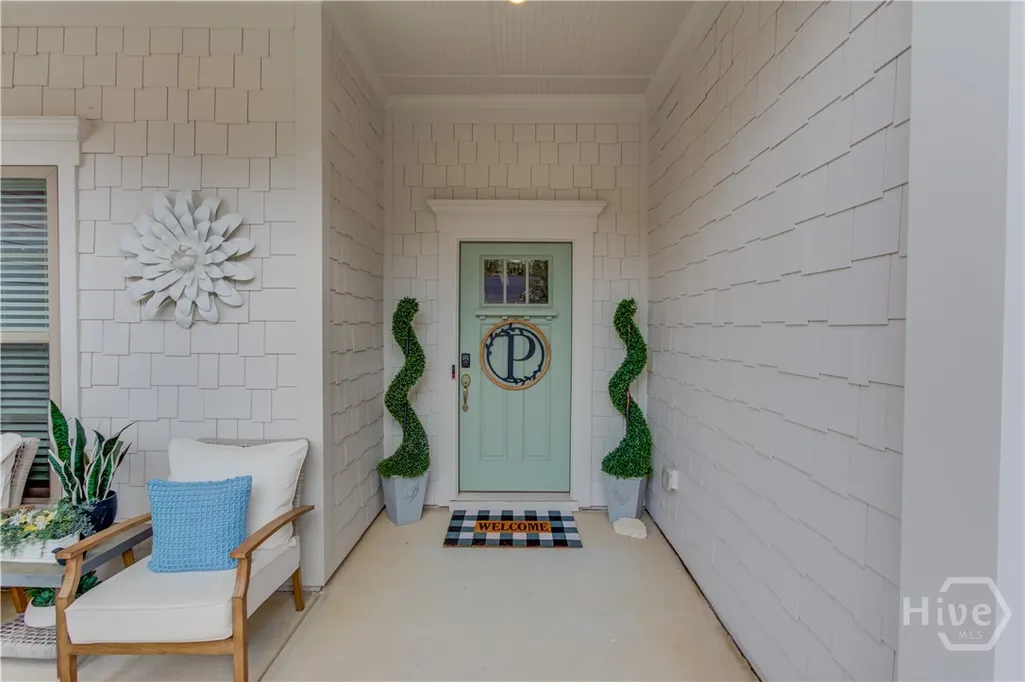
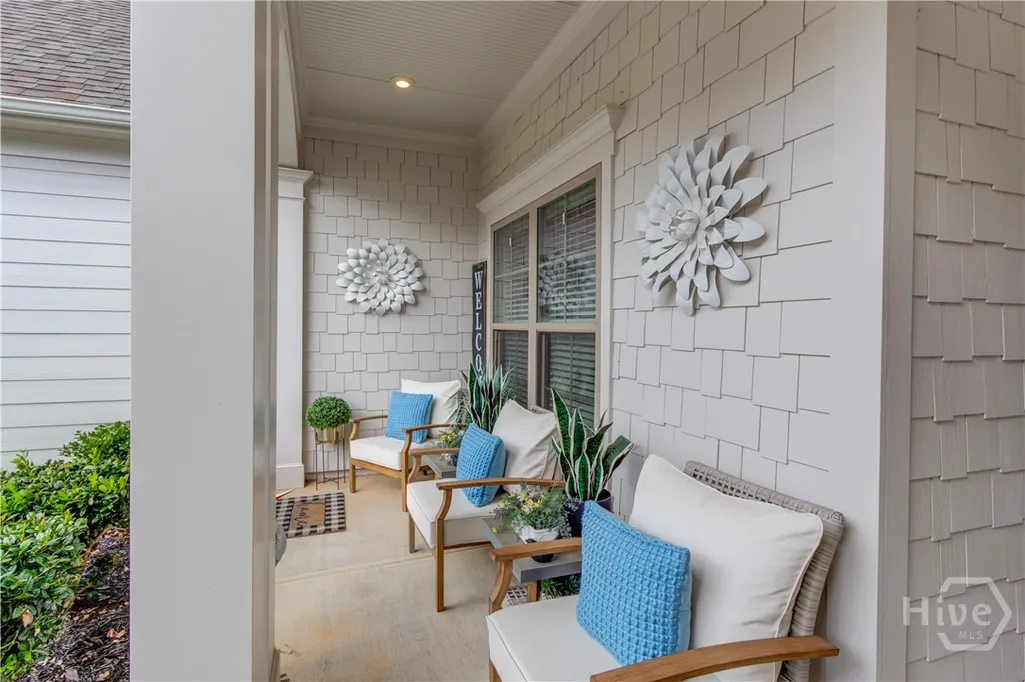
| Patio/Porch Features | Covered,Front Porch,Patio,Porch,Screened |
| Architectural Style | Cape Cod,Ranch |
| Pool Features | Community |
| Construction Materials | Concrete,Stone |
| Year Built | 2019 |
| Electric | 110 Volts,220 Volts |
| View | Trees/Woods |
| Stories Count | 1 |
| Levels | One |
| Property Subtype | Single Family Residence |
| Tax Year | 2024 |
| Ownership | Homeowner/Owner |
| Community Features | Clubhouse,Community Pool,Fitness Center,Street Lights,Sidewalks,Tennis Court(s) |
| Accessibility | No Stairs |
| Assoc Fee Paid Per | Monthly |
| County | Gwinnett |
| Property Type | Residential |
| HOA | true |
| Subdivision Name | Del Webb Chateau Elan |
| Garage Y/N | true |
| Full Baths | 3 |
| Special Listing Conditions | Standard |
| Status | Active |
| Directions | USE GPS |
| ModificationTimestamp | 2025-12-17T21:26:12.140-00:00 |
| City | Braselton |
| Zoning Description | Single Family |
| Lot Size Units | Acres |
| Lot Size Square Feet | 8276 |
| Listing Terms | Cash,Conventional,FHA,VA Loan |
| Property Attached Y/N | false |
| Tax Annual Amount | 2036 |
| Virtual Tour | https://www.propertypanorama.com/instaview/sav/CL341489 |
| Standard Status | Active |
| Occupancy Type | Vacant |
| Tax Lot | 218-0 |
| Virtual Tour | https://www.propertypanorama.com/instaview/sav/CL341489 |
| Property Sub Type Additional | Single Family Residence |
| Expected Active Date | 2025-10-09 |
| PostalCity | Braselton |
| Legal Description | L218-06 DEL WEBB @ CHATEAU ELAN PH2A-1 |
Interior Features
| Interior Amenities | Breakfast Bar,Breakfast Area,Tray Ceiling(s),Double Vanity,Entrance Foyer,Kitchen Island,Main Level Primary,Primary Suite,Pantry,Recessed Lighting,Sitting Area in Primary,Separate Shower |
|---|---|
| Basement | None |
| Total Stories | 1 |
| Basement (Y/N) | false |
| Air Conditioning Y/N | true |
| Heating Y/N | true |
| Half Baths | 1 |
| Laundry Features | Laundry Room |
| Total Bedrooms | 3 |
| Main Level Bedrooms | 2 |
| Main Level Bathrooms | 3 |
| LivingAreaSource | Assessor |
| Total Baths | 4 |
Exterior Features
| Exterior Amenities | Covered Patio,Porch,Patio |
|---|---|
| Fencing | Wrought Iron,Yard Fenced |
| Parking Features | Attached,Kitchen Level |
| Lot Features | Back Yard,Level,Private,Sprinkler System |
| Water Source | Public |
| Lot Size Area | 0.19 |
| Foundation Details | Slab |
| Lot Size Acres | 0.19 |
| Road Surface Type | Asphalt,Paved |
| Waterfront Y/N | false |
| Horse Y/N | false |
Amenities
- Foreclosure
- Views
- Short Sale
- New Construction
- Adult 55+
- Lease To Own
- No HOA Fees
- Furnished
- Primary On Main
- Air Conditioning
- Seller Finance
- Green
- Fixer Upper
- Horse
- Golf
- Fireplace
- Deck
- Garage
- Basement
- Pool
Property vs Single Family Average in 30517
Price
Taxes
Year Built
 The data relating to real estate for sale on this website comes in part from the Broker Reciprocity Program of the Savannah multi-List Corporation. Real Estate listings held by brokerage firms other than NextHome Lowery Legacy Group are marked with the name of the listing brokers.
Data last updated: September 22, 2026 7:51 PM UTC
All information deemed reliable but not guaranteed.
© 2026 Savannah Multi-List Corporation. All rights reserved.
The data relating to real estate for sale on this website comes in part from the Broker Reciprocity Program of the Savannah multi-List Corporation. Real Estate listings held by brokerage firms other than NextHome Lowery Legacy Group are marked with the name of the listing brokers.
Data last updated: September 22, 2026 7:51 PM UTC
All information deemed reliable but not guaranteed.
© 2026 Savannah Multi-List Corporation. All rights reserved.
 Hinesville Area Board of REALTORS® All information deemed reliable but not guaranteed. All properties are subject to prior sale, change or withdrawal. Neither listing broker(s) or information provider(s) shall be responsible for any typographical errors, misinformation, misprints and shall be held totally harmless. Listing(s) information is provided for consumer's personal, non-commercial use and may not be used for any purpose other than to identify prospective properties consumers may be interested
