
Water Views - Primary on Main
Address
1145 Thurston Snow Road, Good Hope, GA
Price
$ 995,000
Property Attributes
- MLS#CL341550
- TypeSingle Family
- Listing Status Active Under Contract
- CountyWalton
- CityGood Hope
- NeighborhoodNo Recorded Subdivision
- Zip30641
- Style
- Year Built1999
- Taxes$ 3874
- Price$ 995,000
- Bedrooms4
- Full Bathrooms3
- Half Bathrooms1
- Sqr Footage5039
- Lot Size10.68 Acres
Data Source:
Savannah MLS (SMLC)
Property Description
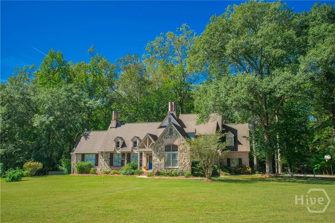
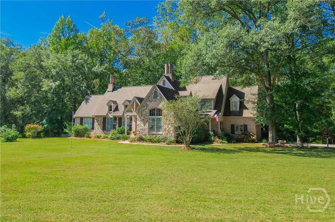
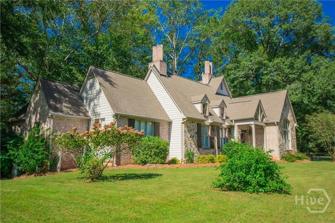
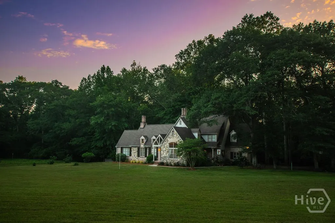
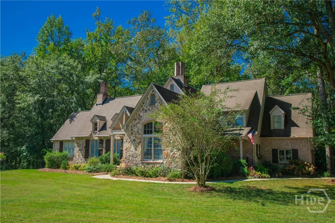
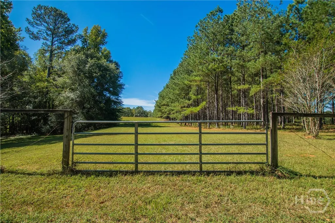
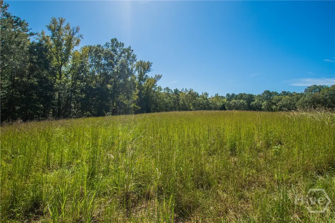
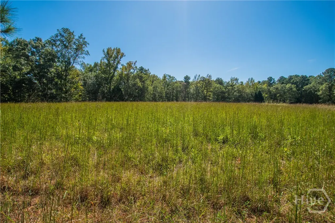
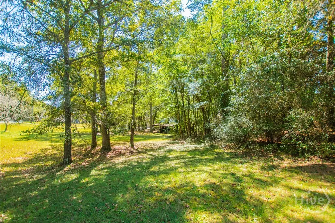
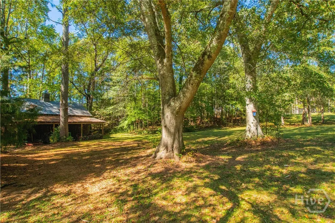
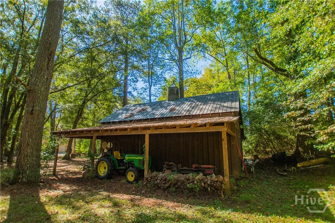
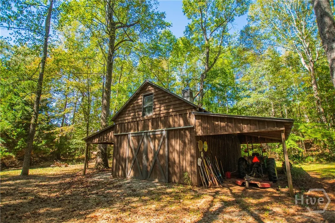
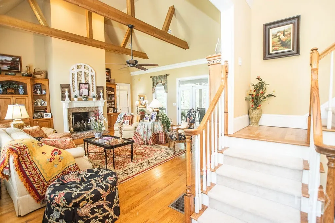
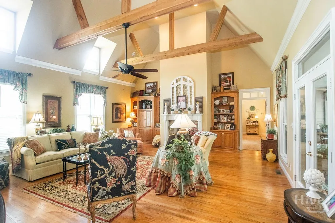
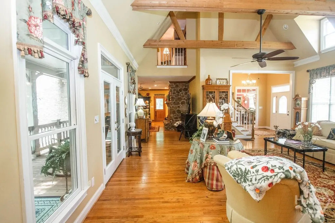
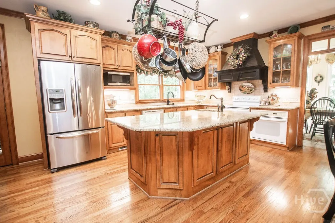
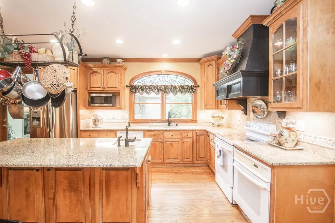
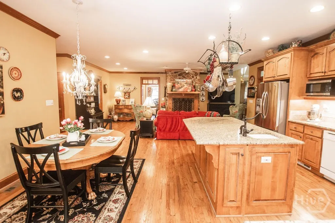
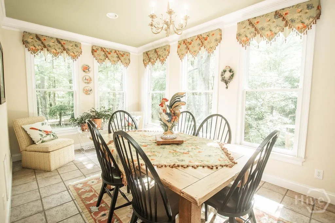
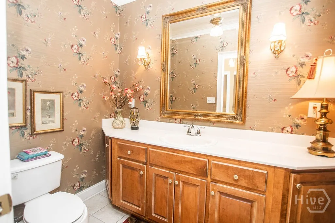
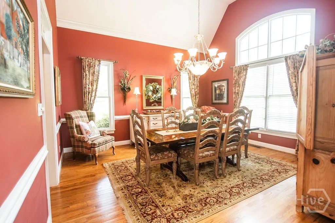
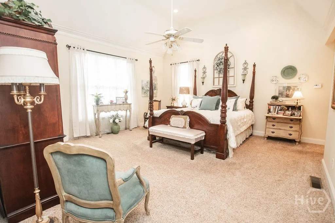
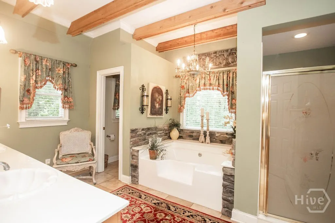
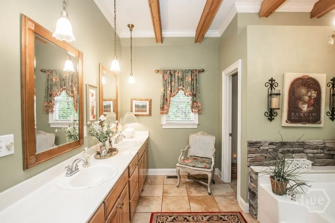
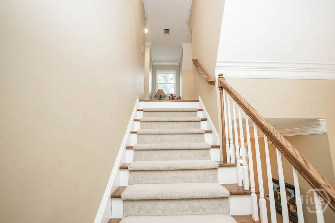
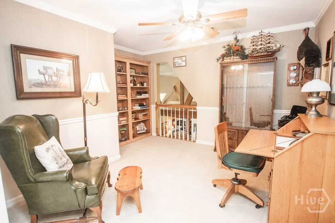
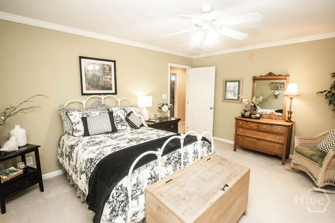
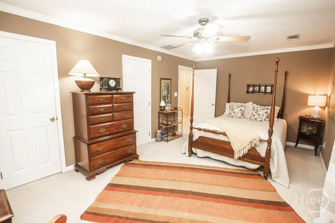
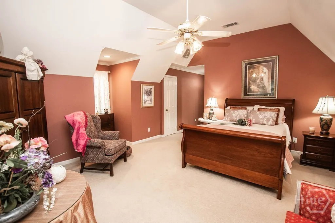
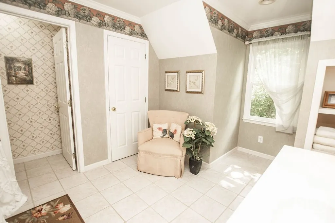
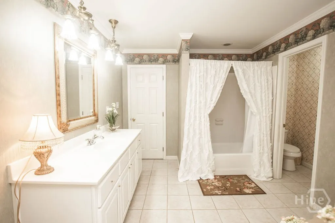
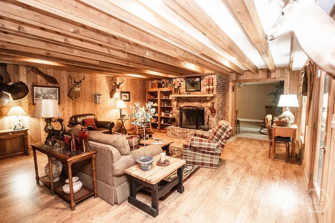
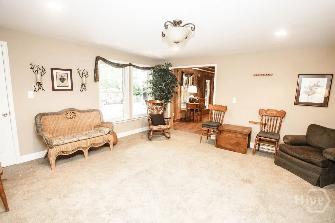
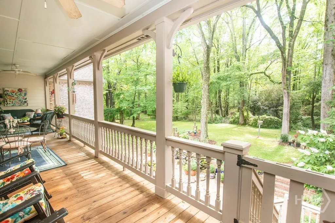
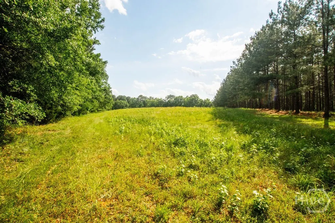
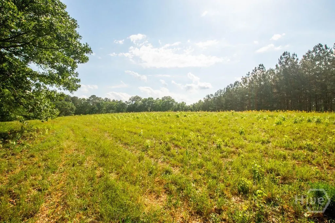
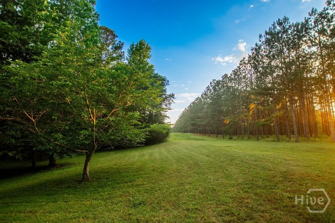
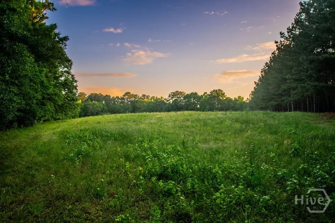
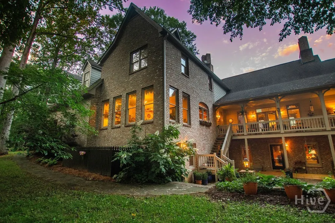
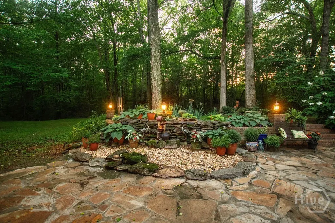
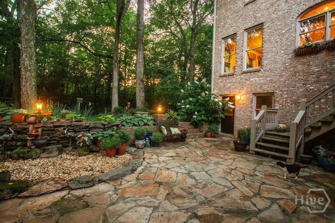
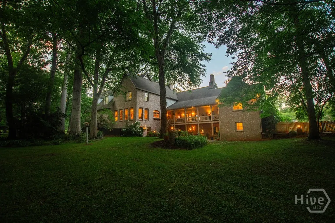
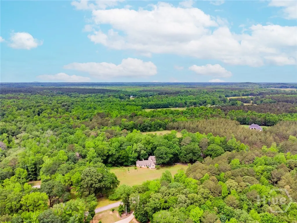
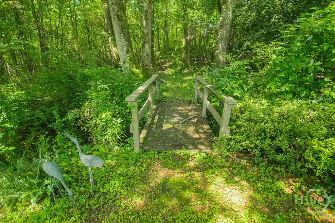
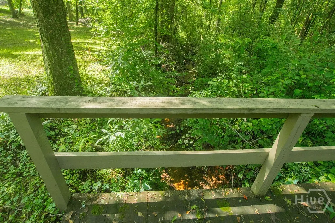
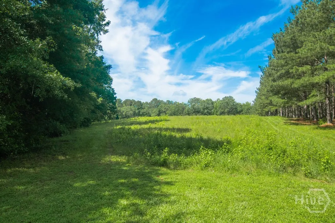
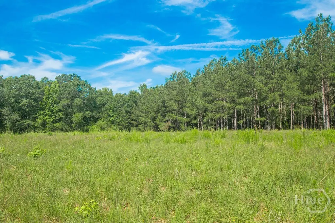
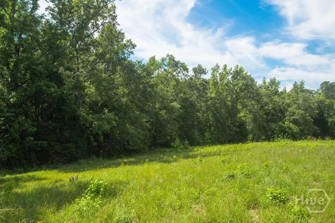
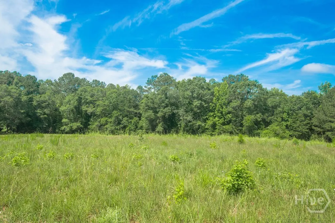
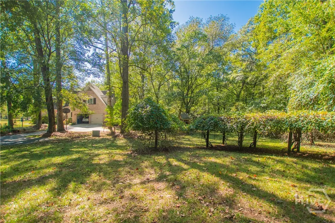
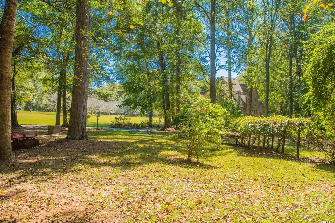
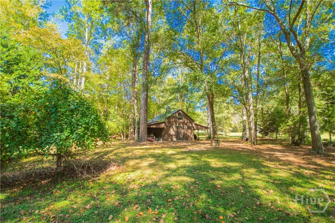
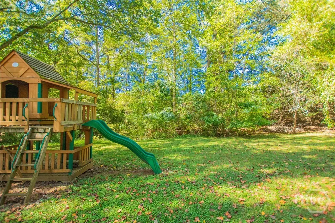
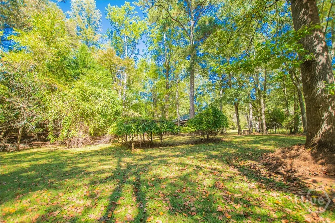
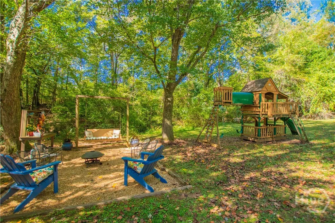
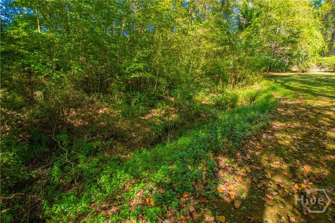
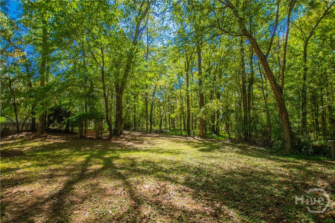
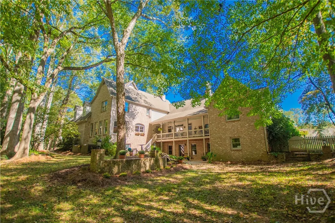
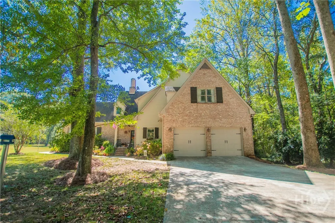
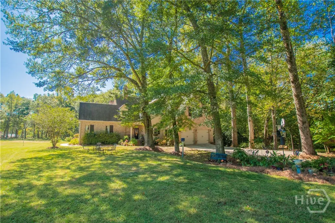
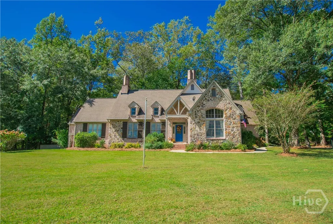
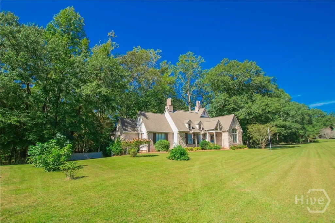
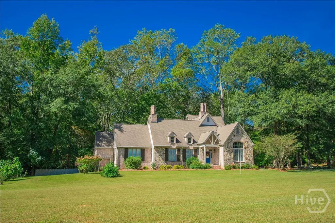
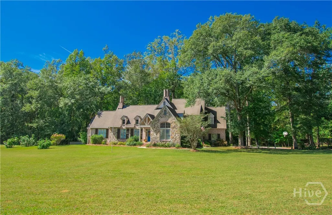
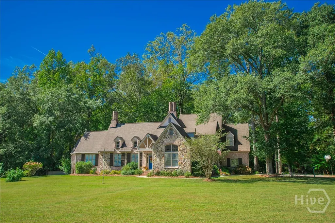
Custom built and full of charm, this timeless beauty sits on 10.68 private acres in one of the most sought-after areas of Good Hope. With incredible curb appeal and a serene setting, the property offers the perfect blend of space, style and location. Designed by Jack Arnold, the French Country style home features 4-sided brick and rock accents, and it is surrounded by mature hardwoods offering a canopy of shade. The home features an open concept floor plan design and includes 4 bedrooms/3.5 bathrooms, providing ample space for family and guests. As you step inside from the inviting front porch, you enter a 2-story foyer that leads into the fireside great room that features vaulted beamed ceilings, with lots of windows offering natural light. An entertainer's dream kitchen includes custom cabinetry, lots of counter space, an oversized island, eat-in breakfast area, double ovens and dishwashers, walk-in pantry, as well as a keeping room that includes a stunning rock fireplace. The large formal dining room includes vaulted ceilings. The oversized master bedroom is on the main level and features an ensuite tile bath with double vanities, soaking tub and walk-in closet. The main level also offers a sun room that overlooks the park-like backyard, plus a half bath and mudroom/laundry room located off the kitchen area. Upstairs you will find three additional bedrooms, two full bathrooms, plus a versatile loft area overlooking the great room which would be ideal as an office, study or reading nook. The partially finished daylight walk-out terrace basement includes an additional living room/den area and fireplace, plus finished space for a recreation/craft/media/flex room. The basement also includes space that has been stubbed and wired for a future guest suite, kitchen area and full bathroom. The basement offers a separate private entry making this an ideal in-law/teen suite. The unfinished basement area would be perfect for a workshop, additional storage space or future expansion. Exterior features include a side-porch ideal for enjoying your morning coffee, a rear patio area perfect for entertaining family & guests, plus an expansive covered rear porch overlooking the backyard. The property also features a babbling creek with a cross-over bridge that leads to walking trails and the rear pasture. Enjoy the garden, muscadine vines and fruit trees located on the property. The 20x34 barn offers two bays - perfect for additional storage, as well as boat, tractor, or ATV parking. This property is a true hidden gem situated in a private, peaceful setting on a country road with little traffic. Ideally located within close proximity to Good Hope, Monroe, Madison, and Athens, you will enjoy the convenience to top-rated schools, restaurants, shopping, boutiques and entertainment. This one-owner home has been meticulously maintained and it shows in every detail. This is a rare opportunity to own a serene slice of the countryside without sacrificing convenience.
| Elementary School | Middle School | High School |
|---|---|---|
| Harmony Elementary Elementary School | Carver Middle Middle School | Monroe Area High School |
| Price History | |
|---|---|
| 10/11/2025 | Listed $1,050,000 |
| 10/21/2025 | 5$995,000 |
General Features
| Sewer | Septic Tank |
|---|---|
| Heating | Central,Electric |
| Cooling | Central Air,Electric |
| Utilities | Underground Utilities |
| Roof | Composition |
| Appliances | Dishwasher,Electric Water Heater,Microwave,Oven |
| Zoning | A1 |
| Garage Spaces | 2 |
| Patio/Porch Features | Porch,Screened |
| Architectural Style | French Provincial,Rustic,Traditional |
| Construction Materials | Brick,Concrete,Stone |
| Year Built | 1999 |
| View | Creek/Stream,Trees/Woods |
| Topography | Sloping |
| Property Subtype | Single Family Residence |
| Tax Year | 2025 |
| Ownership | Homeowner/Owner |
| Waterfront Features | Creek,Stream |
| County | Walton |
| Property Type | Residential |
| HOA | false |
| Contingency | Due Diligence,Financing,Has a Kickout Clause,Sale of Other Property |
| Subdivision Name | No Recorded Subdivision |
| Garage Y/N | true |
| Other Structures | Barn(s),Other,Shed(s),Storage |
| Total Rooms | 9 |
| Full Baths | 3 |
| Special Listing Conditions | Standard |
| Status | Active Under Contract |
| Directions | From Good Hope: Take Jacks Creek Road. Veer right onto Mount Carmel Church Road. Turn right onto Thurston Snow Road. Home will be on the right. Look for sign. |
| ModificationTimestamp | 2025-10-31T02:36:25.547-00:00 |
| High School | Monroe Area |
| City | Good Hope |
| Lot Size Units | Acres |
| Lot Size Square Feet | 465221 |
| Listing Terms | Cash,Conventional,FHA,VA Loan |
| Elementary School | Harmony Elementary |
| Property Attached Y/N | false |
| Tax Annual Amount | 3874 |
| Middle/Junior High School | Carver Middle |
| Virtual Tour | https://www.propertypanorama.com/instaview/sav/CL341550 |
| Standard Status | Active Under Contract |
| Occupancy Type | Vacant |
| Virtual Tour | https://www.propertypanorama.com/instaview/sav/CL341550 |
| Property Sub Type Additional | Single Family Residence |
| Expected Active Date | 2025-10-10 |
| PostalCity | Good Hope |
| Legal Description | Tract B on Plat |
Interior Features
| Interior Amenities | Bathtub,Cathedral Ceiling(s),Double Vanity,Garden Tub/Roman Tub,Kitchen Island,Main Level Primary,Primary Suite,Pantry,Separate Shower,Vaulted Ceiling(s) |
|---|---|
| Basement | Full,Partially Finished,Bath/Stubbed,Unfinished |
| Fireplace Features | Great Room,Kitchen,Other |
| Total Stories | 2 |
| Common Walls | No Common Walls |
| Basement (Y/N) | true |
| Air Conditioning Y/N | true |
| Heating Y/N | true |
| Fireplace Y/N | true |
| Above Grade Finished Area | 3945 |
| Half Baths | 1 |
| Laundry Features | Laundry Room |
| Total Bedrooms | 4 |
| Below Grade Finished Area | 1094 |
| Main Level Bedrooms | 1 |
| Main Level Bathrooms | 2 |
| Below Grade Finished Area Unit Type | Square Feet |
| LivingAreaSource | Owner |
| Above Grade Finished Area Unit Type | Square Feet |
| Total Baths | 4 |
Exterior Features
| Exterior Amenities | Other,Porch,Landscape Lights |
|---|---|
| Parking Features | Attached,Detached,Garage,Garage Door Opener,Parking Available,Rear/Side/Off Street,RV Access/Parking |
| Lot Features | Back Yard,Level,Private,Sloped,Wooded |
| Water Source | Private,Well |
| Lot Size Area | 10.68 |
| Lot Size Acres | 10.68 |
| Road Surface Type | Asphalt |
| Waterfront Y/N | true |
| Number of Pads | 4 |
Amenities
- Foreclosure
- Views
- Short Sale
- New Construction
- Adult 55+
- Lease To Own
- No HOA Fees
- Furnished
- Primary On Main
- Air Conditioning
- Seller Finance
- Green
- Fixer Upper
- Horse
- Golf
- Fireplace
- Deck
- Garage
- Basement
- Pool
Property vs Single Family Average in 30641
Price
Taxes
Year Built
In The Neighborhood
Athens
$ 199,000
277 Evans Street
Athens, GA 30606
- Type
- Single Family
- Size
- 1,144 SqFt
- Rooms
- 2 Beds + 1 Baths
Reduced
Hull
$ 281,900
832 Stone Stewart Road
Hull, GA 30646
- Type
- Single Family
- Size
- 1,791 SqFt
- Rooms
- 4 Beds + 2 Baths
Reduced
Arnoldsville
$ 289,800
10817 Double Bridges Road
Arnoldsville, GA 30619
- Type
- Single Family
- Size
- 1,392 SqFt
- Rooms
- 2 Beds + 2 Baths
New Construction
Martin
$ 354,900
1247 Anderson Thomas Road 9
Martin, GA 30557
- Type
- Single Family
- Size
- 2,366 SqFt
- Rooms
- 4 Beds + 3 Baths
New Construction
Monroe
$ 479,900
229 Marable Street E
Monroe, GA 30655
- Type
- Single Family
- Size
- 2,477 SqFt
- Rooms
- 4 Beds + 2.5 Baths
Monroe
$ 479,900
231 Marable Street E
Monroe, GA 30655
- Type
- Single Family
- Size
- 2,477 SqFt
- Rooms
- 4 Beds + 2.5 Baths
Union Point
$ 229,000
215 Hunter Street
Union Point, GA 30669
- Type
- Single Family
- Size
- 1,114 SqFt
- Rooms
- 3 Beds + 2 Baths
Primary On Main
Athens
$ 875,000
835 Timothy Road
Athens, GA 30606
- Type
- Single Family
- Size
- 3,750 SqFt
- Rooms
- 4 Beds + 3.5 Baths
Primary On Main
Madison
$ 1,548,000
4410 Lower Apalachee Road
Madison, GA 30650
- Type
- Single Family
- Size
- 3,550 SqFt
- Rooms
- 4 Beds + 3 Baths
Water Views
Statham
$ 534,900
1190 Foster Road
Statham, GA 30666
- Type
- Single Family
- Size
- 1,680 SqFt
- Rooms
- 3 Beds + 2.5 Baths
Reduced
Danielsville
$ 599,000
136 Wedgewood Drive
Danielsville, GA 30633
- Type
- Single Family
- Size
- 3,112 SqFt
- Rooms
- 5 Beds + 2.5 Baths
Martin
$ 379,900
300 Grady Brock Road 20
Martin, GA 30557
- Type
- Single Family
- Size
- 2,514 SqFt
- Rooms
- 4 Beds + 3 Baths
Martin
$ 369,900
312 Grady Brock Road 19
Martin, GA 30557
- Type
- Single Family
- Size
- 2,300 SqFt
- Rooms
- 4 Beds + 3 Baths
 The data relating to real estate for sale on this website comes in part from the Broker Reciprocity Program of the Savannah multi-List Corporation. Real Estate listings held by brokerage firms other than NextHome Lowery Legacy Group are marked with the name of the listing brokers.
Data last updated: September 23, 2026 7:59 PM UTC
All information deemed reliable but not guaranteed.
© 2026 Savannah Multi-List Corporation. All rights reserved.
The data relating to real estate for sale on this website comes in part from the Broker Reciprocity Program of the Savannah multi-List Corporation. Real Estate listings held by brokerage firms other than NextHome Lowery Legacy Group are marked with the name of the listing brokers.
Data last updated: September 23, 2026 7:59 PM UTC
All information deemed reliable but not guaranteed.
© 2026 Savannah Multi-List Corporation. All rights reserved.
 Hinesville Area Board of REALTORS® All information deemed reliable but not guaranteed. All properties are subject to prior sale, change or withdrawal. Neither listing broker(s) or information provider(s) shall be responsible for any typographical errors, misinformation, misprints and shall be held totally harmless. Listing(s) information is provided for consumer's personal, non-commercial use and may not be used for any purpose other than to identify prospective properties consumers may be interested
