
Eco Friendly
Address
2071 Trimleston Road, Statham, GA
Price
$ 2,500,000
Property Attributes
- MLS#CL343194
- TypeSingle Family
- Listing Status Active
- CountyBarrow Co.
- CityStatham
- NeighborhoodNorthhill
- Zip30666
- Style
- Year Built2006
- Taxes$ 15092
- Price$ 2,500,000
- Bedrooms5
- Full Bathrooms5
- Half Bathrooms1
- Sqr Footage8248
Data Source:
Savannah MLS (SMLC)
Property Description
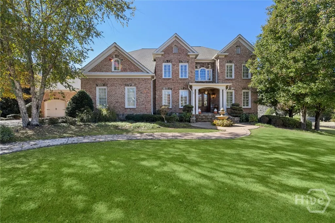
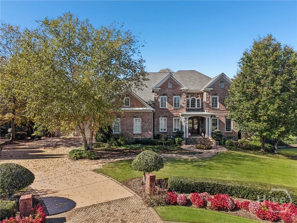
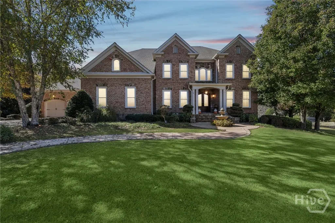
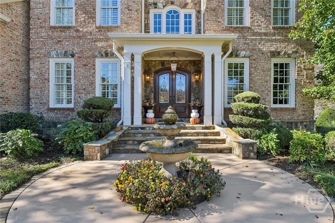
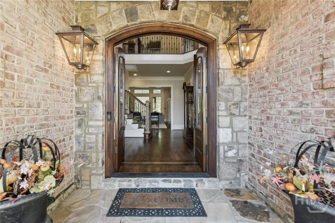
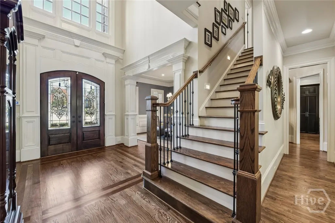
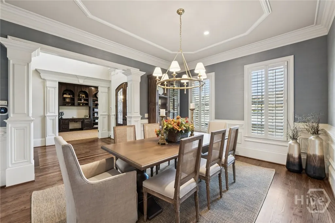
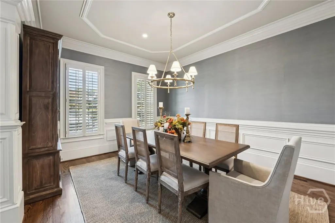
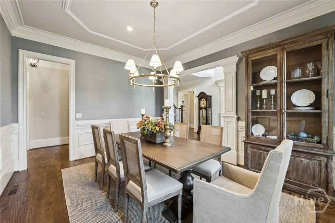
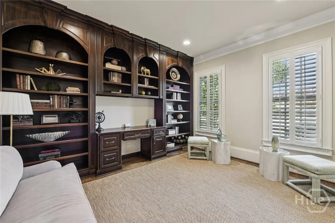
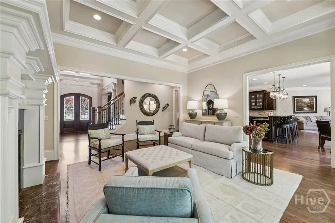
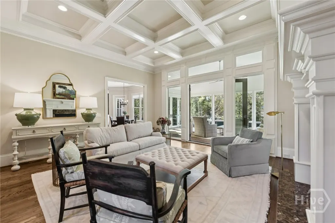
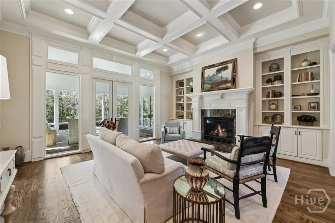
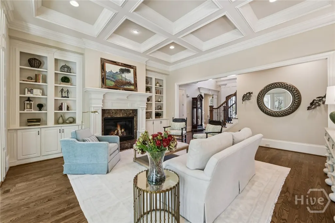
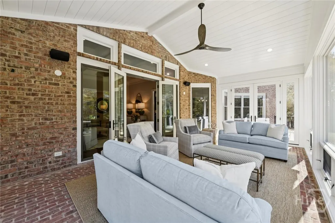
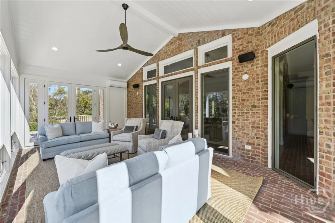
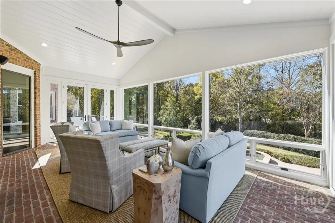
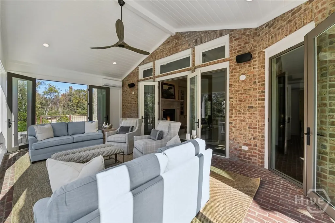
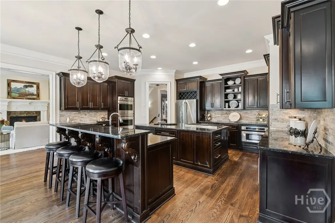
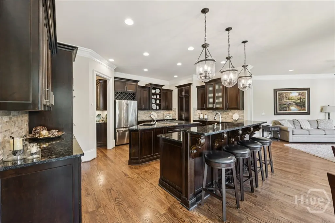
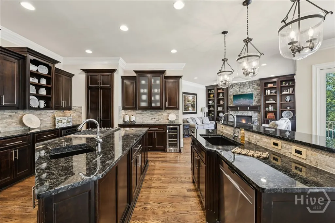
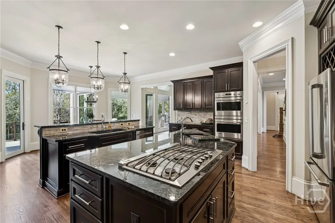
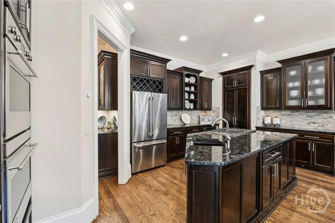
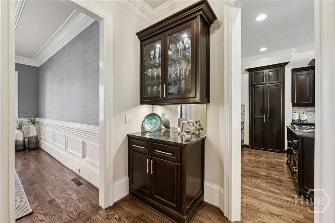
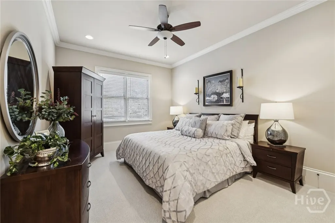
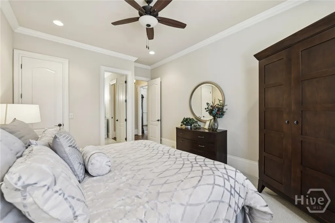
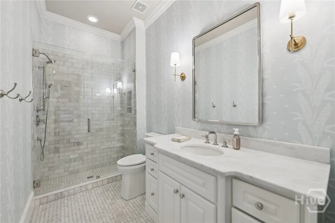
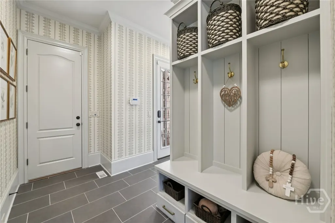
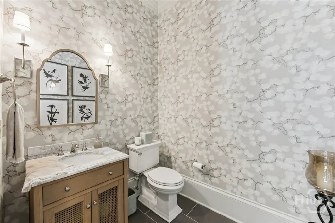
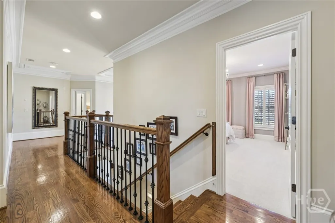
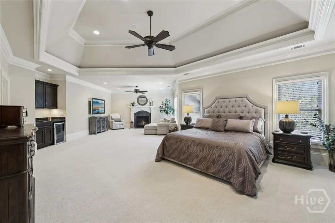
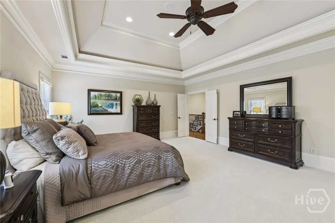
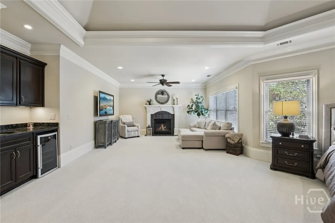
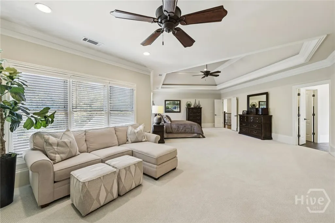
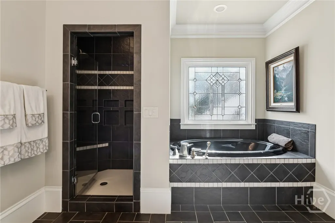
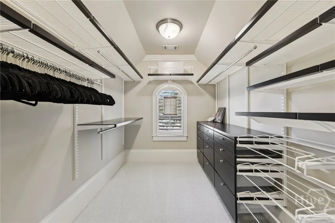
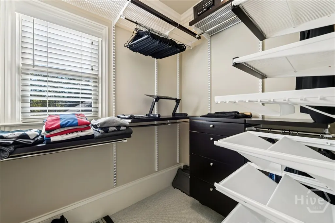
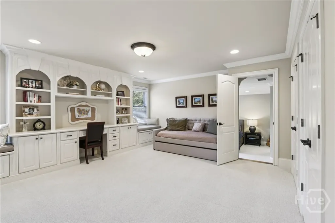
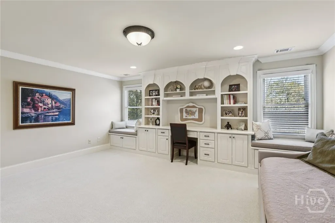
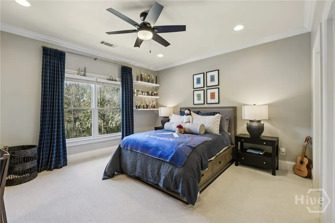
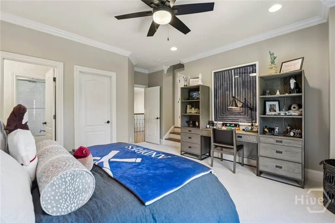
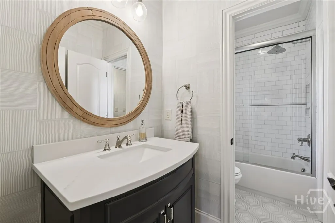
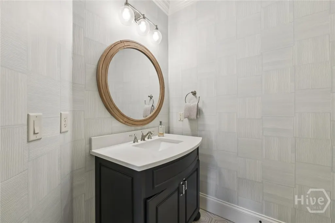
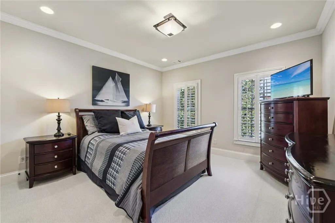
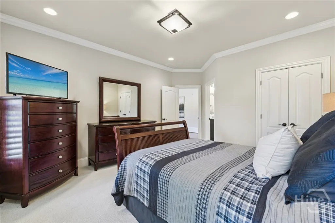
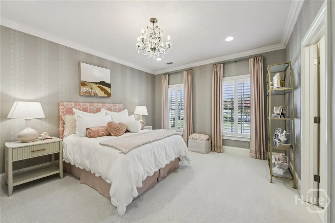
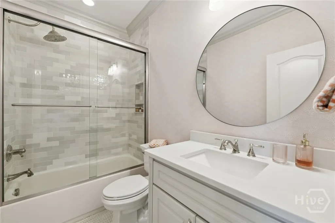
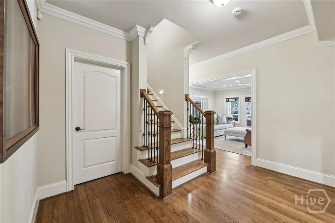
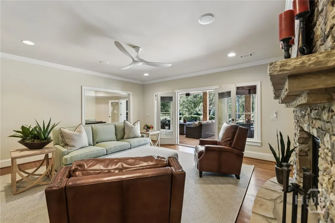
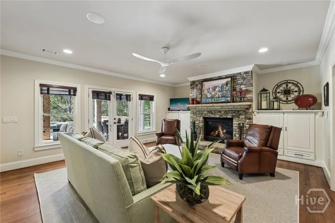
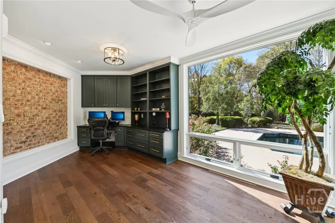
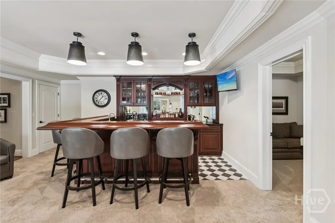
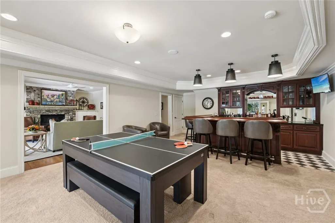
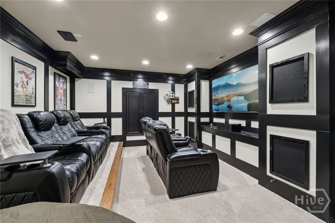
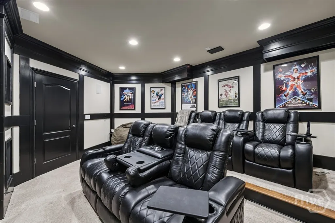
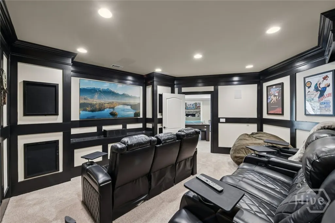
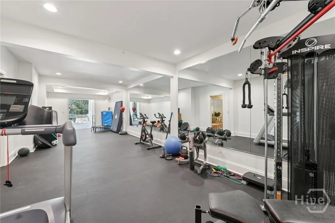
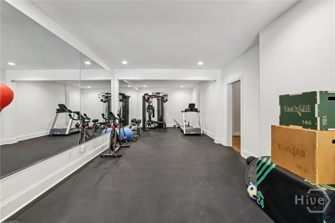
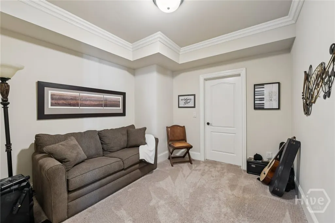
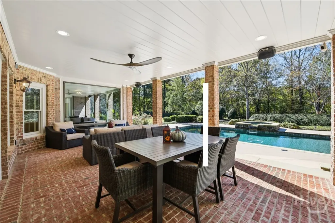
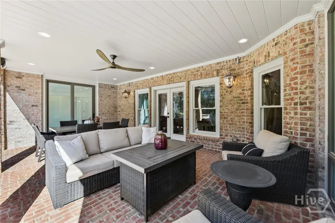
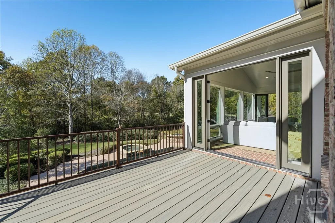
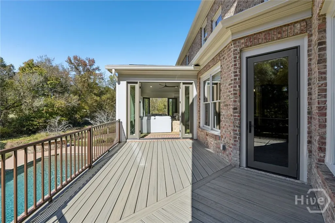
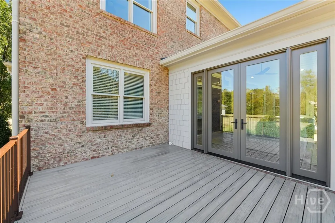
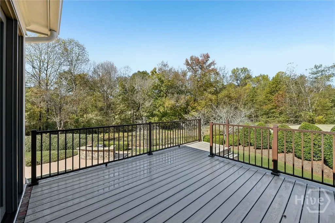
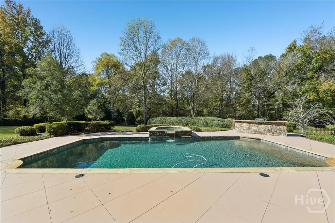
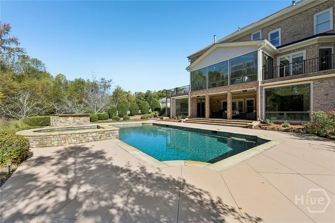
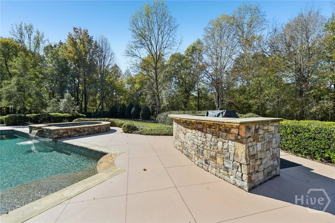
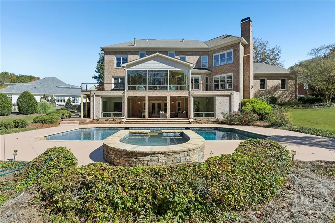
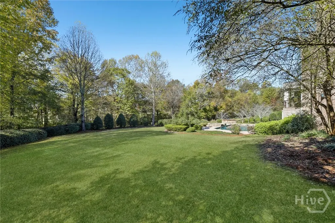
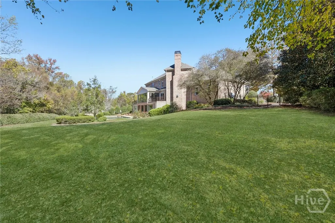
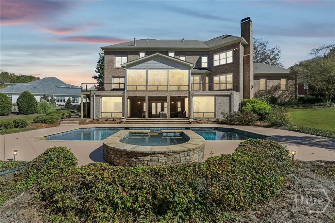
Elegant & newly refreshed estate nestled in the prestigious, gated Georgia Club. This stunning home combines timeless architecture w/ modern updates, offering the ultimate in comfort, style, & resort-like amenities. Step inside to discover a beautifully refined interior, featuring hardwood floors, fresh paint throughout, & updated designer touches, including new lighting, chic wallpaper accents,& newly renovated secondary bathrooms. The main level offers a guest suite. The heart of the home opens to a bright new sunroom & an expansive deck overlooking the private backyard oasis. Outside, you’ll find a saltwater gunite pool & spa,ideal for entertaining or quiet relaxation. This home sits at the end of the cul-de-sac & backs up to greenspace. The terrace level has been enhanced w/ a new office to complement the existing bar, theater room, recreation area, gym, & a covered porch for seamless indoor-outdoor living. With a four-car garage, this home provides both space & sophistication.
| Elementary School | Middle School | High School |
|---|---|---|
| Bethlehem - Barrow Elementary School | Haymon - Morris Middle School | Appalachee High School |
| Price History | |
|---|---|
| 11/6/2025 | Listed $2,500,000 |
General Features
| Sewer | Public Sewer |
|---|---|
| Heating | Central,Gas |
| Cooling | Central Air,Electric |
| Utilities | Cable Available,Underground Utilities |
| Roof | Composition,Ridge Vents |
| Appliances | Some Electric Appliances,Some Gas Appliances,Double Oven,Dishwasher,Disposal,Gas Water Heater,Microwave,Plumbed For Ice Maker,Range,Refrigerator,Wine Cooler |
| Zoning | 001 |
| HOA Fee | 3600 |
| Garage Spaces | 4 |
| Architectural Style | Traditional |
| Pool Features | Heated,In Ground |
| Construction Materials | Brick,Concrete |
| Year Built | 2006 |
| Electric | 110 Volts |
| Property Subtype | Single Family Residence |
| Tax Year | 2024 |
| Ownership | Homeowner/Owner |
| Community Features | Street Lights,Sidewalks |
| Assoc Fee Paid Per | Annually |
| County | Barrow Co. |
| Property Type | Residential |
| HOA | true |
| Energy Efficient | Windows |
| Subdivision Name | Northhill |
| Garage Y/N | true |
| Full Baths | 5 |
| Special Listing Conditions | Standard |
| Status | Active |
| Directions | From 316 turn onto Craft Road at The Georgia Club pediment. Cross over Barber Creek and go through guard gate. Take the first road on your right onto Trimleston Road. At next stop sign stay to the left. The home is down Trimleston Road to the end of the cul-de-sac |
| ModificationTimestamp | 2025-11-23T21:00:15.813-00:00 |
| High School | Appalachee |
| City | Statham |
| Zoning Description | Single Family |
| Lot Size Units | Acres |
| Listing Terms | Cash,Conventional |
| Spa Features | Hot Tub |
| Elementary School | Bethlehem - Barrow |
| Property Attached Y/N | false |
| Tax Annual Amount | 15092 |
| Middle/Junior High School | Haymon - Morris |
| Standard Status | Active |
| Occupancy Type | Vacant |
| Tax Lot | 35 |
| Virtual Tour | https://www.zillow.com/view-imx/56aa7087-e676-4c75-96eb-1fa333488465?initialViewType=pano |
| Property Sub Type Additional | Single Family Residence |
| Expected Active Date | 2025-11-05 |
| PostalCity | Statham |
| Legal Description | LOT 35 NORTH HILL PB 58-49 |
Interior Features
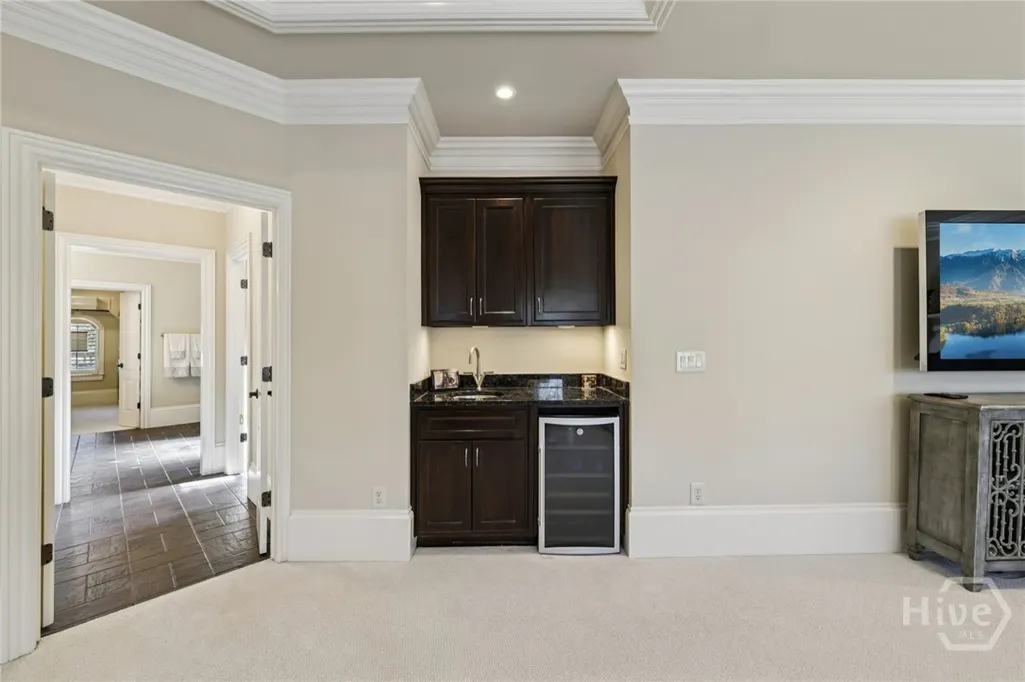
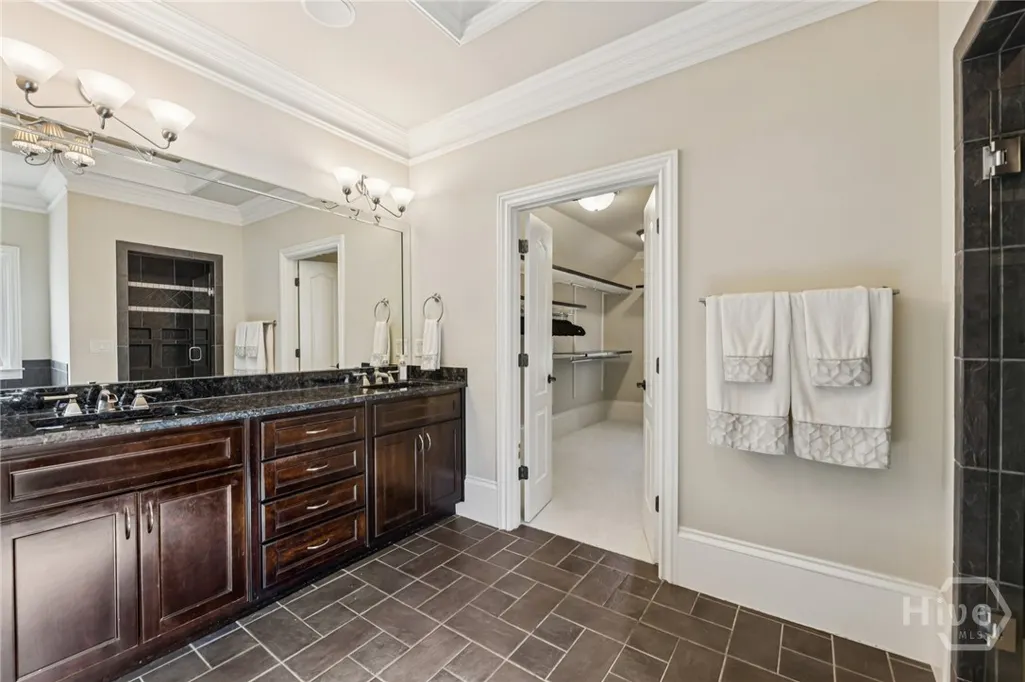
| Interior Amenities | Wet Bar,Breakfast Bar,Built-in Features,Tray Ceiling(s),Double Vanity,Entrance Foyer,High Ceilings,Jetted Tub,Kitchen Island,Primary Suite,Pantry,Pull Down Attic Stairs,Recessed Lighting,Sitting Area in Primary,Separate Shower,Upper Level Primary,Programmable Thermostat |
|---|---|
| Basement | Bathroom,Daylight,Full,Partially Finished |
| Fireplace Features | Factory Built,Gas,Great Room,Primary Bedroom,Other |
| Total Stories | 2 |
| Basement (Y/N) | true |
| Air Conditioning Y/N | true |
| Heating Y/N | true |
| Window Features | Double Pane Windows |
| Fireplace Y/N | true |
| Half Baths | 1 |
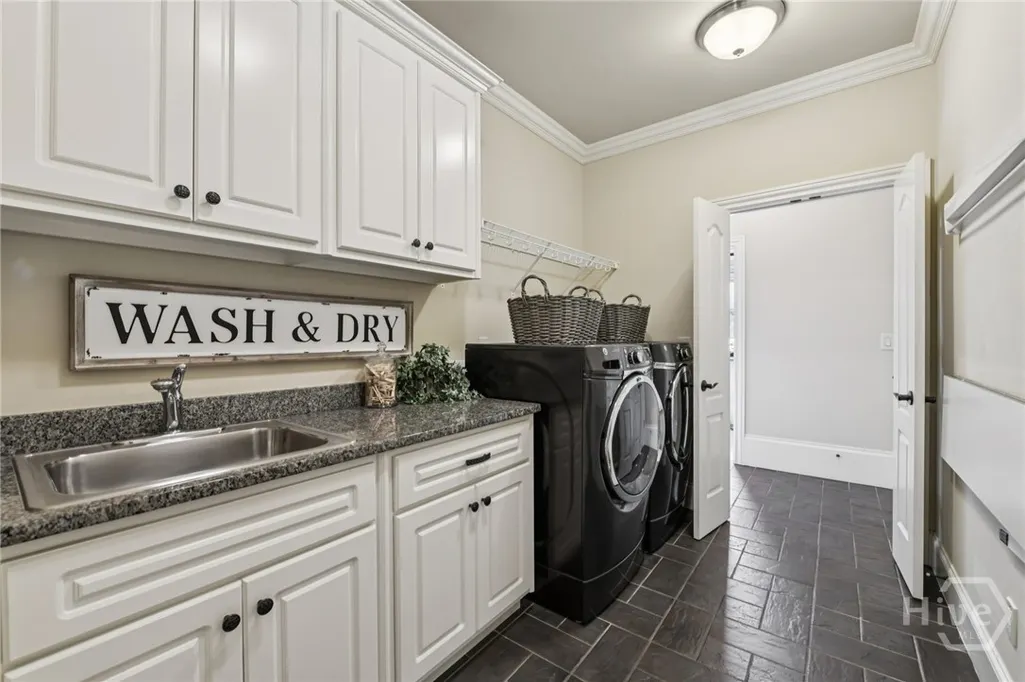
| Laundry Features | Washer Hookup,Laundry Room,Upper Level |
| Total Bedrooms | 5 |
| Main Level Bedrooms | 1 |
| Main Level Bathrooms | 2 |
| LivingAreaSource | Measured |
| Total Baths | 6 |
Exterior Features
| Fencing | Wrought Iron |
|---|---|
| Parking Features | Attached,Garage,Garage Door Opener,Kitchen Level,Rear/Side/Off Street |
| Lot Features | Back Yard,Cul-De-Sac,Private |
| Water Source | Public |
| Foundation Details | Concrete Perimeter |
| Spa | true |
| Road Surface Type | Asphalt |
| Waterfront Y/N | false |
| Horse Y/N | false |
Amenities
- Foreclosure
- Views
- Short Sale
- New Construction
- Adult 55+
- Lease To Own
- No HOA Fees
- Furnished
- Primary On Main
- Air Conditioning
- Seller Finance
- Green
- Fixer Upper
- Horse
- Golf
- Fireplace
- Deck
- Garage
- Basement
- Pool
Property vs Single Family Average in 30666
Price
Taxes
Year Built
 The data relating to real estate for sale on this website comes in part from the Broker Reciprocity Program of the Savannah multi-List Corporation. Real Estate listings held by brokerage firms other than NextHome Lowery Legacy Group are marked with the name of the listing brokers.
Data last updated: September 22, 2026 7:51 PM UTC
All information deemed reliable but not guaranteed.
© 2026 Savannah Multi-List Corporation. All rights reserved.
The data relating to real estate for sale on this website comes in part from the Broker Reciprocity Program of the Savannah multi-List Corporation. Real Estate listings held by brokerage firms other than NextHome Lowery Legacy Group are marked with the name of the listing brokers.
Data last updated: September 22, 2026 7:51 PM UTC
All information deemed reliable but not guaranteed.
© 2026 Savannah Multi-List Corporation. All rights reserved.
 Hinesville Area Board of REALTORS® All information deemed reliable but not guaranteed. All properties are subject to prior sale, change or withdrawal. Neither listing broker(s) or information provider(s) shall be responsible for any typographical errors, misinformation, misprints and shall be held totally harmless. Listing(s) information is provided for consumer's personal, non-commercial use and may not be used for any purpose other than to identify prospective properties consumers may be interested
