
Water Views - Primary on Main
Address
2717 Links Overlook Drive, Dacula, GA
Price
$ 398,000
Property Attributes
- MLS#CL344378
- TypeSingle Family
- Listing Status Pending
- CountyGwinnett
- CityDacula
- NeighborhoodApalachee Crossing
- Zip30019
- Style
- Year Built1999
- Price$ 398,000
- Bedrooms4
- Full Bathrooms2
- Half Bathrooms0
- Sqr Footage2532
- Lot Size0.31 Acres
Data Source:
Savannah MLS (SMLC)
Property Description
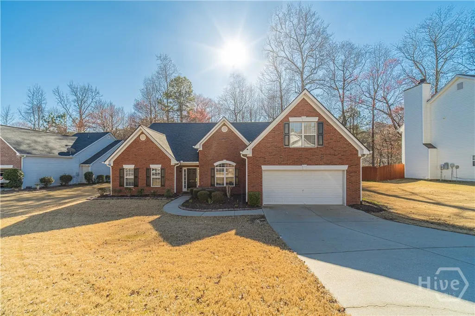
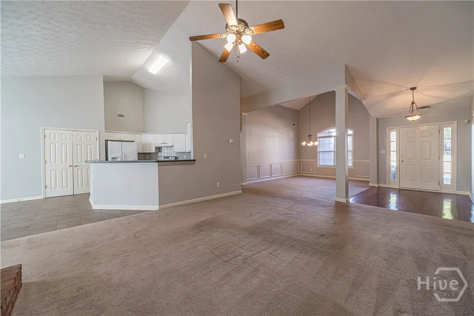
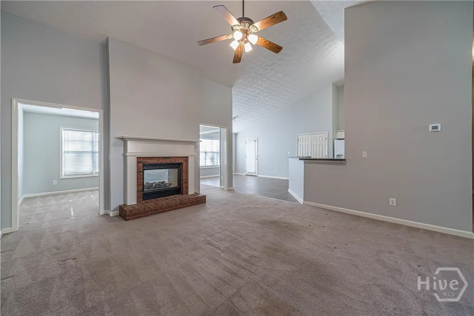
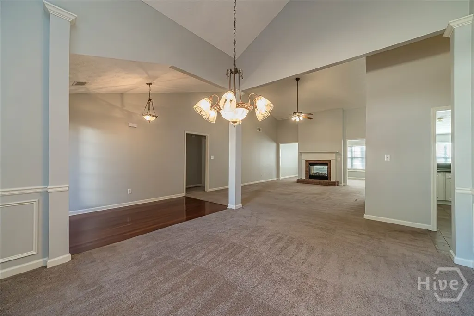
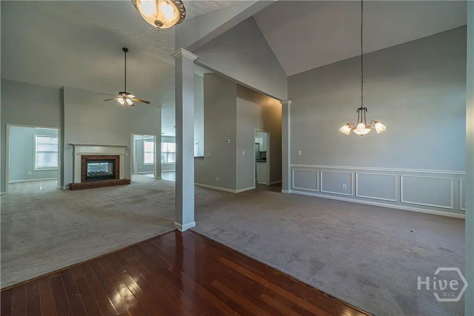
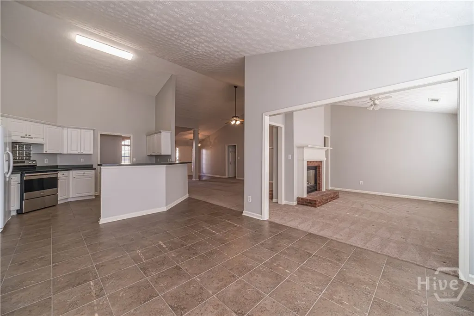
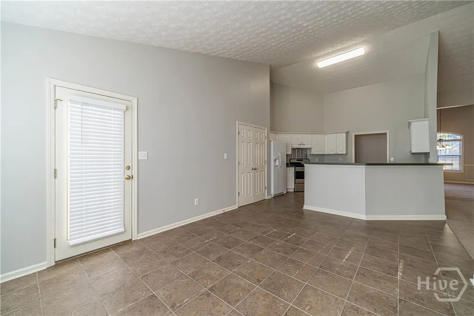
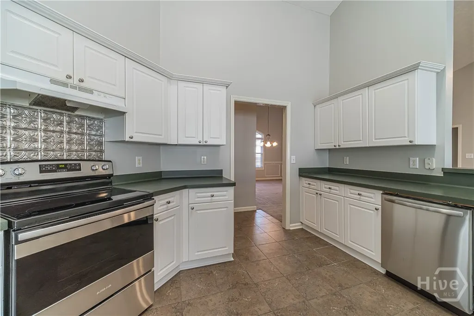
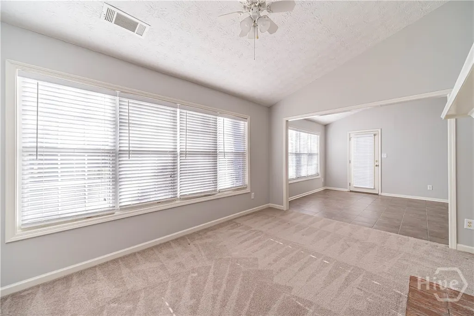
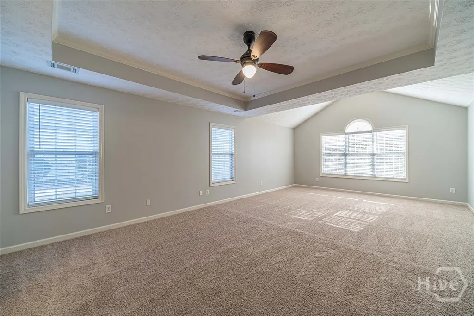
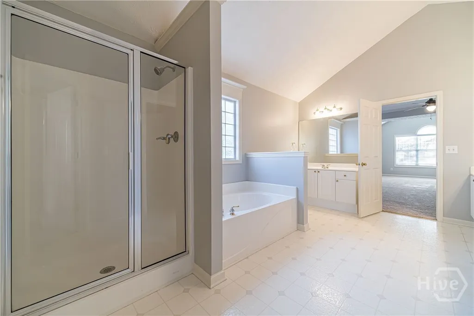
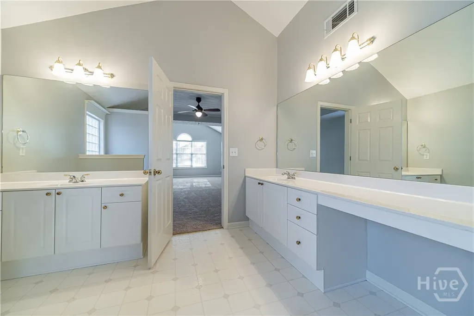
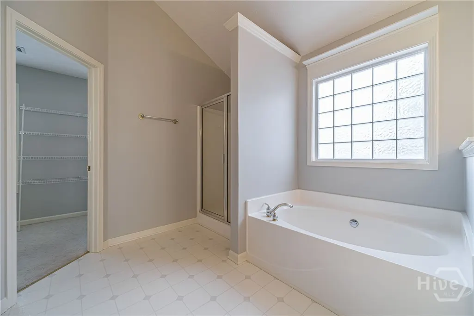
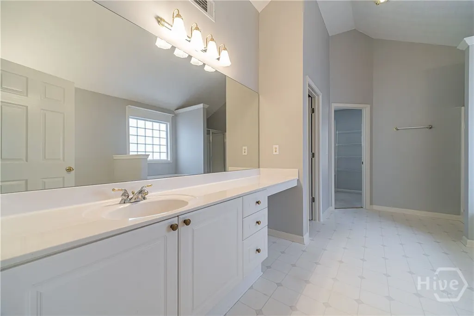
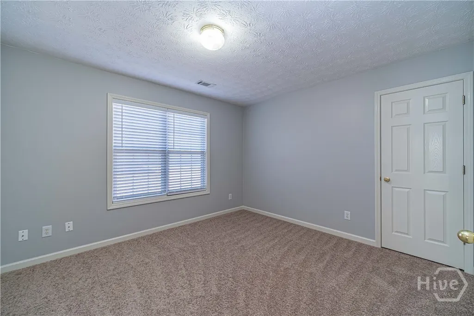
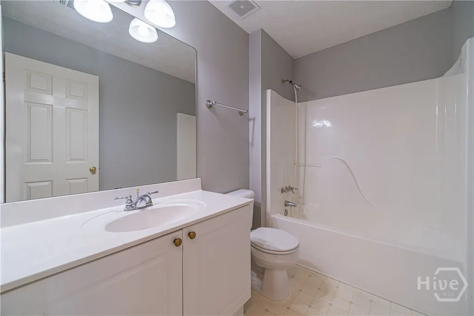
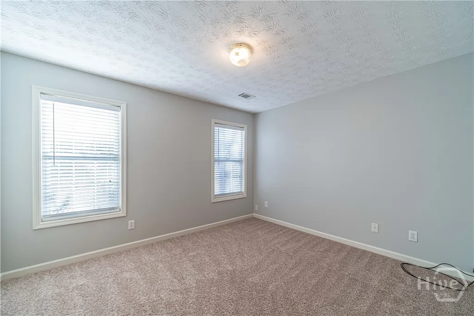
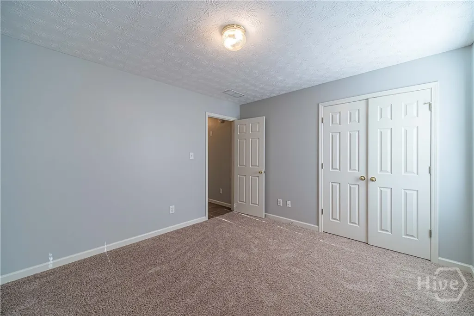
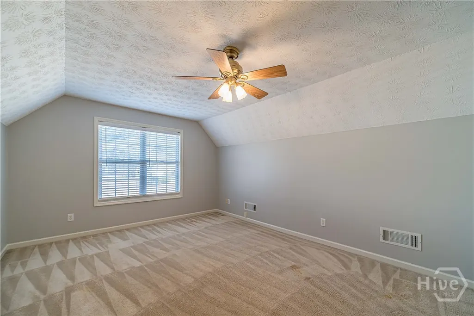
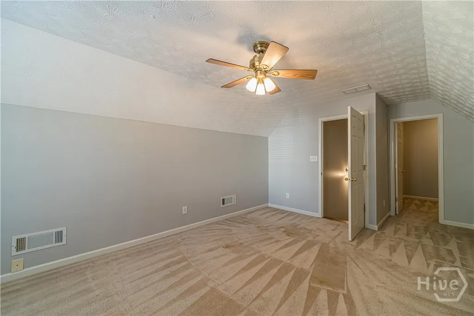
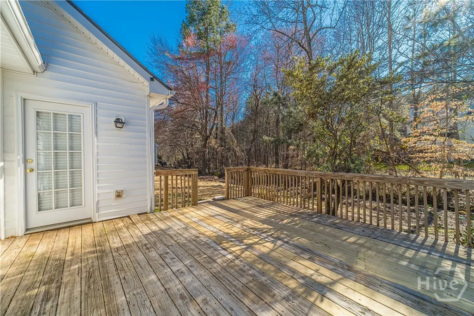
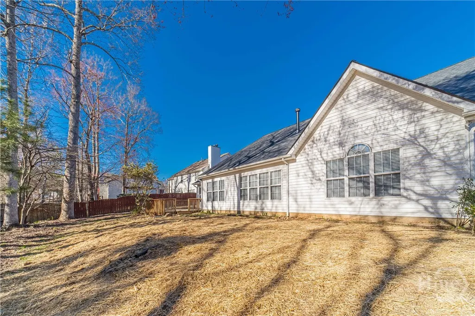
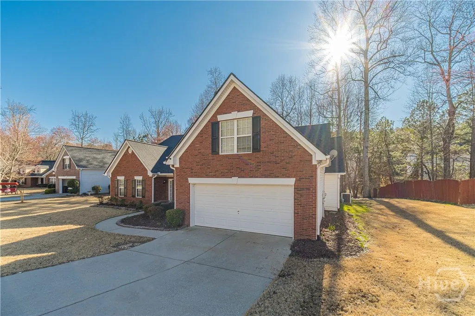
Just in time to celebrate the holidays in style, you won't want to miss this gorgeous, move-in ready one-and-a-half-story brick ranch in Dacula! Tucked away near a cozy cul-de-sac, this home features lovely mature landscaping and a peaceful brook in the backyard that adds a touch of serenity. As you step inside, you'll be welcomed by a spacious open floor plan that includes a warm foyer with beautiful hardwood floors. The formal dining room boasts soaring ceilings, perfect for festive gatherings, and the spacious family room with a double-sided fireplace creates a cozy atmosphere. Plus, there's a sunroom/flex room overlooking the private backyard, ideal for relaxing or enjoying your morning coffee! If you love to cook and entertain, you'll appreciate the generous kitchen that overlooks the family room. With a large double-door pantry and plenty of cabinets and countertops, meal prep will be a breeze! The breakfast room, conveniently located off the kitchen and flex room, opens up to a large back deck-perfect for summer barbecues or outdoor dinners. This home features a wonderful split-bedroom layout, offering a generous primary suite complete with a cozy sitting area and an ensuite bathroom that includes a double vanity, a separate walk-in shower, a garden tub, a separate water closet, and a spacious walk-in closet. Head upstairs to find a fantastic bonus room that can serve as a fourth bedroom, a home office, or a fun hangout space for your teens! There's even an additional room off the bonus area with a closet for extra flexibility. Enjoy the beauty of this property year-round from your back deck, overlooking the tranquil creek and private backyard. The neighborhood also has some great amenities, including a swimming pool, tennis courts, and a playground area. So why not add this lovely home to your Christmas wish list and turn your dreams into reality? Happy holidays!
| Elementary School | Middle School | High School |
|---|---|---|
| Dacula Elementary School | Dacula Middle School | Dacula High School |
| Price History | |
|---|---|
| 11/25/2025 | Listed $398,000 |
General Features
| Sewer | Public Sewer |
|---|---|
| Heating | Central,Gas |
| Cooling | Central Air,Electric |
| Utilities | Underground Utilities |
| Possession | Close Of Escrow |
| Roof | Composition |
| Appliances | Dishwasher,Electric Water Heater,Disposal,Oven,Range,Refrigerator |
| HOA Fee | 475 |
| Garage Spaces | 2 |
| Patio/Porch Features | Deck |
| Architectural Style | Traditional |
| Pool Features | Community |
| Construction Materials | Brick |
| Year Built | 1999 |
| View | Creek/Stream |
| Property Subtype | Single Family Residence |
| Ownership | Owner/Agent |
| Community Features | Community Pool,Playground,Street Lights,Tennis Court(s) |
| Assoc Fee Paid Per | Annually |
| County | Gwinnett |
| Property Type | Residential |
| HOA | true |
| Subdivision Name | Apalachee Crossing |
| Garage Y/N | true |
| Full Baths | 2 |
| Special Listing Conditions | Standard |
| Status | Pending |
| Directions | I-85S, Take exit 120 for Hamilton Mill Rd toward Hamilton Mill Pkwy, Turn left onto Hamilton Mill Rd, Turn right onto GA-124 S, Turn left onto Auburn Rd, Turn right onto Old Fountain Rd, Turn left onto Apalachee Run Trail, Turn right onto Tributary Way, Turn left onto Oak Bluff Dr, Turn right onto L |
| ModificationTimestamp | 2025-12-15T16:14:54.567-00:00 |
| High School | Dacula |
| City | Dacula |
| Zoning Description | Single Family |
| Lot Size Units | Acres |
| Lot Size Square Feet | 13504 |
| Listing Terms | Cash,Conventional,FHA,VA Loan |
| Elementary School | Dacula |
| Property Attached Y/N | false |
| Home Warranty Y/N | false |
| Middle/Junior High School | Dacula |
| Standard Status | Pending |
| Occupancy Type | Vacant |
| Property Sub Type Additional | Single Family Residence |
| Expected Active Date | 2025-11-24 |
| PostalCity | Dacula |
| Legal Description | NA |
Interior Features
| Interior Amenities | Tray Ceiling(s),Double Vanity,Entrance Foyer,Garden Tub/Roman Tub,High Ceilings,Main Level Primary,Pantry,Pull Down Attic Stairs,Split Bedrooms,Separate Shower,Vaulted Ceiling(s),Fireplace |
|---|---|
| Basement | None |
| Total Fireplaces | 1 |
| Fireplace Features | Factory Built,Family Room |
| Total Stories | 1 |
| Common Walls | No Common Walls |
| Basement (Y/N) | false |
| Air Conditioning Y/N | true |
| Heating Y/N | true |
| Fireplace Y/N | true |
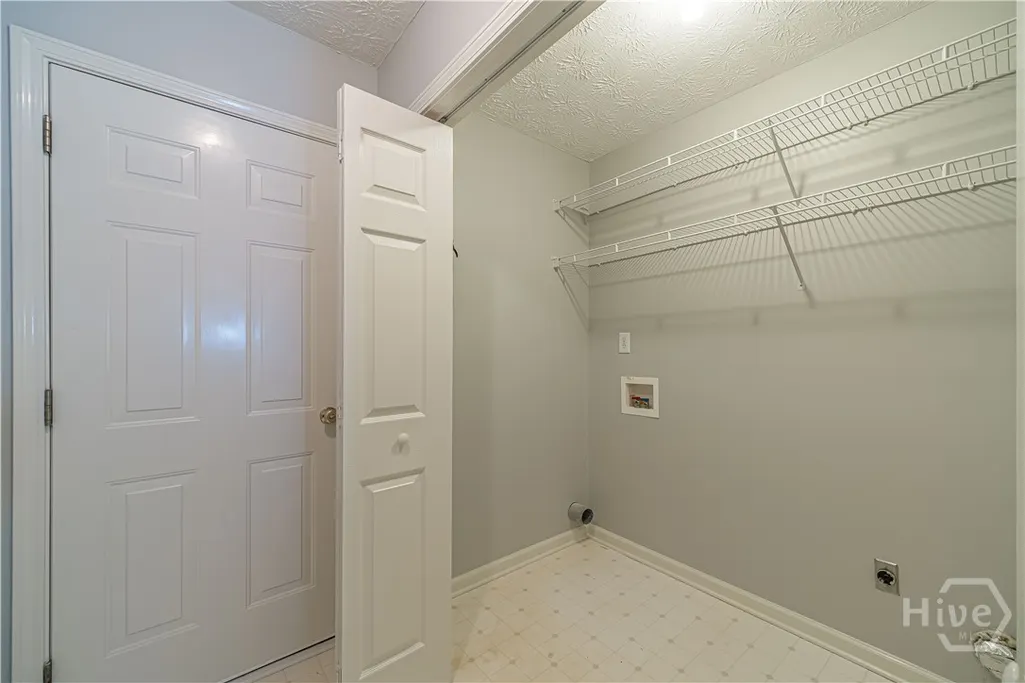
| Laundry Features | Other |
| Total Bedrooms | 4 |
| Main Level Bedrooms | 3 |
| Main Level Bathrooms | 2 |
| LivingAreaSource | Public Records |
| Total Baths | 2 |
Exterior Features
| Exterior Amenities | Deck |
|---|---|
| Parking Features | Attached,Garage Door Opener,Kitchen Level |
| Lot Features | Cul-De-Sac |
| Water Source | Public |
| Lot Size Area | 0.31 |
| Foundation Details | Concrete Perimeter |
| Lot Size Acres | 0.31 |
| Road Surface Type | Asphalt |
| Waterfront Y/N | false |
Amenities
- Foreclosure
- Views
- Short Sale
- New Construction
- Adult 55+
- Lease To Own
- No HOA Fees
- Furnished
- Primary On Main
- Air Conditioning
- Seller Finance
- Green
- Fixer Upper
- Horse
- Golf
- Fireplace
- Deck
- Garage
- Basement
- Pool
Property vs Single Family Average in 30019
Price
Year Built
 The data relating to real estate for sale on this website comes in part from the Broker Reciprocity Program of the Savannah multi-List Corporation. Real Estate listings held by brokerage firms other than NextHome Lowery Legacy Group are marked with the name of the listing brokers.
Data last updated: September 22, 2026 7:51 PM UTC
All information deemed reliable but not guaranteed.
© 2026 Savannah Multi-List Corporation. All rights reserved.
The data relating to real estate for sale on this website comes in part from the Broker Reciprocity Program of the Savannah multi-List Corporation. Real Estate listings held by brokerage firms other than NextHome Lowery Legacy Group are marked with the name of the listing brokers.
Data last updated: September 22, 2026 7:51 PM UTC
All information deemed reliable but not guaranteed.
© 2026 Savannah Multi-List Corporation. All rights reserved.
 Hinesville Area Board of REALTORS® All information deemed reliable but not guaranteed. All properties are subject to prior sale, change or withdrawal. Neither listing broker(s) or information provider(s) shall be responsible for any typographical errors, misinformation, misprints and shall be held totally harmless. Listing(s) information is provided for consumer's personal, non-commercial use and may not be used for any purpose other than to identify prospective properties consumers may be interested
