
Primary on Main - Eco Friendly
Address
1048 Sutherland Drive, Winder, GA
Price
$ 320,500
Property Attributes
- MLS#CL344399
- TypeSingle Family
- Listing Status Active
- CountyBarrow Co.
- CityWinder
- NeighborhoodSutherland
- Zip30680
- Style
- Year Built2014
- Taxes$ 2628
- Price$ 320,500
- Bedrooms3
- Full Bathrooms2
- Half Bathrooms0
- Sqr Footage1572
- Lot Size0.21 Acres
Data Source:
Savannah MLS (SMLC)
Property Description
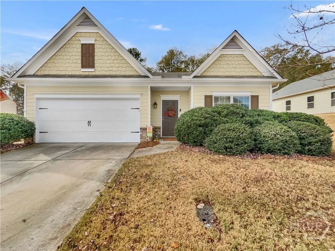
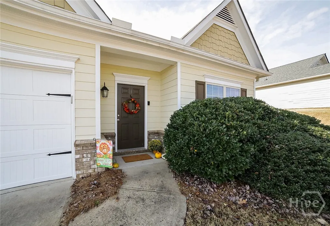
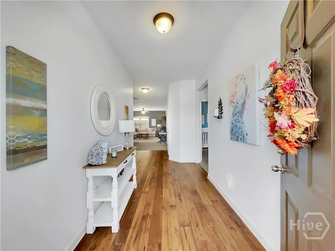
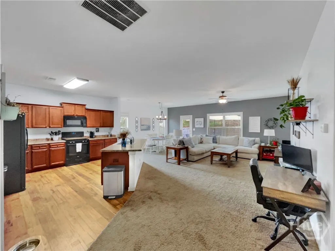
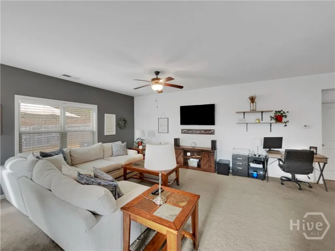
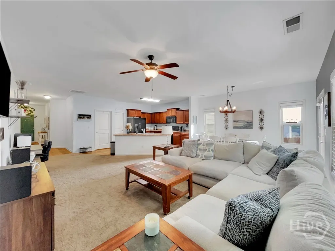
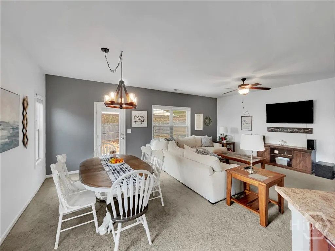
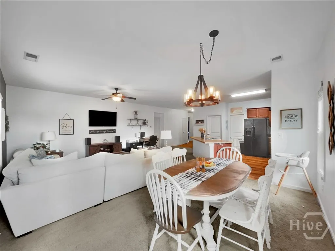
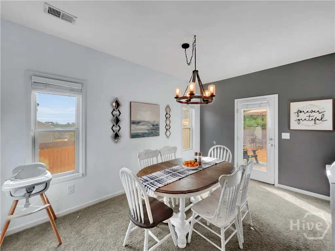
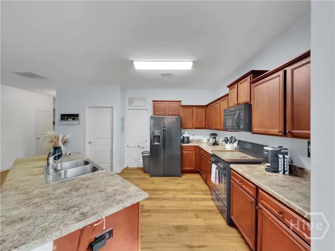
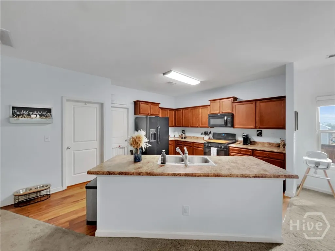
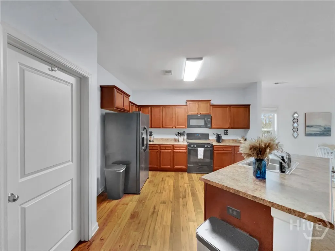
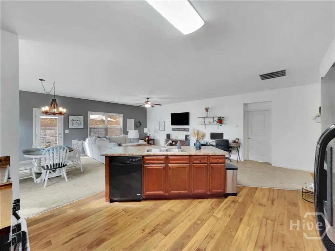
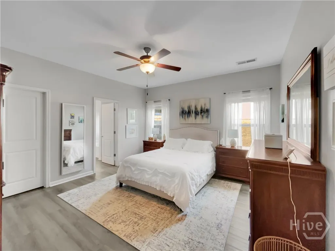
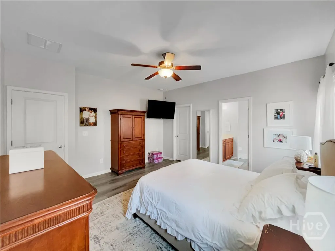
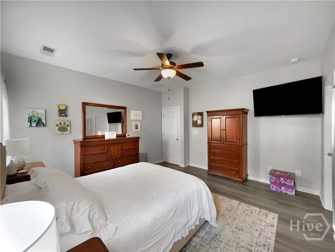
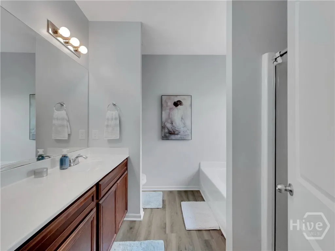
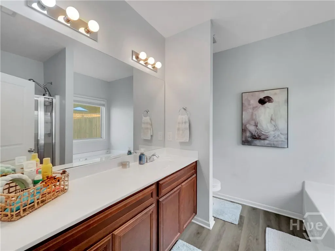
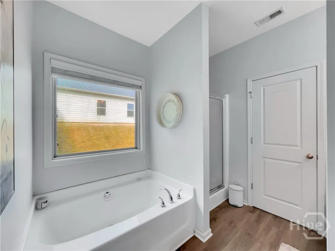
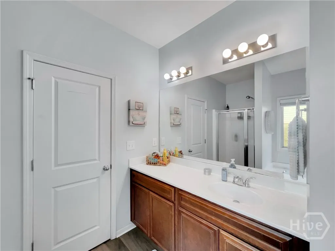
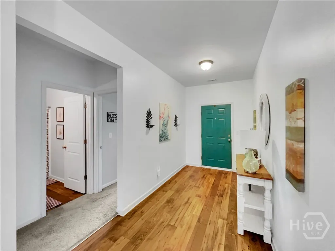
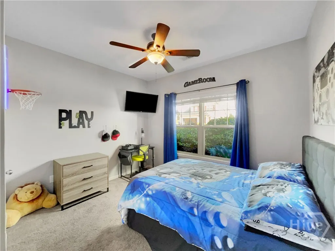
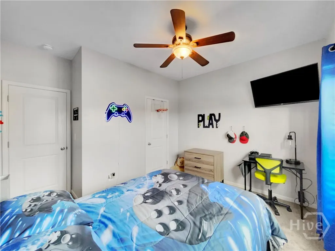
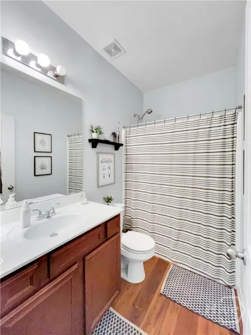
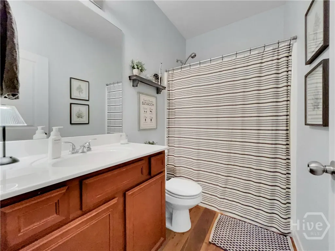
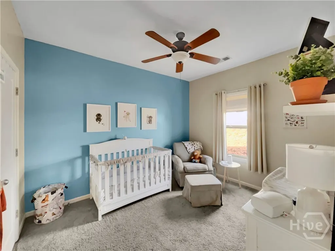
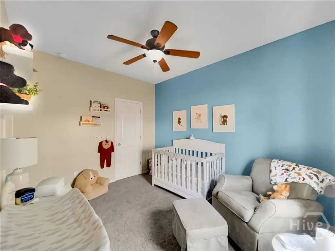
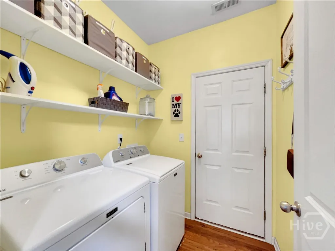
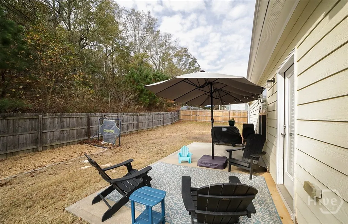
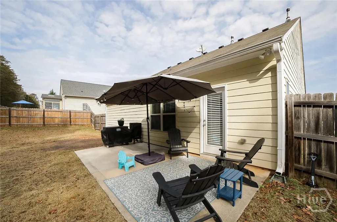
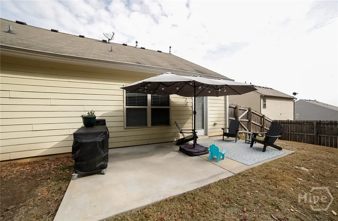
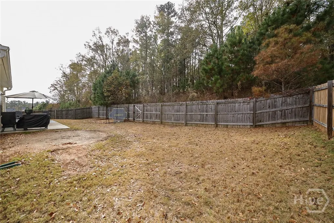
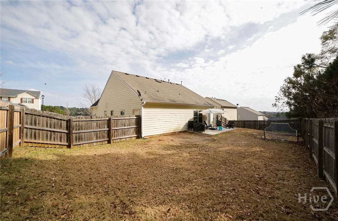
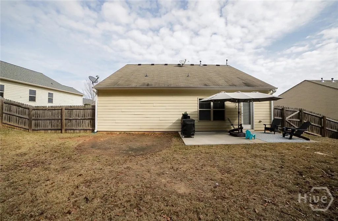
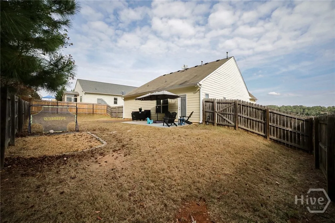
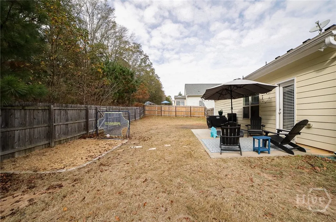
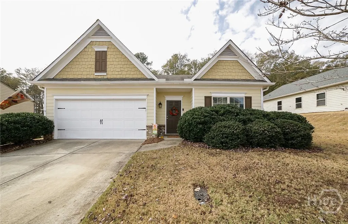
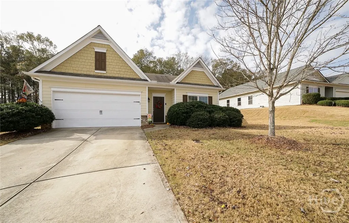
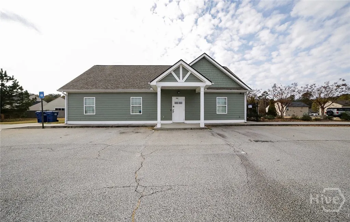
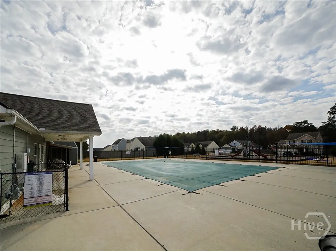
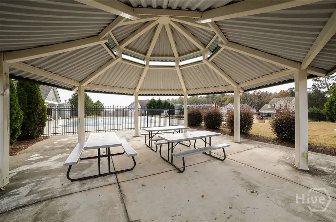
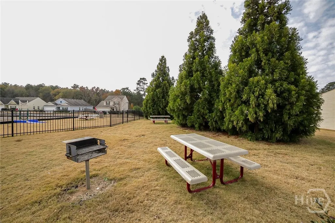
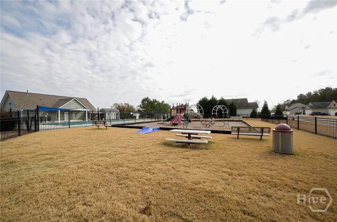
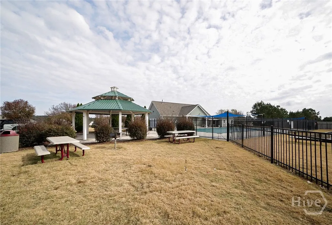
Welcome home to a move-in ready craftsman ranch, thoughtfully designed for comfort, function, and everyday ease. Well-maintained, the interior features a wide-open layout that enhances natural flow throughout and creates a dynamic plan for both entertaining and comfortable living. The inviting great room offers generous space for gathering and transitions effortlessly into the dining area and entertainer’s kitchen. With only the breakfast-bar island separating you from your guests, the kitchen provides an ideal setup for hosting. Expansive counters, abundant stained cabinets, a complete appliance package and an oversized pantry with shelving system ensure this culinary space is as functional as it is welcoming. A full laundry/mud room is conveniently positioned just off the kitchen with immediate access to the garage, adding to the home’s convenient layout. Sought-after finishes are notably sprinkled throughout the home, highlighted by durable luxury vinyl plank flooring, a neutral color palette, double paned windows accompanied by 2-inch blinds, and decorative lighting. All bedrooms are thoughtfully arranged along the right wing of the home, with the secondary bedrooms perfectly flanking the hall bath. The upgraded primary suite offers extra room for larger furnishings, an oversized closet, and a private ensuite bath designed with comfort in mind. Living opportunities extend to the exterior where you will find a private rear yard encapsulated by privacy fencing and complemented by a dedicated grilling patio—perfect for relaxed evenings or weekend cookouts. Adding to its appeal, this home is located within quick access to Hwy. 316 and the conveniences of Bethlehem shopping and restaurants. Last but certainly not least, the Sutherland community offers an impressive amenities package that includes a clubhouse, resort-styled pool, state-of-the-art playground, and picnic areas with grills—providing everything you need for relaxation, recreation, and the comfort and convenience you’ve been looking for.
| Elementary School | Middle School | High School |
|---|---|---|
| Kennedy Elementary School | Westside Middle School | Apalachee High School |
| Price History | |
|---|---|
| 12/1/2025 | Listed $320,500 |
General Features
| Sewer | Public Sewer |
|---|---|
| Heating | Central,Electric,Heat Pump |
| Cooling | Central Air,Electric,Heat Pump |
| Utilities | Underground Utilities |
| Possession | Negotiable |
| Roof | Composition |
| Appliances | Dishwasher,Electric Water Heater,Microwave,Oven,Range,Refrigerator |
| HOA Fee | 440 |
| Garage Spaces | 2 |
| Patio/Porch Features | Front Porch,Patio |
| Architectural Style | Ranch |
| Pool Features | Community |
| Construction Materials | Concrete |
| Year Built | 2014 |
| Stories Count | 1 |
| Levels | One |
| Property Subtype | Single Family Residence |
| Tax Year | 2025 |
| Ownership | Homeowner/Owner |
| Community Features | Clubhouse,Community Pool,Playground,Street Lights,Sidewalks |
| Accessibility | No Stairs |
| Assoc Fee Paid Per | Annually |
| County | Barrow Co. |
| New Construction | false |
| Property Type | Residential |
| HOA | true |
| Energy Efficient | Windows |
| Subdivision Name | Sutherland |
| Garage Y/N | true |
| Total Rooms | 5 |
| Full Baths | 2 |
| Special Listing Conditions | Standard |
| Status | Active |
| Directions | Hwy 316 to Harrison Mill Rd. Take a sharp left onto Corinth Church Rd. Turn left onto Sutherland Dr. The property will be on the left with sign. |
| ModificationTimestamp | 2025-12-03T17:48:18.293-00:00 |
| High School | Apalachee |
| City | Winder |
| Zoning Description | Single Family |
| Lot Size Units | Acres |
| Lot Size Square Feet | 9148 |
| Listing Terms | Other |
| Elementary School | Kennedy |
| Property Attached Y/N | false |
| Tax Annual Amount | 2628 |
| Home Warranty Y/N | false |
| Middle/Junior High School | Westside |
| Virtual Tour | https://www.propertypanorama.com/instaview/sav/CL344399 |
| Standard Status | Active |
| Occupancy Type | Vacant |
| Tax Lot | 34 |
| Virtual Tour | https://www.propertypanorama.com/instaview/sav/CL344399 |
| Property Sub Type Additional | Single Family Residence |
| Expected Active Date | 2025-12-01 |
| PostalCity | Winder |
| Legal Description | LOT 34 BLK A SUTHERLAND - DB:2345 /DP:19 - PB:58/PP: 228 |
Interior Features
| Interior Amenities | Breakfast Bar,Ceiling Fan(s),Double Vanity,Entrance Foyer,Garden Tub/Roman Tub,High Ceilings,Kitchen Island,Main Level Primary,Other,Pantry,See Remarks,Separate Shower,Programmable Thermostat |
|---|---|
| Basement | None |
| Total Stories | 1 |
| Basement (Y/N) | false |
| Air Conditioning Y/N | true |
| Heating Y/N | true |
| Window Features | Double Pane Windows |
| Fireplace Y/N | false |
| Above Grade Finished Area | 1572 |
| Laundry Features | Laundry Room |
| Total Bedrooms | 3 |
| Main Level Bedrooms | 3 |
| Main Level Bathrooms | 2 |
| Below Grade Finished Area Unit Type | Square Feet |
| LivingAreaSource | Public Records |
| Above Grade Finished Area Unit Type | Square Feet |
| Total Baths | 2 |
Exterior Features
| Exterior Amenities | Patio |
|---|---|
| Fencing | Privacy,Wood,Yard Fenced |
| Parking Features | Garage Door Opener,Parking Available |
| Lot Features | Level |
| Water Source | Public |
| Inclusions | Ceiling Fans,Other-See Agt Remarks,Refrigerator |
| Lot Size Area | 0.21 |
| Foundation Details | Slab |
| Lot Size Acres | 0.21 |
| Road Surface Type | Asphalt |
| Waterfront Y/N | false |
| Number of Lots | 1 |
| Horse Y/N | false |
| Number of Pads | 2 |
Amenities
- Foreclosure
- Views
- Short Sale
- New Construction
- Adult 55+
- Lease To Own
- No HOA Fees
- Furnished
- Primary On Main
- Air Conditioning
- Seller Finance
- Green
- Fixer Upper
- Horse
- Golf
- Fireplace
- Deck
- Garage
- Basement
- Pool
Property vs Single Family Average in 30680
Price
Taxes
Year Built
 The data relating to real estate for sale on this website comes in part from the Broker Reciprocity Program of the Savannah multi-List Corporation. Real Estate listings held by brokerage firms other than NextHome Lowery Legacy Group are marked with the name of the listing brokers.
Data last updated: September 22, 2026 7:51 PM UTC
All information deemed reliable but not guaranteed.
© 2026 Savannah Multi-List Corporation. All rights reserved.
The data relating to real estate for sale on this website comes in part from the Broker Reciprocity Program of the Savannah multi-List Corporation. Real Estate listings held by brokerage firms other than NextHome Lowery Legacy Group are marked with the name of the listing brokers.
Data last updated: September 22, 2026 7:51 PM UTC
All information deemed reliable but not guaranteed.
© 2026 Savannah Multi-List Corporation. All rights reserved.
 Hinesville Area Board of REALTORS® All information deemed reliable but not guaranteed. All properties are subject to prior sale, change or withdrawal. Neither listing broker(s) or information provider(s) shall be responsible for any typographical errors, misinformation, misprints and shall be held totally harmless. Listing(s) information is provided for consumer's personal, non-commercial use and may not be used for any purpose other than to identify prospective properties consumers may be interested
