
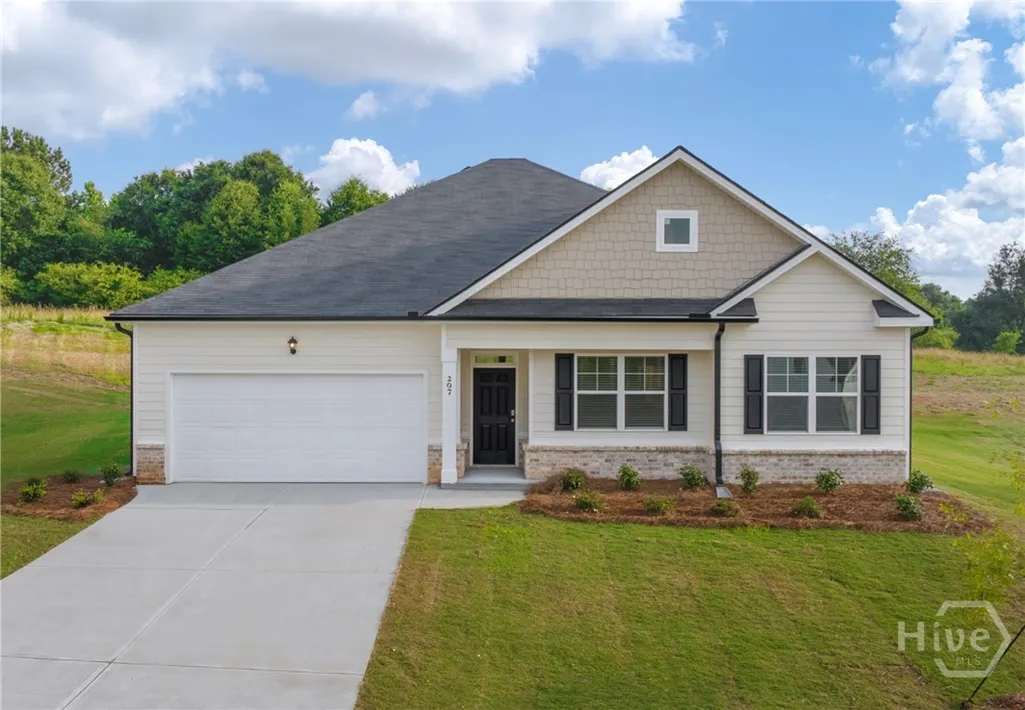
New Construction - Primary on Main - Eco Friendly

Address
390 Abbott Road, Statham, GA
Price
$ 400,500
Property Attributes
- MLS#CL344452
- TypeSingle Family
- Listing Status Active
- CountyBarrow Co.
- CityStatham
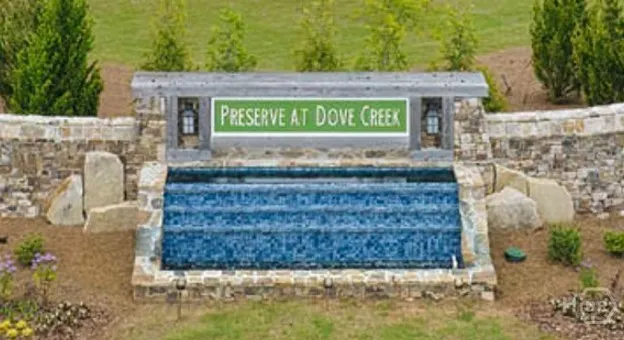
- NeighborhoodPreserve At Dove Creek
- Zip30666
- Style
- Year Built2025
- Taxes$ 1
- Price$ 400,500
- Bedrooms4
- Full Bathrooms2
- Half Bathrooms1
- Sqr Footage2431
- Lot Size0.22 Acres
Data Source:
Savannah MLS (SMLC)
Property Description
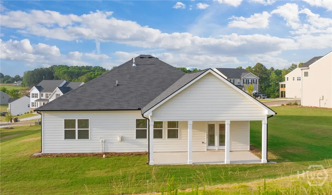
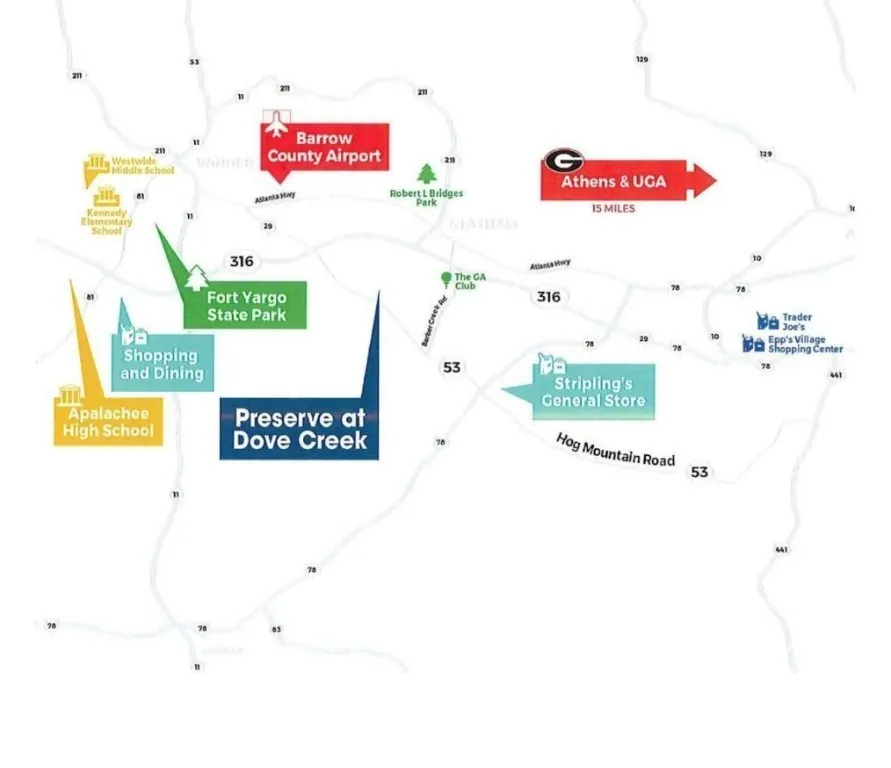
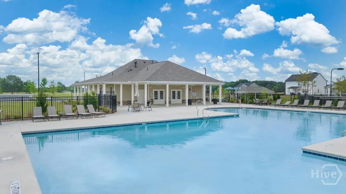
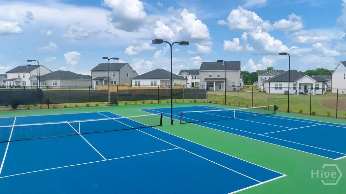
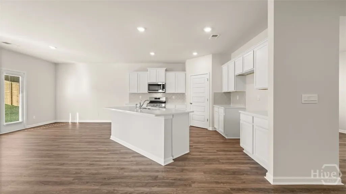
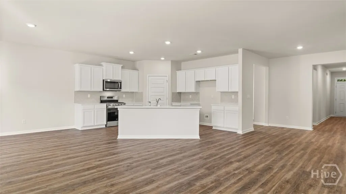
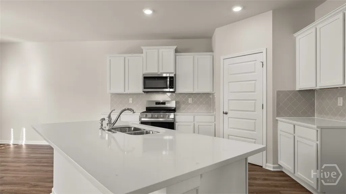
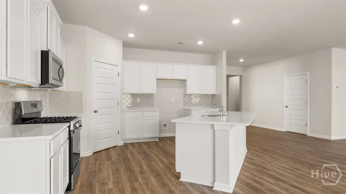
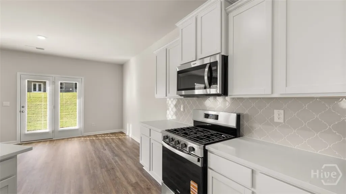
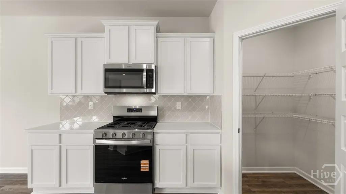
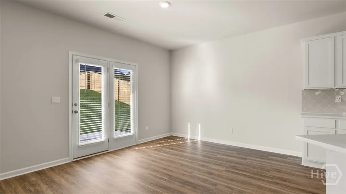
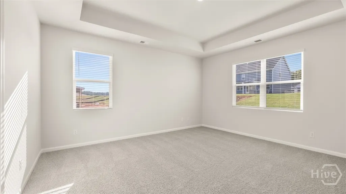
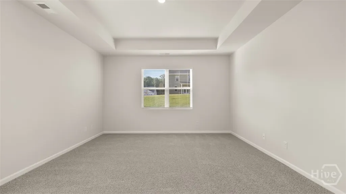
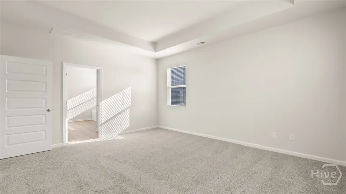
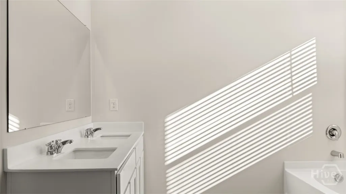
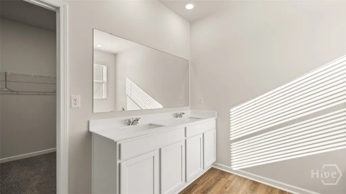
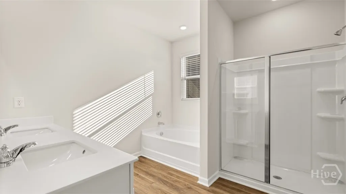
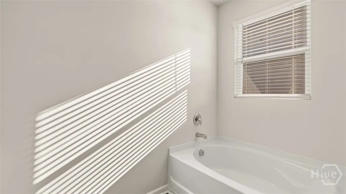
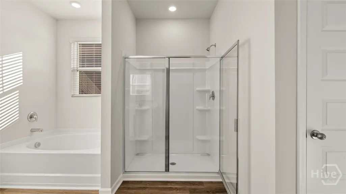
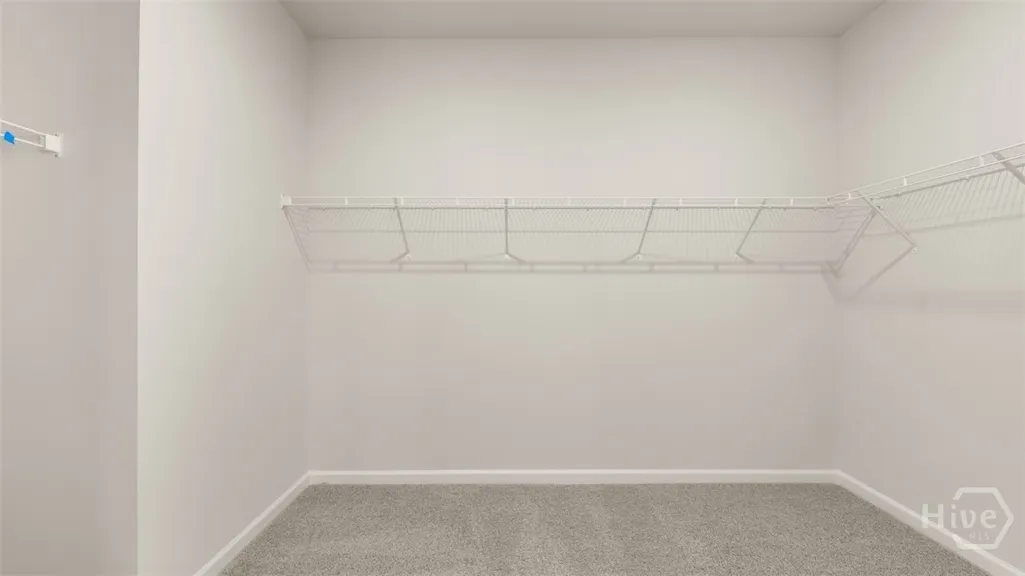
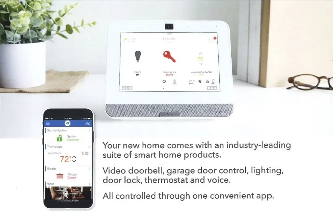
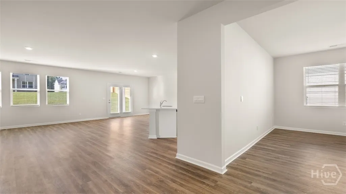

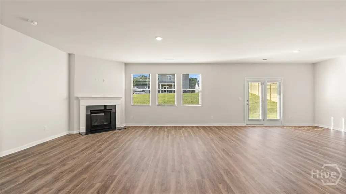
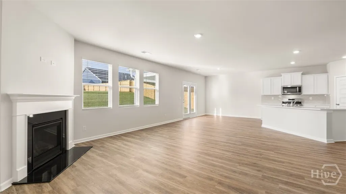
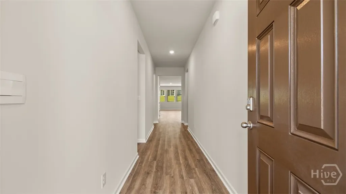
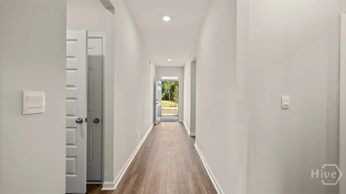
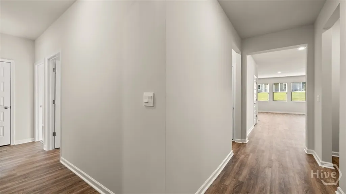
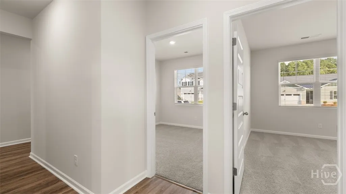
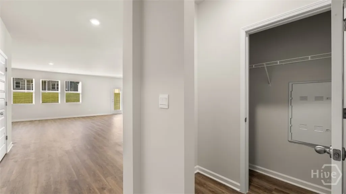
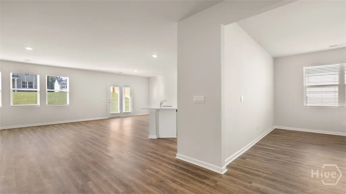
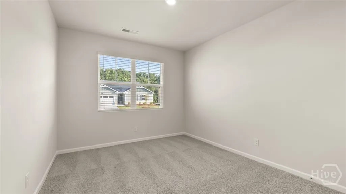
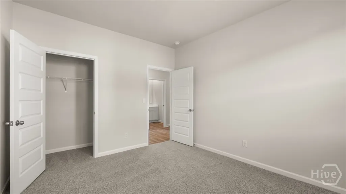
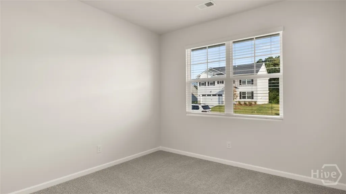
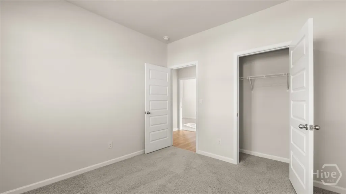
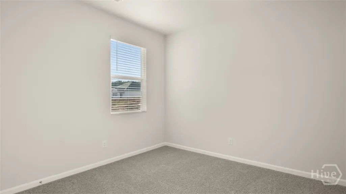
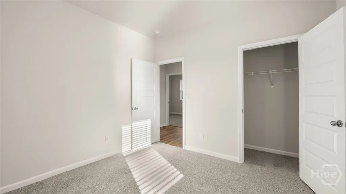
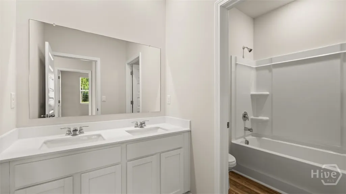
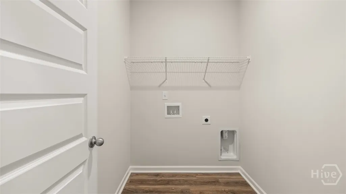
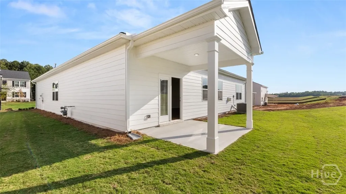
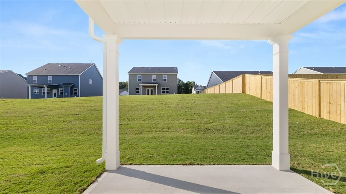
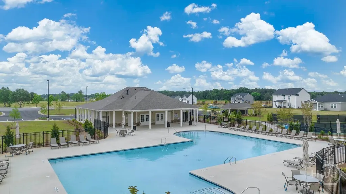
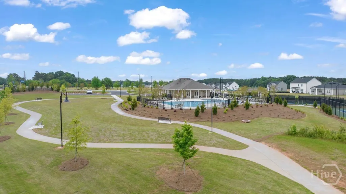
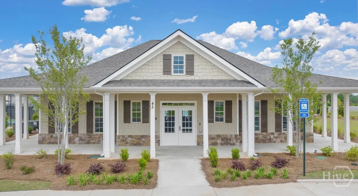
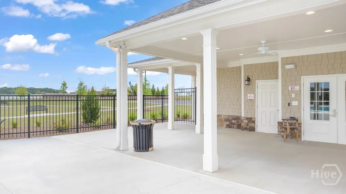
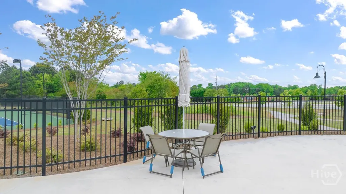
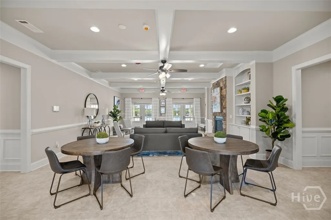
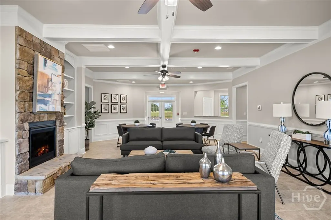
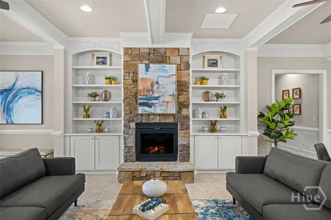
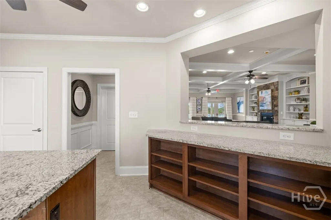
RATES AS LOW AS 3.99% AND SELLER PAID CLOSING COSTS ON SPECIFIC INVENTORY!! BARROW COUNTY'S PREMIERE COMMUNITY FEATURES: A POOL, TENNIS COURTS, PICKLE BALL, WALKING TRAILS, PLAYGROUND, and a CLUBHOUSE WITH SERVING KITCHEN AND GATHERING ROOM. Preserve at Dove Creek is a 100% USDA FINANCING qualified neighborhood. This expansive Avion ranch design offers 4 bedrooms, 2.5 baths. The heart of this home is a central family room that opens to the kitchen and a casual dining area, perfect for gathering round during the holidays. Equipped with a fireplace, large Island with quartz counter-top, backsplash, luxury vinyl floors entire homes except the bedrooms. Walk-in pantry, sharker soft close cabinet gray color with covered patio perfect to entertain in style. Enjoy a private bedroom suite with spacious closet and spa-like bath. Flex room could be a home office or quiet study, and spacious secondary bedrooms include extra storage. Preserve at Dove Creek is located just 10 minutes from FORT YARGO STATE PARK and 20 minutes from ATHENS GA. We are located within 2.5 miles from 316, with easy access to the city and surrounding suburbs. Your new home is built with an industry leading suite of Smart Home products that keep you connected with the people and place you value most. Home also features 3 zone sprinkler system, garage door openers, ceiling fans in family room and Owner's suite, and Smart Home System. Photos used for illustrative purposes and do not depict actual home. Incentives and prices are subject to change at any time. Contracts are submitted on Builders forms only.
| Elementary School | Middle School | High School |
|---|---|---|
| Austin Road Elementary Elementary School | Haymon Morris Middle School Middle School | Apalachee High School |
| Price History | |
|---|---|
| 11/29/2025 | Listed $400,500 |
General Features
| Sewer | Public Sewer |
|---|---|
| Heating | Central,Gas |
| Cooling | Central Air,Electric |
| Utilities | Underground Utilities |
| Possession | Close Of Escrow |
| Roof | Composition,Ridge Vents |
| Appliances | Some Gas Appliances,Dishwasher,Gas Water Heater,Microwave |
| Development Status | Under Construction |
| HOA Fee | 500 |
| Garage Spaces | 2 |
| Architectural Style | Ranch,Traditional |
| Pool Features | Community |
| Construction Materials | Brick,Concrete |
| Year Built | 2025 |
| Stories Count | 1 |
| Levels | One |
| Property Subtype | Single Family Residence |
| Tax Year | 2024 |
| Ownership | Builder |
| Community Features | Clubhouse,Community Pool,Playground,Street Lights,Sidewalks,Tennis Court(s) |
| Assoc Fee Paid Per | Annually |
| County | Barrow Co. |
| New Construction | true |
| Property Type | Residential |
| HOA | true |
| Energy Efficient | Windows |
| Subdivision Name | Preserve At Dove Creek |
| Garage Y/N | true |
| Total Rooms | 7 |
| Full Baths | 2 |
| Special Listing Conditions | Standard |
| Status | Active |
| Directions | Traveling Hwy 316 East, turn right onto Hwy 53/Hog Mountain Road. Preserve at Dove Creek is located approx. 2.5 miles on the right. The model home address is 441 Graham Campbell Lane Statham, GA 30666 |
| ModificationTimestamp | 2025-11-30T20:12:10.067-00:00 |
| High School | Apalachee |
| City | Statham |
| Lot Size Units | Acres |
| Lot Size Square Feet | 9583 |
| Listing Terms | Cash,Conventional,FHA,USDA Loan,VA Loan |
| Elementary School | Austin Road Elementary |
| Property Attached Y/N | false |
| Tax Annual Amount | 1 |
| Home Warranty Y/N | true |
| Middle/Junior High School | Haymon Morris Middle School |
| Property Condition | Under Construction |
| Virtual Tour | https://www.propertypanorama.com/instaview/sav/CL344452 |
| Standard Status | Active |
| Occupancy Type | Vacant |
| Virtual Tour | https://www.propertypanorama.com/instaview/sav/CL344452 |
| Property Sub Type Additional | Single Family Residence |
| Expected Active Date | 2025-11-26 |
| PostalCity | Statham |
| Legal Description | n/a |
Interior Features
| Interior Amenities | Tray Ceiling(s),Double Vanity,Entrance Foyer,Fireplace,Garden Tub/Roman Tub,Kitchen Island,Main Level Primary,Primary Suite,Pantry,Recessed Lighting,Split Bedrooms,Separate Shower,Programmable Thermostat |
|---|---|
| Basement | None |
| Total Fireplaces | 1 |
| Fireplace Features | Gas,Great Room,Gas Log |
| Total Stories | 1 |
| Basement (Y/N) | false |
| Air Conditioning Y/N | true |
| Heating Y/N | true |
| Window Features | Double Pane Windows |
| Fireplace Y/N | true |
| Half Baths | 1 |
| Laundry Features | Laundry Room |
| Total Bedrooms | 4 |
| Main Level Bedrooms | 4 |
| Main Level Bathrooms | 3 |
| LivingAreaSource | Builder |
| Total Baths | 3 |
Exterior Features
| Exterior Amenities | Other |
|---|---|
| Parking Features | Attached,Parking Available |
| Lot Features | Level,Sprinkler System |
| Water Source | Public |
| Inclusions | Alarm-Smoke/Fire,Gas Logs |
| Lot Size Area | 0.22 |
| Foundation Details | Concrete Perimeter,Slab |
| Lot Size Acres | 0.22 |
| Waterfront Y/N | false |
Amenities
- Foreclosure
- Views
- Short Sale
- New Construction
- Adult 55+
- Lease To Own
- No HOA Fees
- Furnished
- Primary On Main
- Air Conditioning
- Seller Finance
- Green
- Fixer Upper
- Horse
- Golf
- Fireplace
- Deck
- Garage
- Basement
- Pool
Property vs Single Family Average in 30666
Price
Year Built
In The Neighborhood
Statham
$ 414,300
406 Abbott Road
Statham, GA 30666
- Type
- Single Family
- Size
- 2,511 SqFt
- Rooms
- 5 Beds + 3 Baths
Statham
$ 391,000
422 Abbott Road
Statham, GA 30666
- Type
- Single Family
- Size
- 2,025 SqFt
- Rooms
- 4 Beds + 2 Baths
New Construction
Statham
$ 396,800
399 Abbott Road
Statham, GA 30666
- Type
- Single Family
- Size
- 2,250 SqFt
- Rooms
- 4 Beds + 2.5 Baths
Reduced
Statham
$ 394,800
115 Defilippe Drive
Statham, GA 30666
- Type
- Single Family
- Size
- 2,250 SqFt
- Rooms
- 4 Beds + 2.5 Baths
Reduced
Statham
$ 413,800
383 Abbott Road
Statham, GA 30666
- Type
- Single Family
- Size
- 2,608 SqFt
- Rooms
- 4 Beds + 2.5 Baths
Statham
$ 387,300
97 Defilippe Drive
Statham, GA 30666
- Type
- Single Family
- Size
- 2,338 SqFt
- Rooms
- 4 Beds + 2.5 Baths
Statham
$ 413,900
351 Abbott Road
Statham, GA 30666
- Type
- Single Family
- Size
- 2,511 SqFt
- Rooms
- 5 Beds + 3 Baths
New Construction
Statham
$ 391,300
335 Abbott Road
Statham, GA 30666
- Type
- Single Family
- Size
- 2,338 SqFt
- Rooms
- 4 Beds + 2.5 Baths
New Construction
Statham
$ 411,700
85 Defilippe Drive
Statham, GA 30666
- Type
- Single Family
- Size
- 2,721 SqFt
- Rooms
- 5 Beds + 3.5 Baths
 The data relating to real estate for sale on this website comes in part from the Broker Reciprocity Program of the Savannah multi-List Corporation. Real Estate listings held by brokerage firms other than NextHome Lowery Legacy Group are marked with the name of the listing brokers.
Data last updated: September 22, 2026 7:51 PM UTC
All information deemed reliable but not guaranteed.
© 2026 Savannah Multi-List Corporation. All rights reserved.
The data relating to real estate for sale on this website comes in part from the Broker Reciprocity Program of the Savannah multi-List Corporation. Real Estate listings held by brokerage firms other than NextHome Lowery Legacy Group are marked with the name of the listing brokers.
Data last updated: September 22, 2026 7:51 PM UTC
All information deemed reliable but not guaranteed.
© 2026 Savannah Multi-List Corporation. All rights reserved.
 Hinesville Area Board of REALTORS® All information deemed reliable but not guaranteed. All properties are subject to prior sale, change or withdrawal. Neither listing broker(s) or information provider(s) shall be responsible for any typographical errors, misinformation, misprints and shall be held totally harmless. Listing(s) information is provided for consumer's personal, non-commercial use and may not be used for any purpose other than to identify prospective properties consumers may be interested
