
Views - Primary on Main
Address
200 Johnson Road, Suwanee, GA
Price
$ 2,749,900
Property Attributes
- MLS#CL344830
- TypeSingle Family
- Listing Status Active
- CountyGwinnett
- CitySuwanee
- Zip30024
- Style
- Year Built1996
- Price$ 2,749,900
- Bedrooms7
- Full Bathrooms6
- Half Bathrooms3
- Sqr Footage10416
- Lot Size3.13 Acres
Data Source:
Savannah MLS (SMLC)
Property Description
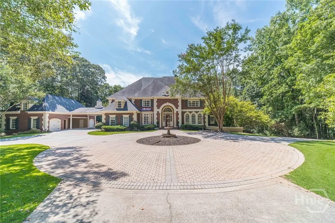
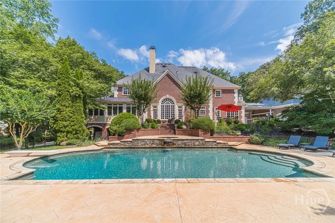
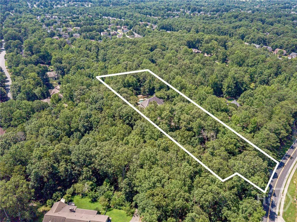
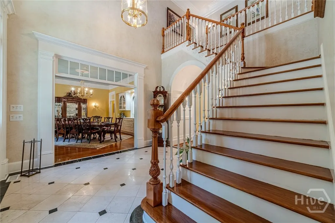
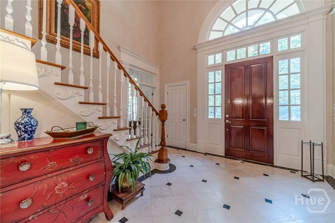
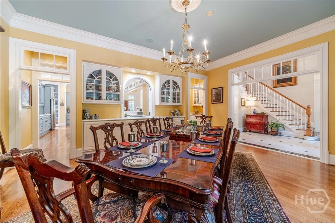
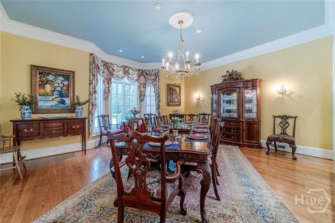
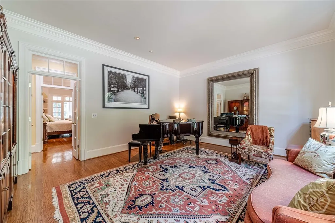
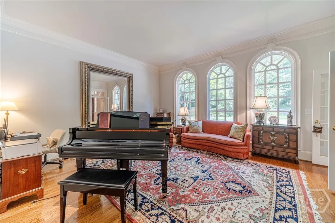
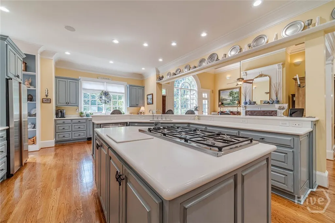
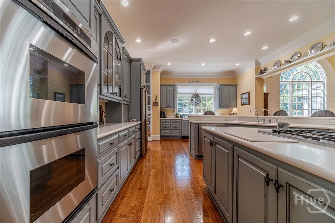
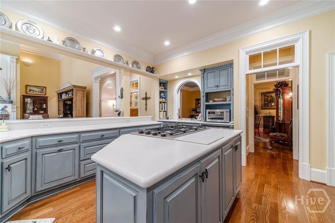
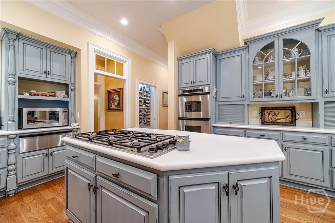
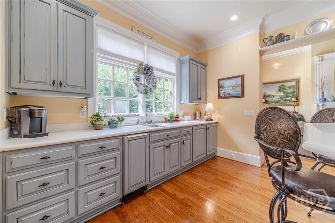
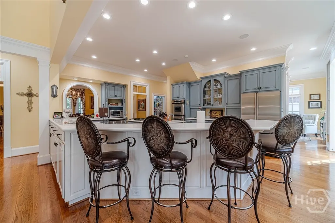
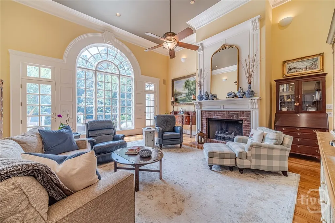
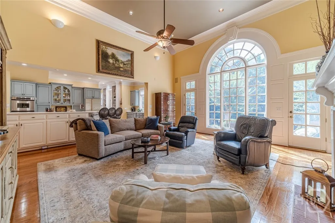
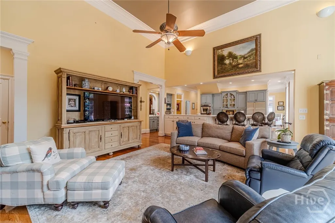
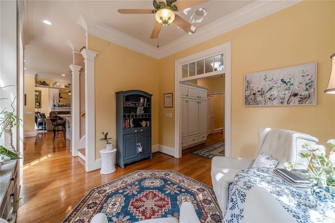
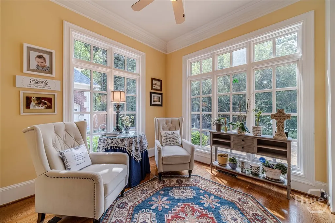
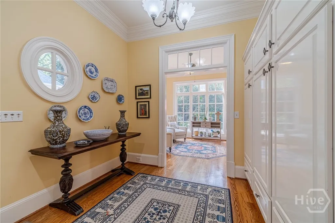
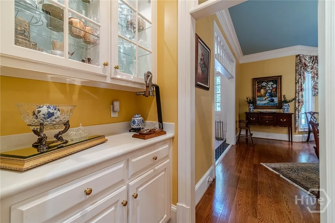
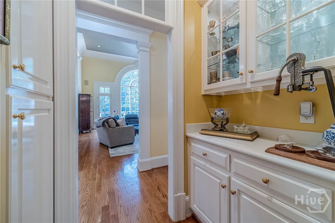
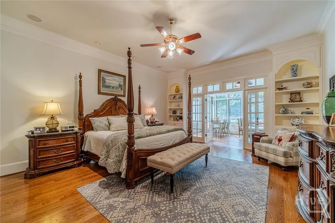
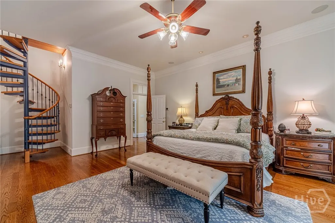
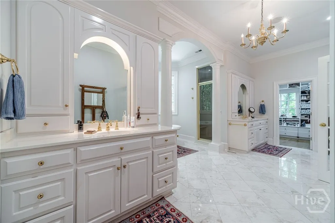
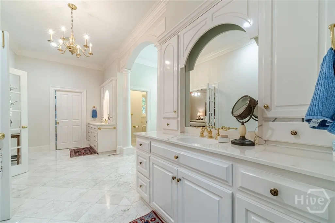
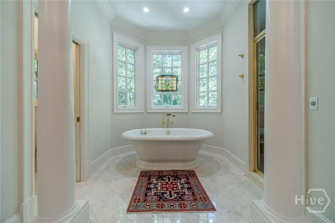
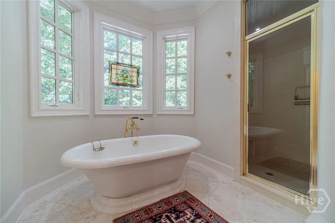
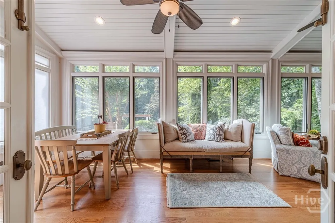
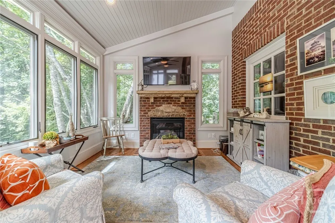
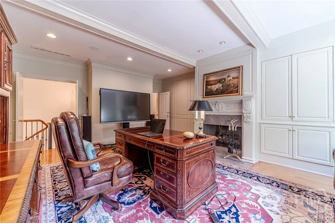
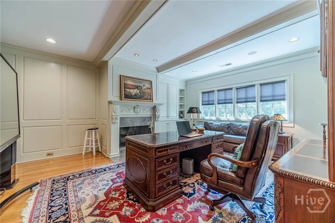
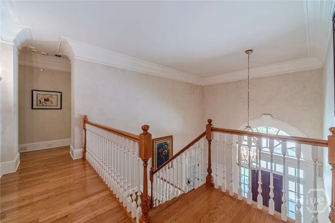
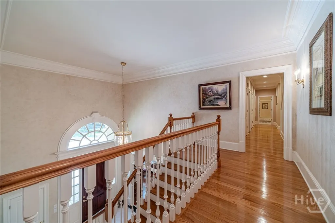
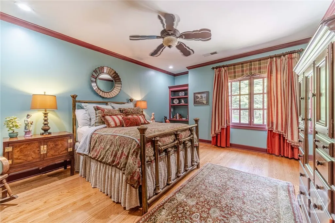
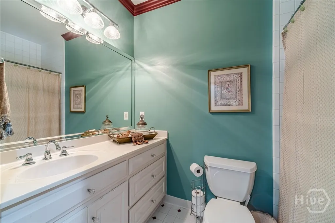
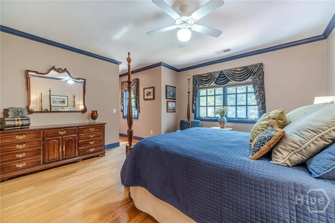
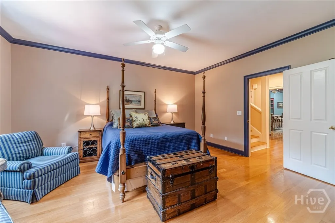
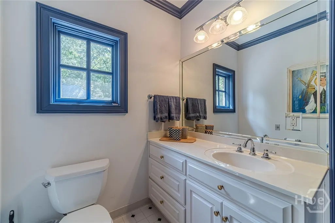
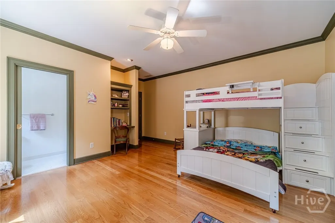
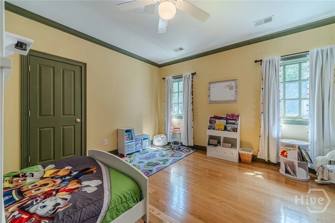
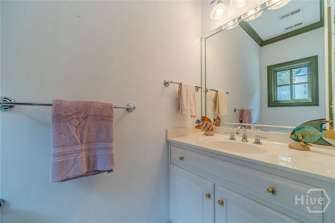
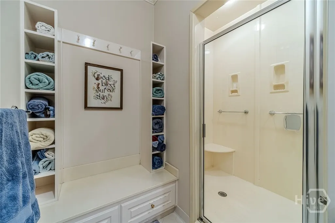
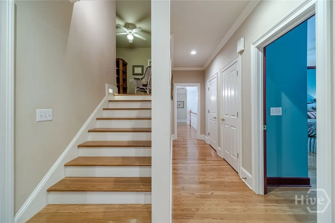
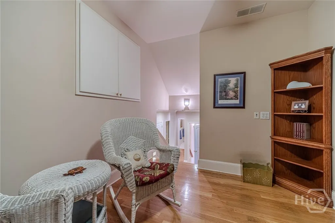
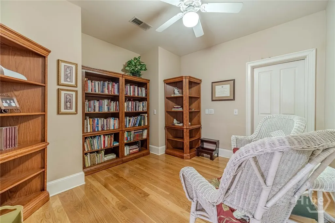
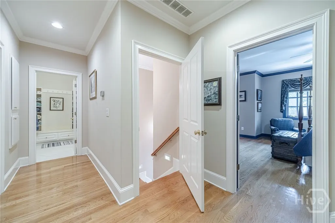
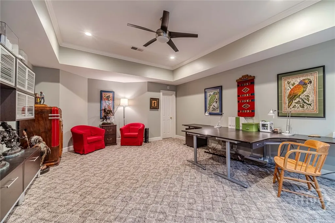
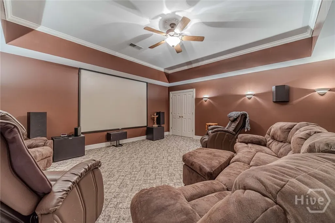
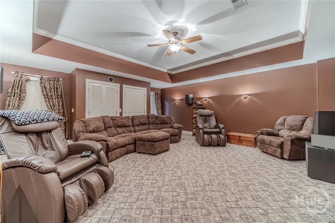
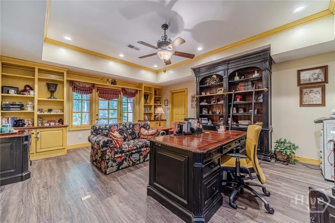
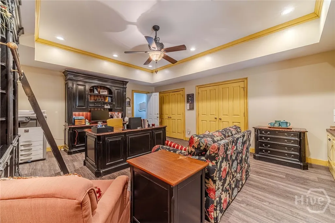
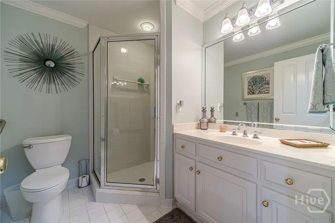
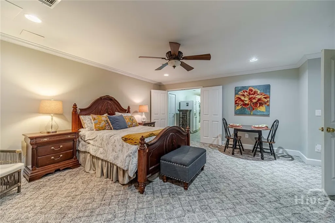
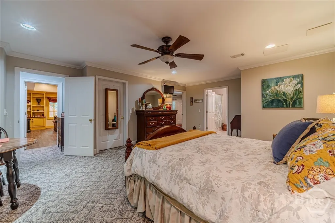
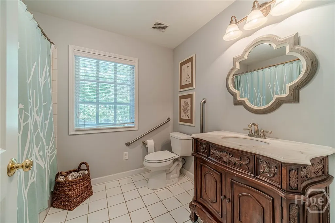
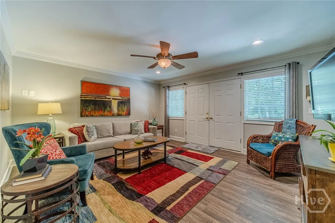
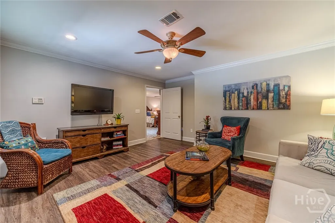
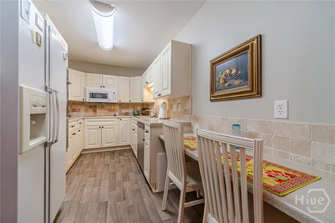
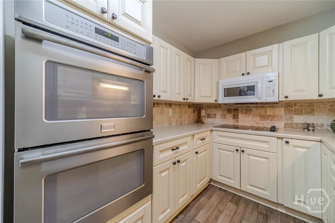
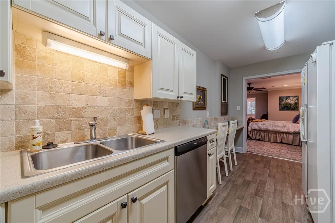
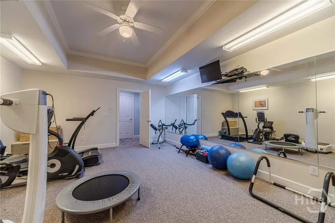
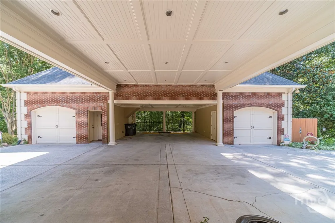
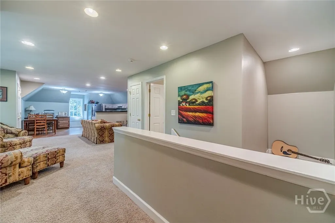
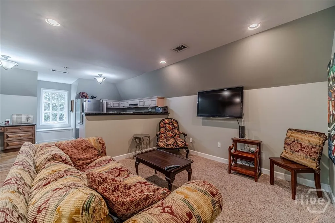
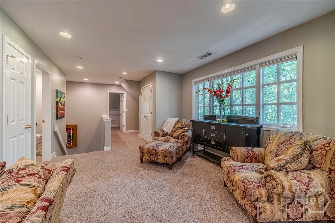
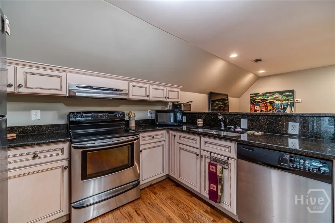
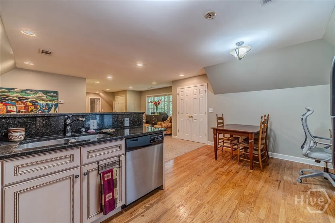
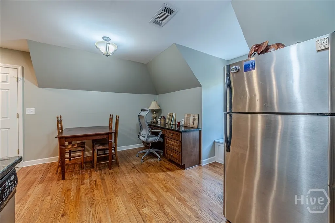
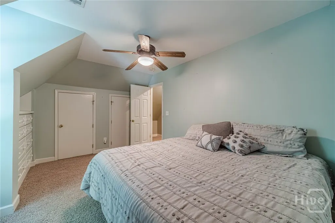
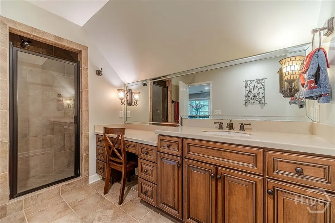
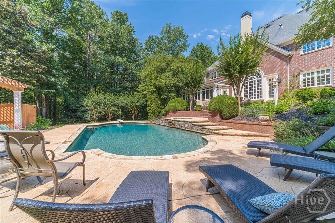
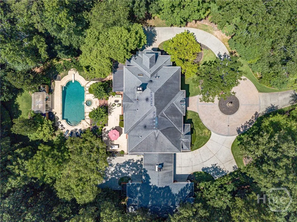
Sprawling Executive Style Estate Conveniently located in the sought after North Gwinnett High School cluster situated on 3.13 Acres located in the Heart of Suwanee. Gorgeous detail & finishes in every room, including a Sonos music system throughout many rooms. Upon entering, you'll be greeted by a gorgeous two-story foyer. Chef's kitchen w/generous counter space, abundance of elegant cabinetry, walk-in pantry, wet bar, ice maker, food warmer. The banquet-sized dining room that will accommodate large gatherings. Amazing Owners suite on the main level with a steam shower, His & Hers walk-in closets, a private spiral staircase that leads up to a private office w/fireplace and a private sunroom that leads off the master. Four large secondary bedrooms upstairs w/ensuite bathrooms plus a large loft area that provides a second office space. The Terrace level offers a Private study, in-home gym, movie/cinema room, additional bedroom w/full bathroom, full kitchen w/double ovens, storage closets and workshop are just some of the extras that come with this home. The carriage house is self-sufficient with a Great Room, Breakfast Area, full Kitchen, and Bedroom with full Bath. This suite is perfect for multi-generation or caretakers. The grounds are fabulous with a sparkling pebble tec pool-n-hot tub, 2 car garage & 2 car carport, extra long driveway for plenty of parking, and tons of yard to run. A masterpiece located within a short distance to parks and schools, and minutes from major highways and interstates for ease of commuting. Buildable adjacent 4.15 acre lot also available.
| Elementary School | Middle School | High School |
|---|---|---|
| Riverside Elementary School | North Gwinnett Middle School | North Gwinnett High School |
| Price History | |
|---|---|
| 12/4/2025 | Listed $2,790,000 |
| 12/11/2025 | 1$2,749,900 |
General Features
| Sewer | Septic Tank |
|---|---|
| Heating | Central,Forced Air,Gas |
| Cooling | Central Air,Electric |
| Utilities | Cable Available,Underground Utilities |
| Possession | Negotiable |
| Roof | Composition |
| Appliances | Cooktop,Double Oven,Dishwasher,Gas Water Heater,Microwave,Plumbed For Ice Maker,Range Hood,Warming Drawer |
| Zoning | R100 |
| Garage Spaces | 2 |
| Patio/Porch Features | Covered,Deck,Front Porch,Patio,Porch,Terrace |
| Architectural Style | Colonial,French Provincial,Traditional |
| Pool Features | In Ground |
| Construction Materials | Brick,Frame |
| Year Built | 1996 |
| View | Trees/Woods |
| Property Subtype | Single Family Residence |
| Ownership | Homeowner/Owner |
| County | Gwinnett |
| Property Type | Residential |
| HOA | false |
| Garage Y/N | true |
| Other Structures | Gazebo,Pool House |
| Full Baths | 6 |
| Special Listing Conditions | Standard |
| Status | Active |
| Directions | From Gwinnett take GA 20West (Buford Drive) to Suwanee Dam Road and turn left. Turn right Johnson Road. GPS 200 Johnson Rd and look for sign. |
| ModificationTimestamp | 2025-12-11T01:46:26.347-00:00 |
| High School | North Gwinnett |
| City | Suwanee |
| Zoning Description | Single Family |
| Lot Size Units | Acres |
| Lot Size Square Feet | 136343 |
| Carport Spaces | 2 |
| Carport Y/N | true |
| Listing Terms | Cash,Other |
| Elementary School | Riverside |
| Property Attached Y/N | false |
| Middle/Junior High School | North Gwinnett |
| Virtual Tour | https://www.propertypanorama.com/instaview/sav/CL344830 |
| Standard Status | Active |
| Occupancy Type | Vacant |
| Virtual Tour | https://www.propertypanorama.com/instaview/sav/CL344830 |
| Property Sub Type Additional | Single Family Residence |
| Expected Active Date | 2025-12-04 |
| PostalCity | Suwanee |
| Legal Description | Tr1 Johnson Rd |
Interior Features
| Interior Amenities | Attic,Wet Bar,Breakfast Bar,Built-in Features,Butler's Pantry,Bathtub,Tray Ceiling(s),Ceiling Fan(s),Cathedral Ceiling(s),Double Vanity,Entrance Foyer,Garden Tub/Roman Tub,High Ceilings,Kitchen Island,Main Level Primary,Primary Suite,Other,Pantry,Permanent Attic Stairs,Sitting Area in Primary,Separate Shower |
|---|---|
| Basement | Bathroom,Interior Entry,Partially Finished,Walk-Out Access |
| Total Fireplaces | 2 |
| Fireplace Features | Factory Built,Family Room,Great Room,Masonry,Other |
| Total Stories | 2 |
| Basement (Y/N) | true |
| Air Conditioning Y/N | true |
| Heating Y/N | true |
| Fireplace Y/N | true |
| Above Grade Finished Area | 6994 |
| Half Baths | 3 |
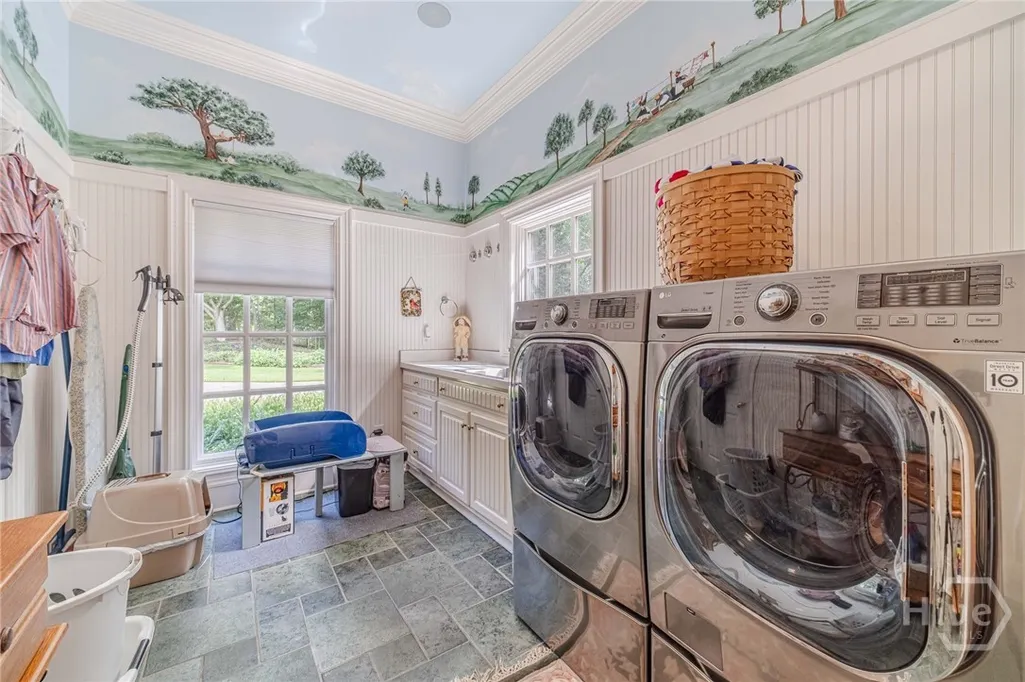
| Laundry Features | Laundry Room |
| Total Bedrooms | 7 |
| Below Grade Finished Area | 3422 |
| Main Level Bedrooms | 1 |
| Main Level Bathrooms | 3 |
| Below Grade Finished Area Unit Type | Square Feet |
| LivingAreaSource | Public Records |
| Above Grade Finished Area Unit Type | Square Feet |
| Total Baths | 9 |
Exterior Features
| Exterior Amenities | Covered Patio,Deck,Porch,Patio |
|---|---|
| Fencing | Wrought Iron,Yard Fenced |
| Parking Features | Detached,Garage Door Opener,Kitchen Level,RV Access/Parking |
| Lot Features | Back Yard,Level,Private,Wooded |
| Water Source | Public |
| Inclusions | Alarm-Smoke/Fire,Ceiling Fans |
| Lot Size Area | 3.13 |
| Foundation Details | Block |
| Lot Size Acres | 3.13 |
| Road Surface Type | Asphalt,Paved |
| Waterfront Y/N | false |
| Road Responsibility | Public Maintained Road |
Amenities
- Foreclosure
- Views
- Short Sale
- New Construction
- Adult 55+
- Lease To Own
- No HOA Fees
- Furnished
- Primary On Main
- Air Conditioning
- Seller Finance
- Green
- Fixer Upper
- Horse
- Golf
- Fireplace
- Deck
- Garage
- Basement
- Pool
Property vs Single Family Average in 30024
Price
Year Built
 The data relating to real estate for sale on this website comes in part from the Broker Reciprocity Program of the Savannah multi-List Corporation. Real Estate listings held by brokerage firms other than NextHome Lowery Legacy Group are marked with the name of the listing brokers.
Data last updated: September 23, 2026 7:59 PM UTC
All information deemed reliable but not guaranteed.
© 2026 Savannah Multi-List Corporation. All rights reserved.
The data relating to real estate for sale on this website comes in part from the Broker Reciprocity Program of the Savannah multi-List Corporation. Real Estate listings held by brokerage firms other than NextHome Lowery Legacy Group are marked with the name of the listing brokers.
Data last updated: September 23, 2026 7:59 PM UTC
All information deemed reliable but not guaranteed.
© 2026 Savannah Multi-List Corporation. All rights reserved.
 Hinesville Area Board of REALTORS® All information deemed reliable but not guaranteed. All properties are subject to prior sale, change or withdrawal. Neither listing broker(s) or information provider(s) shall be responsible for any typographical errors, misinformation, misprints and shall be held totally harmless. Listing(s) information is provided for consumer's personal, non-commercial use and may not be used for any purpose other than to identify prospective properties consumers may be interested
