
Primary on Main
Address
3070 Wedgewood Drive, Monroe, GA
Price
$ 335,000
Property Attributes
- MLS#CL345006
- TypeSingle Family
- Listing Status Active
- CountyWalton
- CityMonroe
- NeighborhoodThe Highlands-Ii
- Zip30656
- Style
- Year Built1997
- Taxes$ 2705
- Price$ 335,000
- Bedrooms3
- Full Bathrooms2
- Half Bathrooms0
- Sqr Footage1708
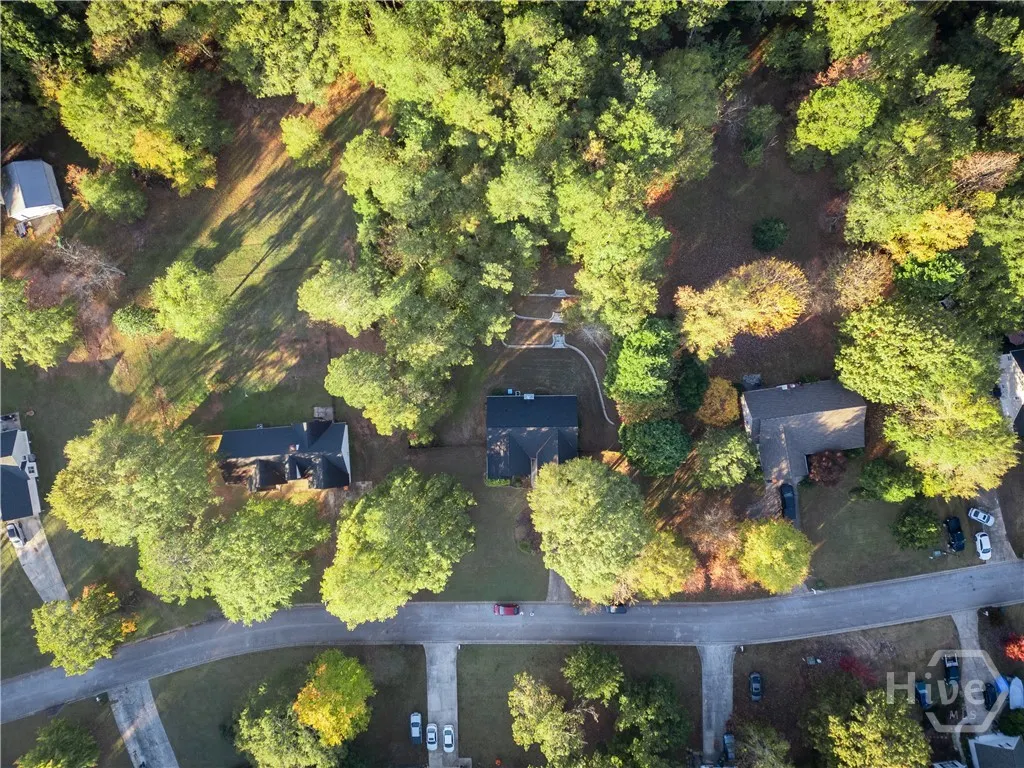
- Lot Size1 Acres
Data Source:
Savannah MLS (SMLC)
Property Description
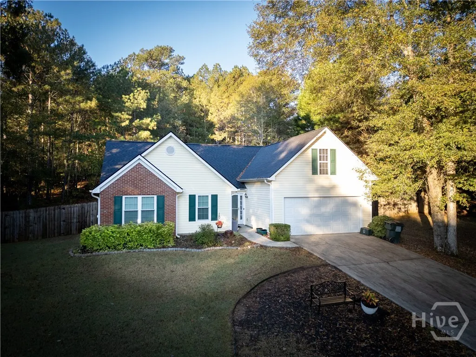
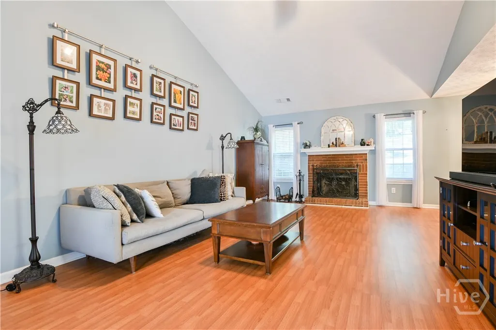
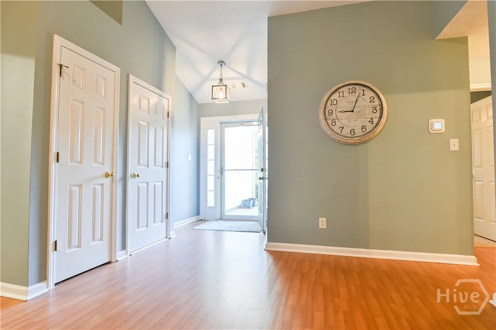
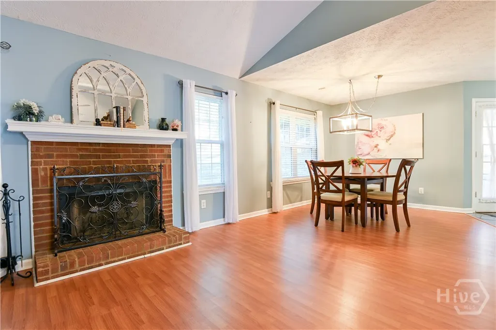
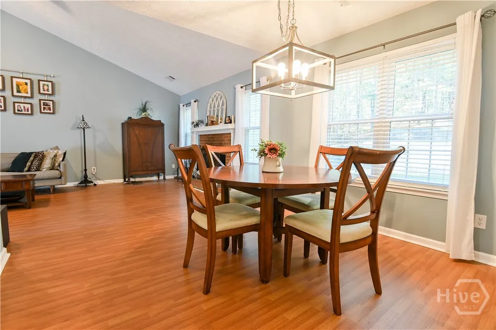
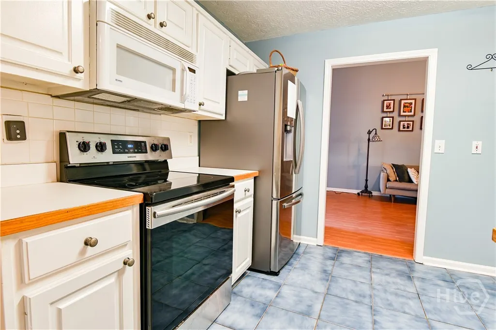
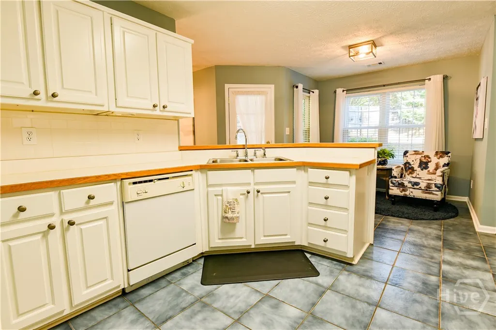
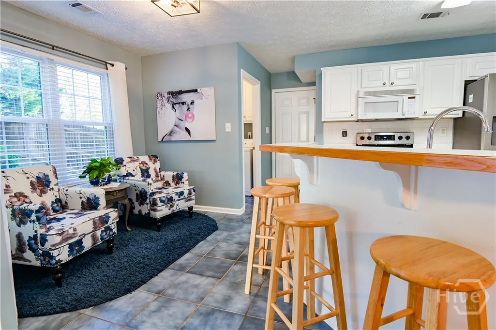
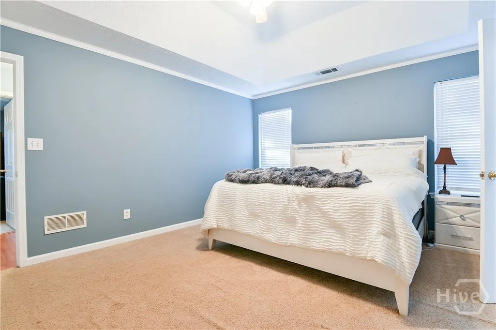
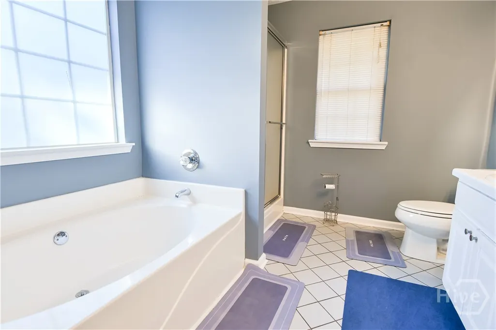
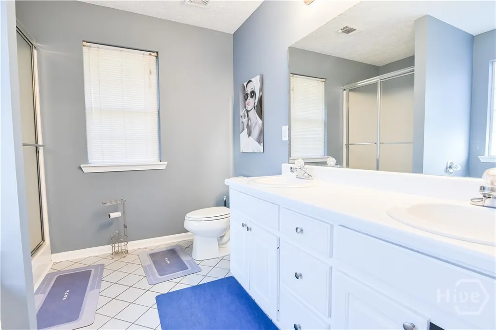
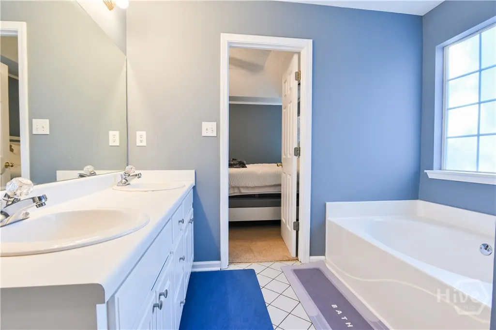
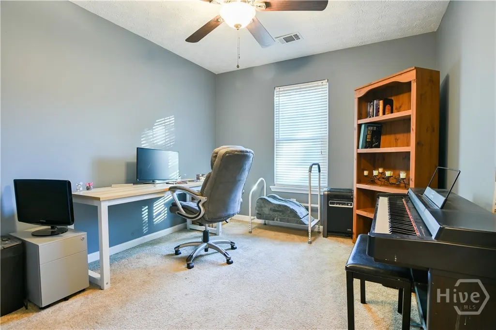
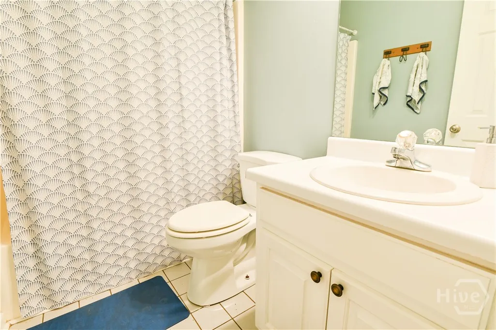
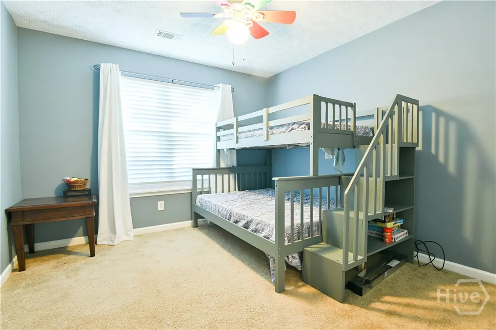
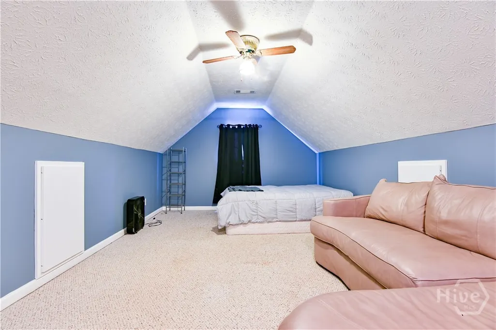
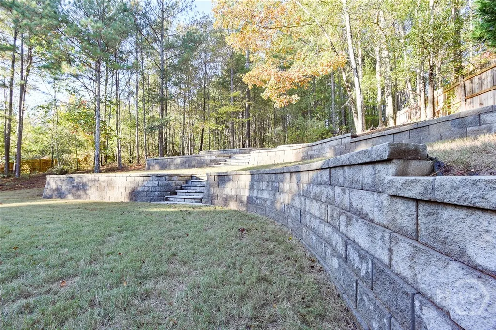
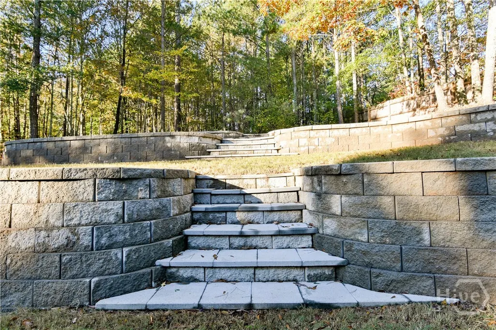
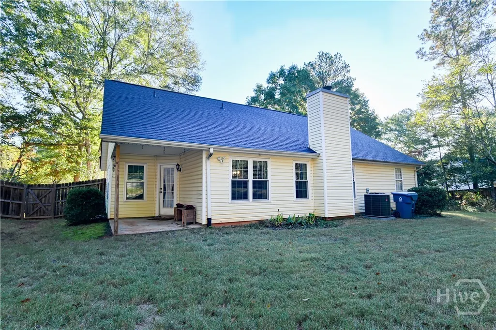
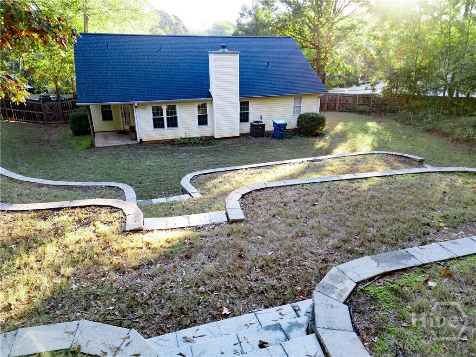
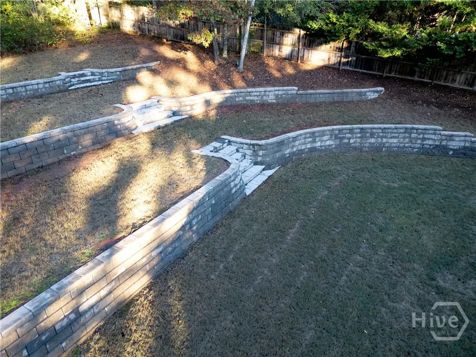
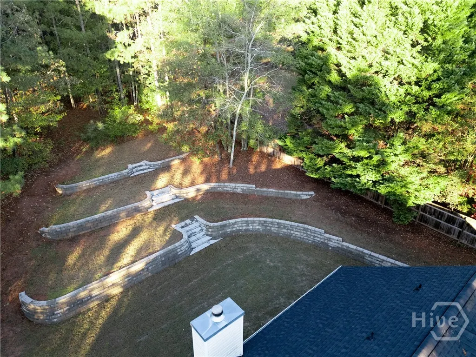

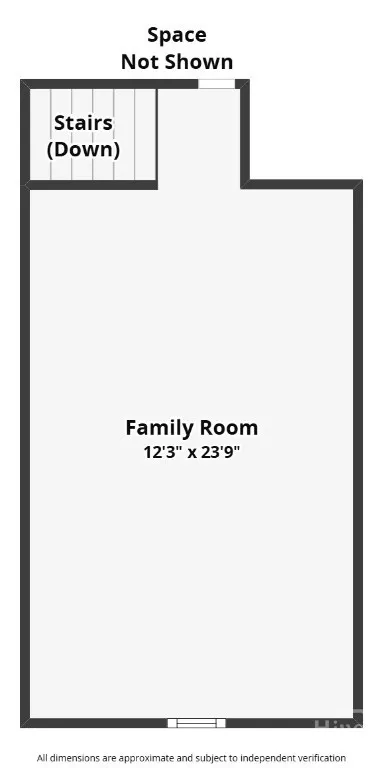
Welcome to this beautifully maintained 3-bedroom, 2-bath ranch-style home that perfectly blends comfort, style, and functionality. Step through a welcoming foyer that opens to a vaulted living room filled with natural light. Thoughtfully designed layout includes a separate dining area and breakfast nook, creating an easy flow between spaces, ideal for both everyday living and entertaining. The spacious primary suite offers a peaceful retreat with a walk-in closet and an ensuite bath featuring a dual vanity, soaking tub/separate shower. Two additional bedrooms and a guest bath provide plenty of room for everyone, versatile bonus room adds flexibility for a home office, media space, or creative studio. Outside enjoy the terraced backyard and private patio, a perfect setting for outdoor dining, quiet relaxation, or a garden oasis. Conveniently located near Monroe, this home offers easy access to shopping, dining, and local amenities while maintaining a tranquil residential atmosphere.
| Elementary School | Middle School | High School |
|---|---|---|
| Walker Park Elementary School | Carver Middle School | Monroe Area High School |
| Price History | |
|---|---|
| 12/8/2025 | Listed $335,000 |
General Features
| Sewer | Septic Tank |
|---|---|
| Heating | Central,Electric |
| Cooling | Central Air,Electric |
| Utilities | Underground Utilities |
| Possession | Close Of Escrow |
| Roof | Composition |
| Appliances | Dishwasher,Electric Water Heater,Microwave |
| Zoning | R1 |
| HOA Fee | 250 |
| Garage Spaces | 2 |
| Architectural Style | Ranch |
| Construction Materials | Vinyl Siding |
| Year Built | 1997 |
| Stories Count | 1 |
| Levels | One |
| Property Subtype | Single Family Residence |
| Tax Year | 2025 |
| Ownership | Other |
| Assoc Fee Paid Per | Annually |
| County | Walton |
| Property Type | Residential |
| HOA | true |
| Subdivision Name | The Highlands-Ii |
| Garage Y/N | true |
| Full Baths | 2 |
| Special Listing Conditions | Standard |
| Status | Active |
| Directions | From Atlanta - Hwy 78 E, left on Troy Smith Rd, right on Highlands Blvd, right on Wedgewood Dr, home on the right |
| ModificationTimestamp | 2025-12-09T01:00:23.450-00:00 |
| High School | Monroe Area |
| City | Monroe |
| Lot Size Units | Acres |
| Lot Size Square Feet | 43560 |
| Listing Terms | Cash,FHA,USDA Loan,VA Loan |
| Elementary School | Walker Park |
| Property Attached Y/N | false |
| Land Lease Y/N | false |
| Tax Annual Amount | 2705 |
| Home Warranty Y/N | false |
| Middle/Junior High School | Carver |
| Virtual Tour | https://www.propertypanorama.com/instaview/sav/CL345006 |
| Standard Status | Active |
| Occupancy Type | Vacant |
| Tax Lot | 56 |
| Virtual Tour | https://www.propertypanorama.com/instaview/sav/CL345006 |
| Property Sub Type Additional | Single Family Residence |
| Expected Active Date | 2025-12-04 |
| PostalCity | Monroe |
| Legal Description | #56 THE HIGHLANDS-II 1.00AC |
Interior Features
| Interior Amenities | Breakfast Area,Double Vanity,Garden Tub/Roman Tub,Main Level Primary,Pantry,Separate Shower,Vaulted Ceiling(s),Fireplace |
|---|---|
| Total Fireplaces | 1 |
| Fireplace Features | Factory Built,Family Room |
| Total Stories | 1 |
| Common Walls | No Common Walls |
| Air Conditioning Y/N | true |
| Heating Y/N | true |
| Fireplace Y/N | true |
| Laundry Features | In Kitchen,Laundry Room |
| Total Bedrooms | 3 |
| Main Level Bedrooms | 3 |
| Main Level Bathrooms | 2 |
| LivingAreaSource | Assessor |
| Total Baths | 2 |
Exterior Features
| Fencing | Wood |
|---|---|
| Parking Features | Attached,Garage Door Opener |
| Lot Features | Back Yard,Private |
| Water Source | Public |
| Lot Size Area | 1 |
| Foundation Details | Slab |
| Lot Size Acres | 1 |
| Road Surface Type | Asphalt |
| Waterfront Y/N | false |
Amenities
- Foreclosure
- Views
- Short Sale
- New Construction
- Adult 55+
- Lease To Own
- No HOA Fees
- Furnished
- Primary On Main
- Air Conditioning
- Seller Finance
- Green
- Fixer Upper
- Horse
- Golf
- Fireplace
- Deck
- Garage
- Basement
- Pool
Property vs Single Family Average in 30656
Price
Taxes
Year Built
 The data relating to real estate for sale on this website comes in part from the Broker Reciprocity Program of the Savannah multi-List Corporation. Real Estate listings held by brokerage firms other than NextHome Lowery Legacy Group are marked with the name of the listing brokers.
Data last updated: September 22, 2026 7:51 PM UTC
All information deemed reliable but not guaranteed.
© 2026 Savannah Multi-List Corporation. All rights reserved.
The data relating to real estate for sale on this website comes in part from the Broker Reciprocity Program of the Savannah multi-List Corporation. Real Estate listings held by brokerage firms other than NextHome Lowery Legacy Group are marked with the name of the listing brokers.
Data last updated: September 22, 2026 7:51 PM UTC
All information deemed reliable but not guaranteed.
© 2026 Savannah Multi-List Corporation. All rights reserved.
 Hinesville Area Board of REALTORS® All information deemed reliable but not guaranteed. All properties are subject to prior sale, change or withdrawal. Neither listing broker(s) or information provider(s) shall be responsible for any typographical errors, misinformation, misprints and shall be held totally harmless. Listing(s) information is provided for consumer's personal, non-commercial use and may not be used for any purpose other than to identify prospective properties consumers may be interested
