
Address
686 Newton Factory Bridge Road, Covington, GA
Price
$ 2,799,900
Property Attributes
- MLS#CM1024301
- TypeSingle Family
- Listing Status Active
- CountyNewton
- CityCovington
- NeighborhoodNo Recorded Subdivision
- Zip30014
- Style
- Year Built1999
- Taxes$ 16317
- Price$ 2,799,900
- Bedrooms5
- Full Bathrooms5
- Half Bathrooms1
- Sqr Footage10335
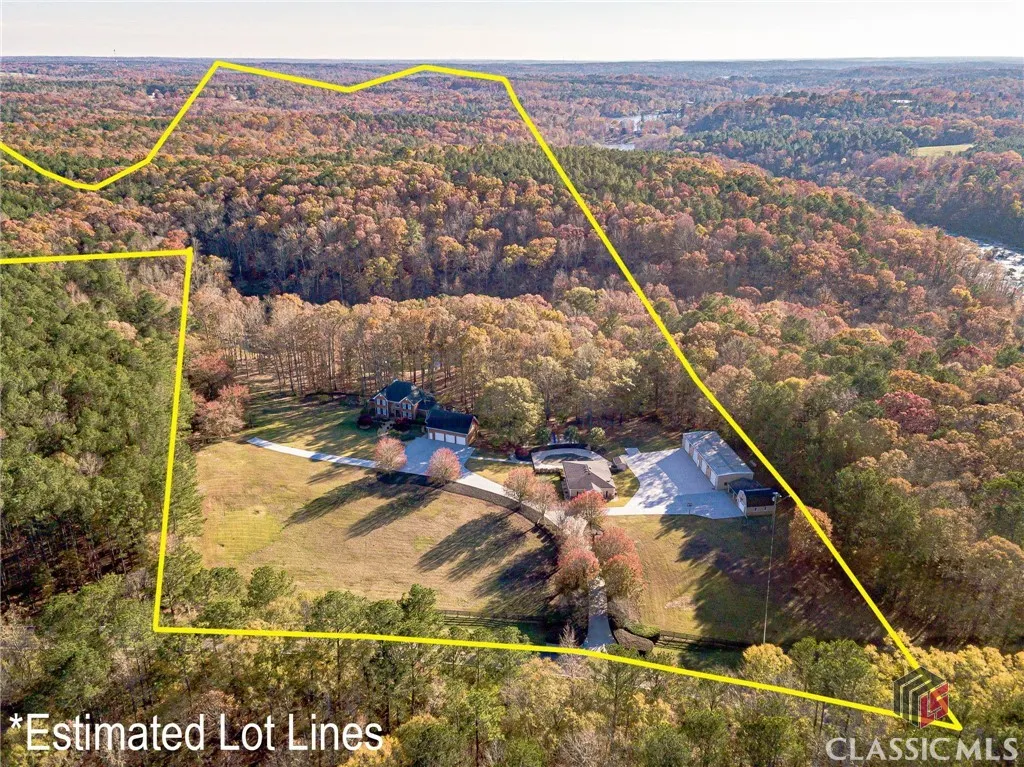
- Lot Size156.66 Acres
Data Source:
Savannah MLS (SMLC)
Property Description
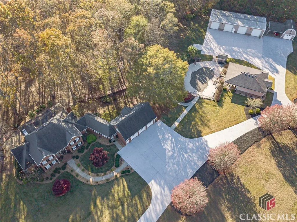
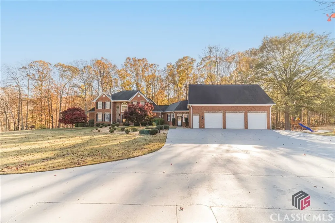
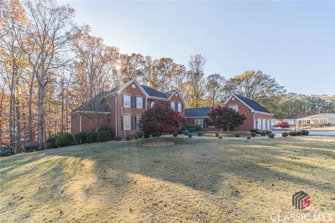
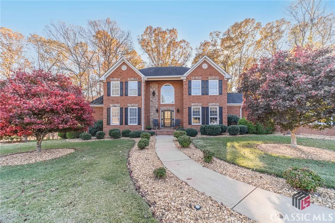
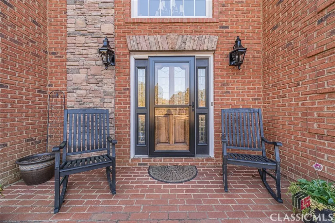
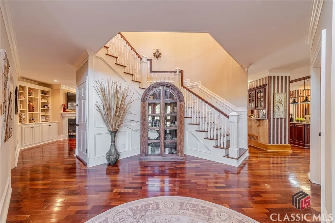
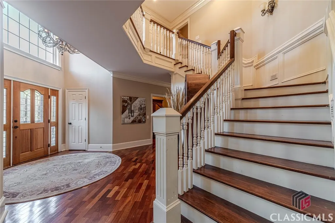
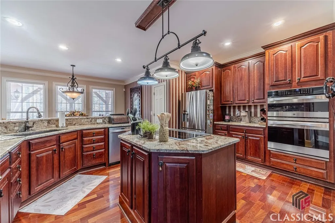
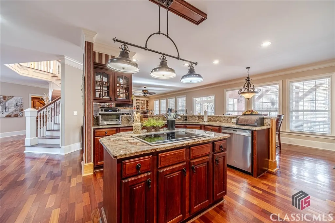
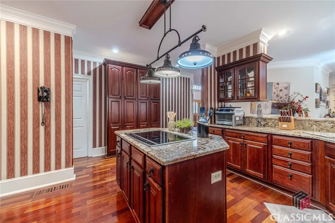
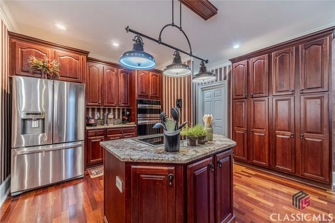
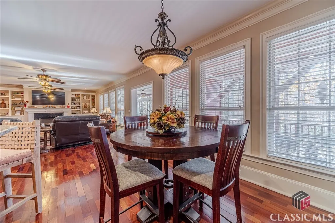
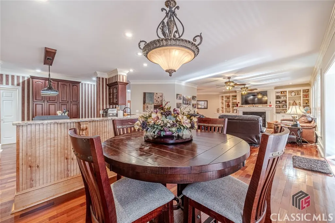
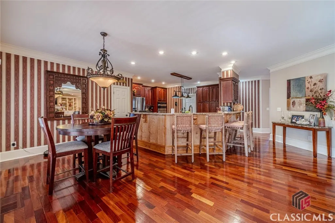
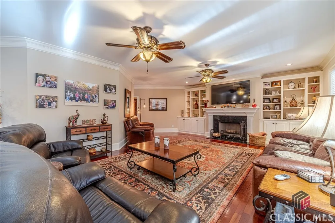
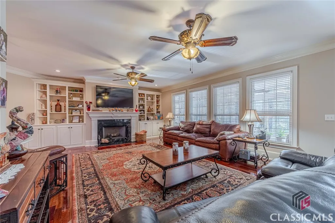
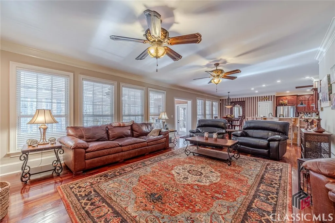
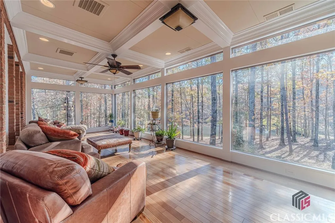
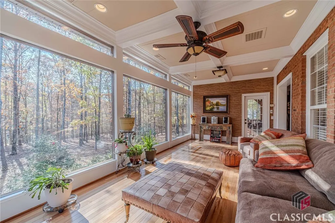
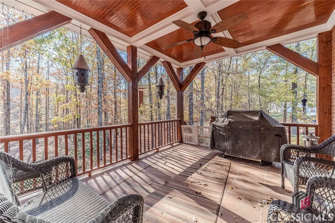
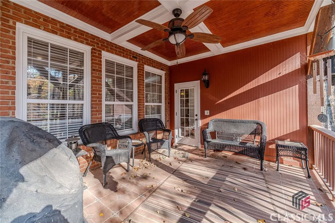
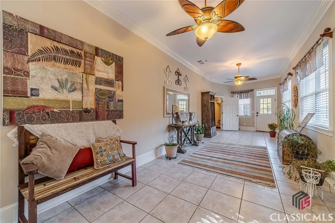
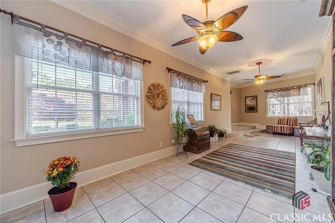
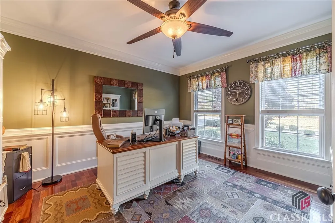
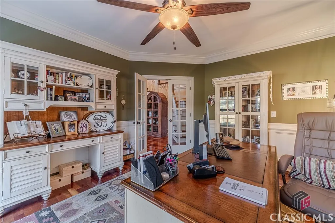
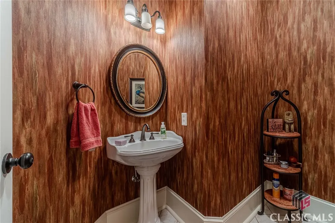
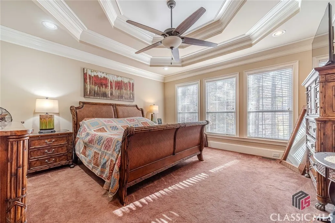
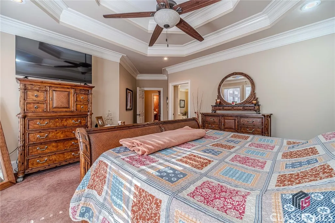
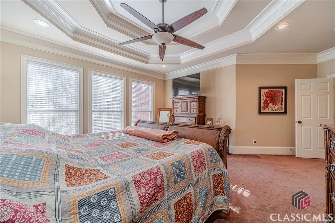
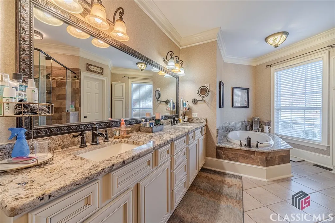
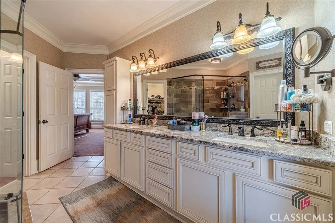
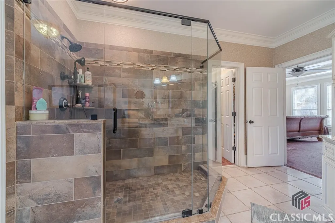
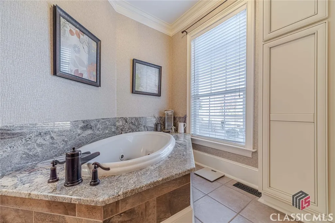
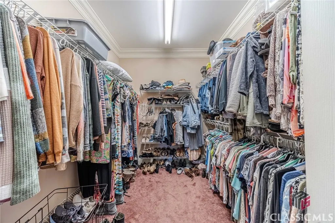
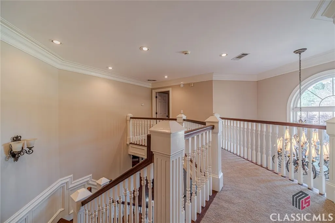
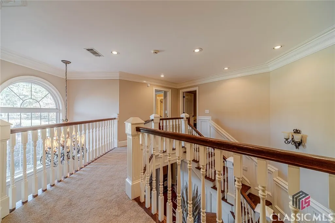
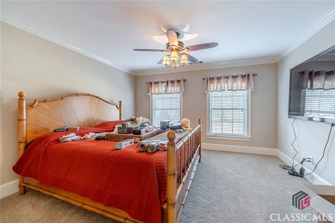
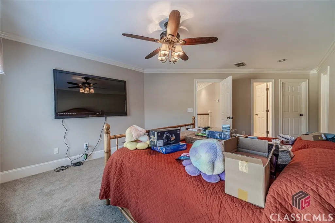
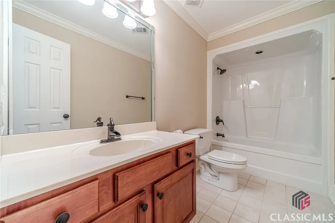
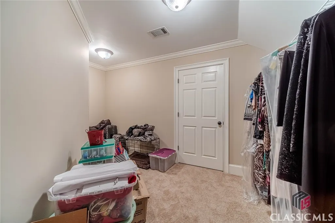
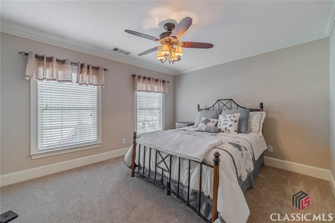
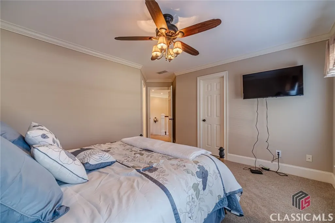
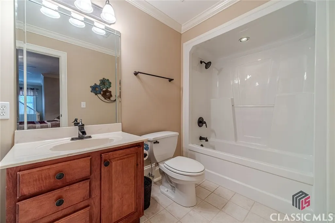
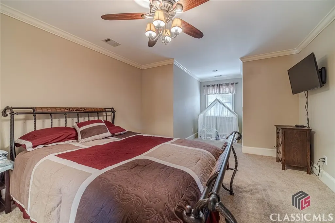
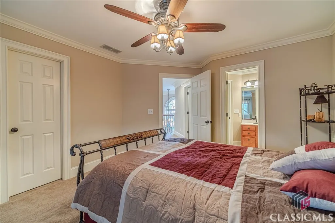
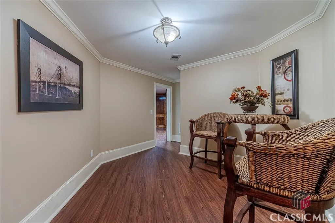
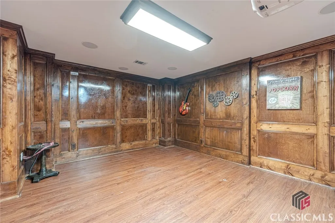
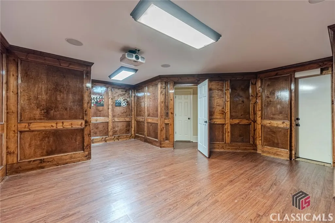
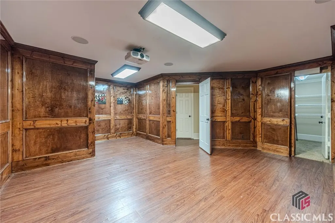
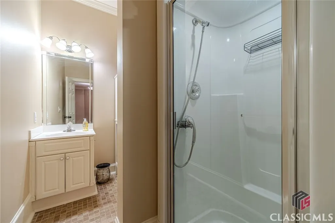
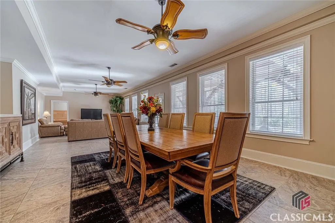
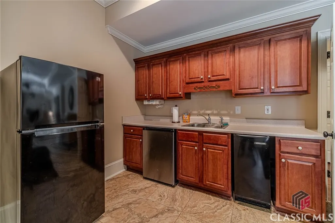
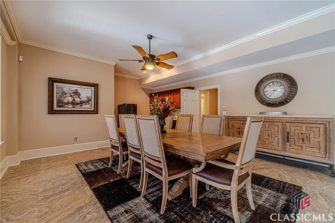
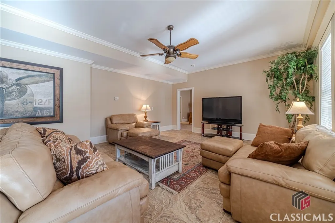
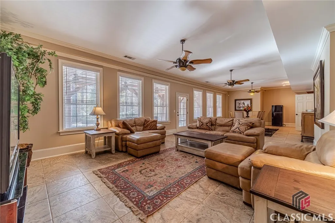
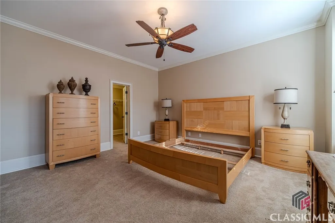
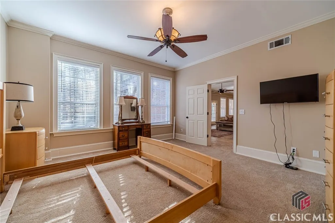
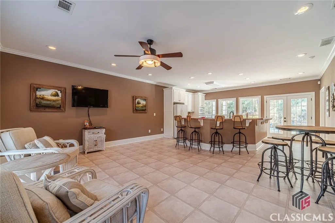
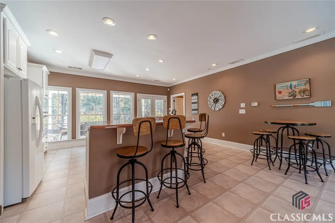
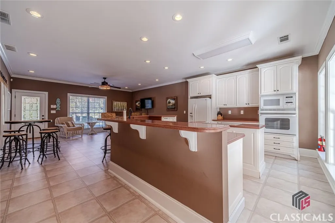
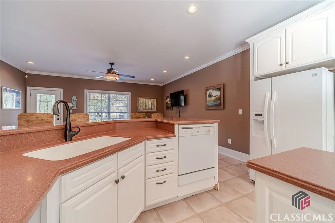
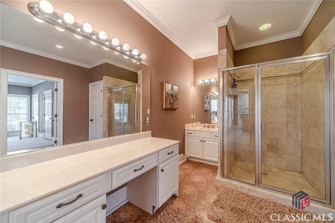
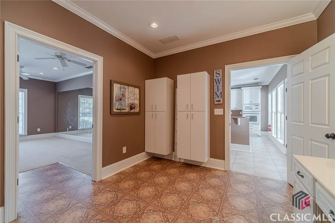
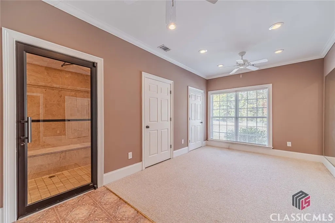
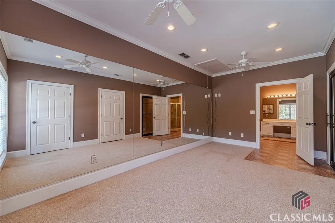
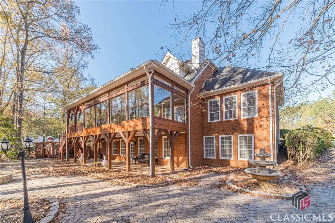
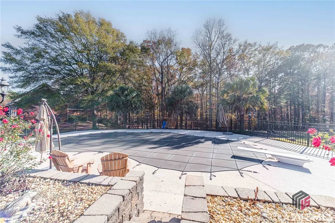
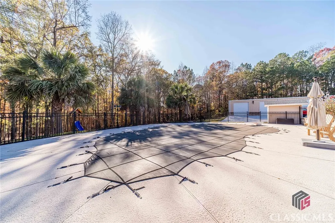
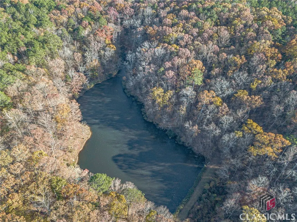
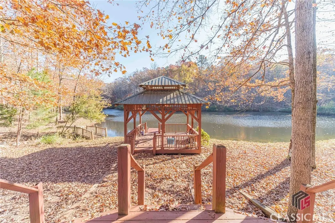
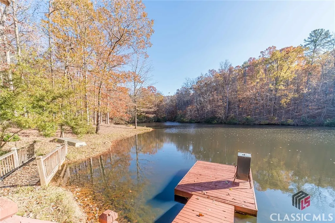
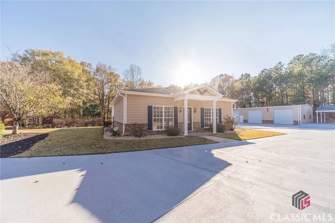
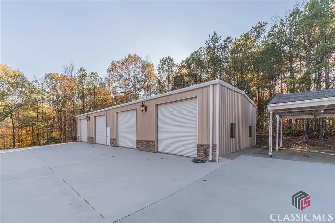
One of Newton Counties Best Real Estate Investment Opportunities! With Facebook, Rivian, Amazon and other Large Corporations in Discussions of Operating Business in the Area This Beautiful Sportsman's Paradise is an Executives Dream Home-5 bedrooms, 5.5 bathrooms on 156.66+- Acres on a fully finished basement! The home includes a luxurious main-level master suite with double vanities, a separate garden tub, a large tiled shower, and tiled flooring. 9-foot ceilings, Brazilian cherry hardwood floors on the main level, and a separate formal dining room, and office with french doors, A chef's dream with an island, breakfast bar, walk-in pantry, abundant cabinetry, a separate cooktop, a great room off the kitchen, a sunroom & covered back deck overlooking a private pond and gazebo. The basement features a kitchen, family room, bedroom media room, and walk-in storm/safe room. Separate guest house/pool house with a sauna, in-ground pool, 4-wheeler trails throughout property, gated entrance, huge, detached workshop/garage with separate bathroom, tons of parking in addition to the 7-car garage! Great buy and hold to subdivide in the future! Close to Stanton Springs-Interstate 20-Lake Oconee & More-Schedule A Showing Today!
| Elementary School | Middle School | High School |
|---|---|---|
| Mansfield Elementary Elementary School | Indian Creek Middle Middle School | Alcovy High School High School |
| Price History | |
|---|---|
| 9/17/2025 | Listed $2,799,900 |
General Features
| Sewer | Septic Tank |
|---|---|
| Heating | Electric,Heat Pump |
| Cooling | Central Air,Electric,Heat Pump |
| Possession | Negotiable |
| Appliances | Dishwasher,Microwave |
| Garage Spaces | 3 |
| Patio/Porch Features | Deck,Porch,Screened |
| Architectural Style | Rustic,Traditional |
| Construction Materials | Brick |
| Year Built | 1999 |
| Property Subtype | Single Family Residence |
| Waterfront Features | Pond |
| County | Newton |
| Property Type | Residential |
| HOA | false |
| Subdivision Name | No Recorded Subdivision |
| Garage Y/N | true |
| Other Structures | Storage |
| Total Rooms | 11 |
| Full Baths | 5 |
| Status | Active |
| Directions | -20East exit 93. Turn R on Hazelbrand. Continue to Highway 36 and turn Left. Turn R on Newton Factory Bridge and the house will be on the right. |
| ModificationTimestamp | 2025-12-16T22:10:32.673-00:00 |
| High School | Alcovy High School |
| City | Covington |
| Lot Size Units | Acres |
| Lot Size Square Feet | 6824110 |
| Elementary School | Mansfield Elementary |
| Tax Annual Amount | 16317 |
| Home Warranty Y/N | false |
| Middle/Junior High School | Indian Creek Middle |
| Virtual Tour | https://www.propertypanorama.com/instaview/sav/CM1024301 |
| Standard Status | Active |
| Virtual Tour | https://www.propertypanorama.com/instaview/sav/CM1024301 |
| Property Sub Type Additional | Single Family Residence |
| Expected Active Date | 2025-03-07 |
| PostalCity | Covington |
Interior Features
| Interior Amenities | Ceiling Fan(s),Cathedral Ceiling(s),In-Law Floorplan |
|---|---|
| Basement | Bathroom,Full,Partially Finished |
| Flooring | Carpet,Tile,Wood |
| Total Fireplaces | 1 |
| Total Stories | 3 |
| Basement (Y/N) | true |
| Air Conditioning Y/N | true |
| Heating Y/N | true |
| Fireplace Y/N | true |
| Half Baths | 1 |
| Total Bedrooms | 5 |
| Room Type | In-Law Suite |
| Main Level Bedrooms | 1 |
| Main Level Bathrooms | 2 |
| Below Grade Finished Area Unit Type | Square Feet |
| LivingAreaSource | Public Records |
| Above Grade Finished Area Unit Type | Square Feet |
| Total Baths | 6 |
Exterior Features
| Exterior Amenities | Deck,Porch |
|---|---|
| Parking Features | Detached,Parking Available |
| Lot Features | Level |
| Water Source | Public |
| Total Parking | 3 |
| Inclusions | Ceiling Fans |
| Lot Size Area | 156.66 |
| Foundation Details | Concrete Perimeter |
| Lot Size Acres | 156.66 |
| Waterfront Y/N | true |
Amenities
- Foreclosure
- Views
- Short Sale
- New Construction
- Adult 55+
- Lease To Own
- No HOA Fees
- Furnished
- Primary On Main
- Air Conditioning
- Seller Finance
- Green
- Fixer Upper
- Horse
- Golf
- Fireplace
- Deck
- Garage
- Basement
- Pool
Property vs Single Family Average in 30014
Price
Taxes
Year Built
In The Neighborhood
Athens
$ 199,000
277 Evans Street
Athens, GA 30606
- Type
- Single Family
- Size
- 1,144 SqFt
- Rooms
- 2 Beds + 1 Baths
Reduced
Hull
$ 281,900
832 Stone Stewart Road
Hull, GA 30646
- Type
- Single Family
- Size
- 1,791 SqFt
- Rooms
- 4 Beds + 2 Baths
Reduced
Arnoldsville
$ 289,800
10817 Double Bridges Road
Arnoldsville, GA 30619
- Type
- Single Family
- Size
- 1,392 SqFt
- Rooms
- 2 Beds + 2 Baths
New Construction
Martin
$ 354,900
1247 Anderson Thomas Road 9
Martin, GA 30557
- Type
- Single Family
- Size
- 2,366 SqFt
- Rooms
- 4 Beds + 3 Baths
New Construction
Monroe
$ 479,900
229 Marable Street E
Monroe, GA 30655
- Type
- Single Family
- Size
- 2,477 SqFt
- Rooms
- 4 Beds + 2.5 Baths
Monroe
$ 479,900
231 Marable Street E
Monroe, GA 30655
- Type
- Single Family
- Size
- 2,477 SqFt
- Rooms
- 4 Beds + 2.5 Baths
Union Point
$ 229,000
215 Hunter Street
Union Point, GA 30669
- Type
- Single Family
- Size
- 1,114 SqFt
- Rooms
- 3 Beds + 2 Baths
Primary On Main
Athens
$ 875,000
835 Timothy Road
Athens, GA 30606
- Type
- Single Family
- Size
- 3,750 SqFt
- Rooms
- 4 Beds + 3.5 Baths
Primary On Main
Madison
$ 1,548,000
4410 Lower Apalachee Road
Madison, GA 30650
- Type
- Single Family
- Size
- 3,550 SqFt
- Rooms
- 4 Beds + 3 Baths
Water Views
Statham
$ 534,900
1190 Foster Road
Statham, GA 30666
- Type
- Single Family
- Size
- 1,680 SqFt
- Rooms
- 3 Beds + 2.5 Baths
Reduced
Danielsville
$ 599,000
136 Wedgewood Drive
Danielsville, GA 30633
- Type
- Single Family
- Size
- 3,112 SqFt
- Rooms
- 5 Beds + 2.5 Baths
Martin
$ 379,900
300 Grady Brock Road 20
Martin, GA 30557
- Type
- Single Family
- Size
- 2,514 SqFt
- Rooms
- 4 Beds + 3 Baths
Martin
$ 369,900
312 Grady Brock Road 19
Martin, GA 30557
- Type
- Single Family
- Size
- 2,300 SqFt
- Rooms
- 4 Beds + 3 Baths
 The data relating to real estate for sale on this website comes in part from the Broker Reciprocity Program of the Savannah multi-List Corporation. Real Estate listings held by brokerage firms other than NextHome Lowery Legacy Group are marked with the name of the listing brokers.
Data last updated: September 22, 2026 7:51 PM UTC
All information deemed reliable but not guaranteed.
© 2026 Savannah Multi-List Corporation. All rights reserved.
The data relating to real estate for sale on this website comes in part from the Broker Reciprocity Program of the Savannah multi-List Corporation. Real Estate listings held by brokerage firms other than NextHome Lowery Legacy Group are marked with the name of the listing brokers.
Data last updated: September 22, 2026 7:51 PM UTC
All information deemed reliable but not guaranteed.
© 2026 Savannah Multi-List Corporation. All rights reserved.
 Hinesville Area Board of REALTORS® All information deemed reliable but not guaranteed. All properties are subject to prior sale, change or withdrawal. Neither listing broker(s) or information provider(s) shall be responsible for any typographical errors, misinformation, misprints and shall be held totally harmless. Listing(s) information is provided for consumer's personal, non-commercial use and may not be used for any purpose other than to identify prospective properties consumers may be interested
