
Primary on Main
Address
1180 Summerfield Lane, Bogart, GA
Price
$ 739,995
Property Attributes
- MLS#CM1027395
- TypeSingle Family
- Listing Status Active
- CountyOconee Co.
- CityBogart
- NeighborhoodSummerfield
- Zip30622
- Style
- Year Built2022
- Taxes$ 5018
- Price$ 739,995
- Bedrooms5
- Full Bathrooms3
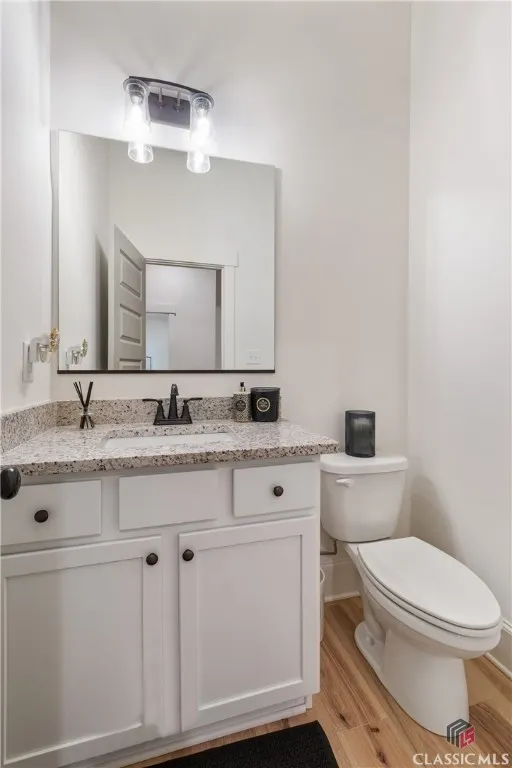
- Half Bathrooms1
- Sqr Footage3355
- Lot Size1 Acres
Data Source:
Savannah MLS (SMLC)
Property Description
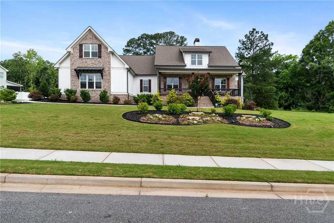
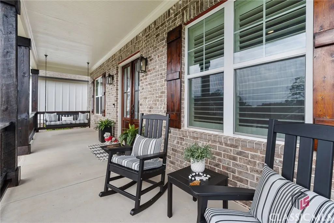
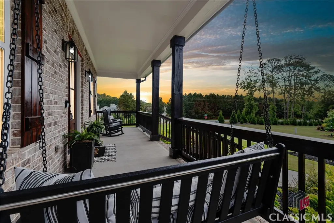
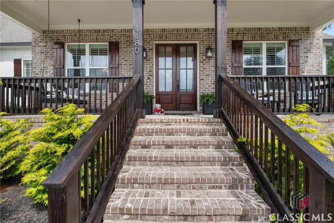
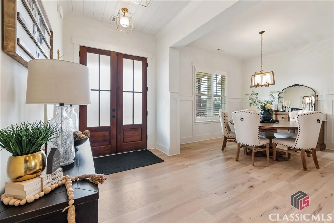
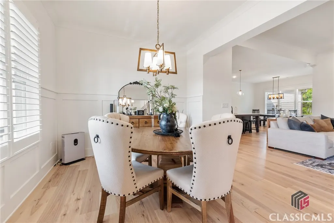
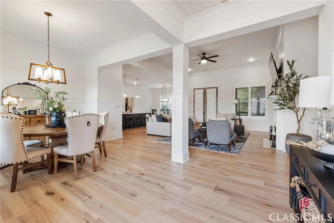
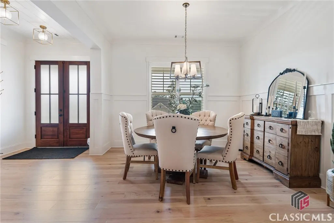
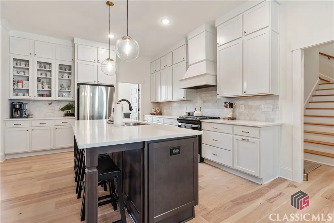
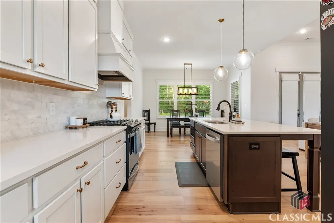
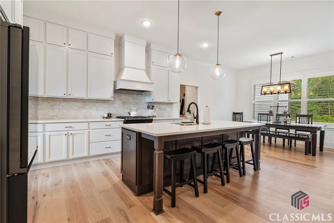
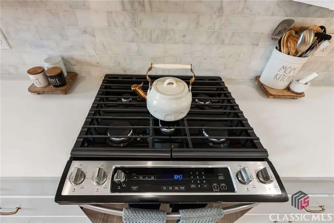
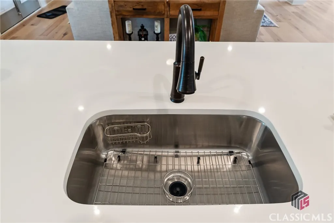
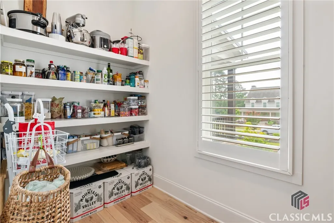
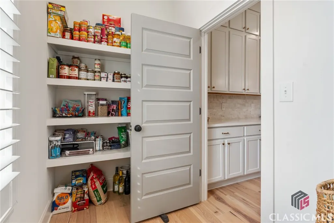
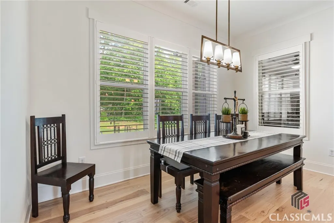
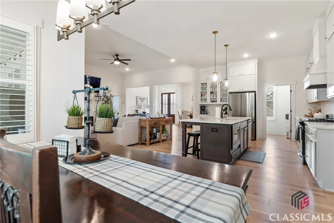
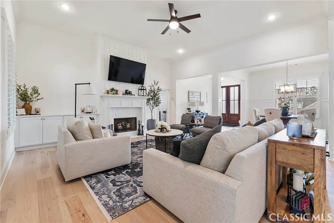
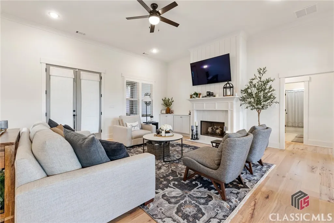
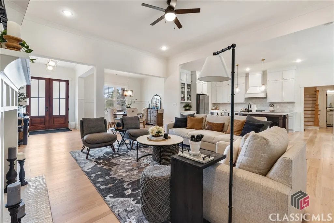
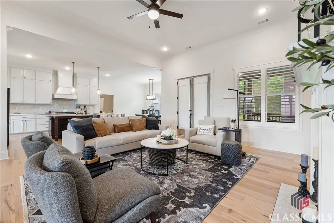
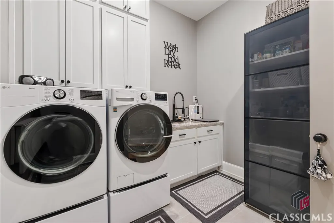
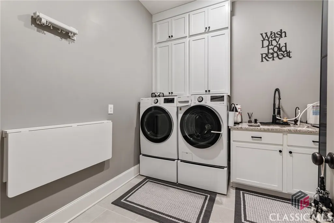
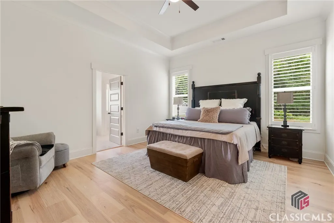
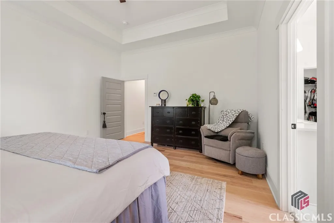
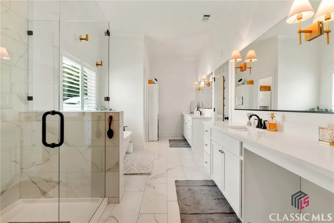
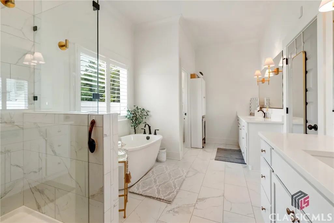
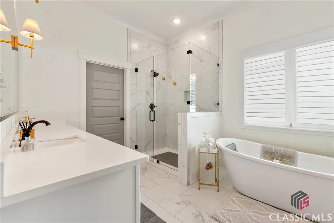
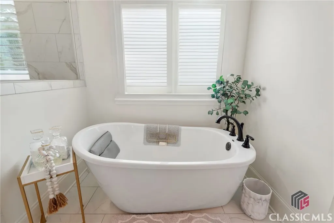
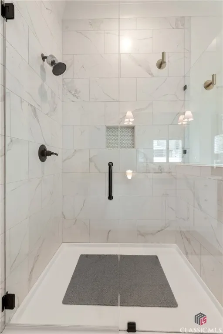
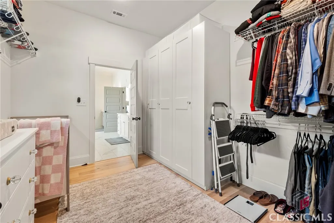
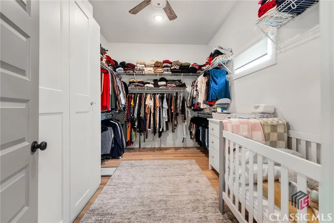
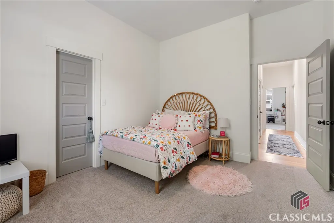
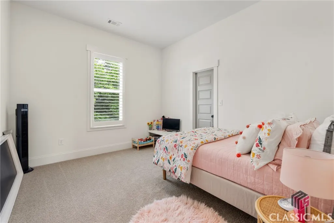
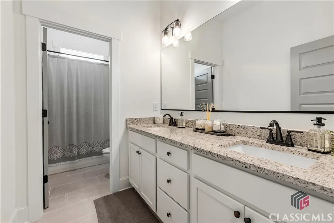
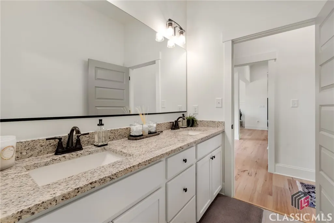
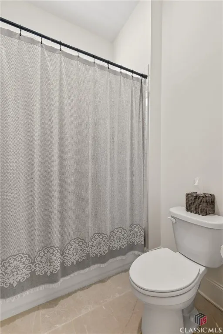
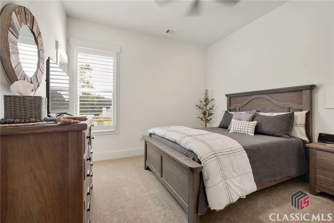
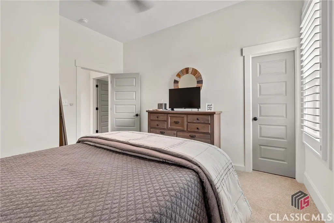
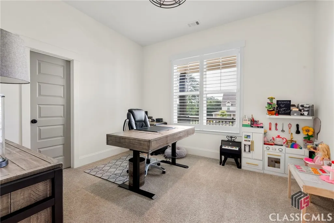
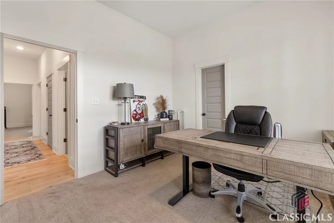
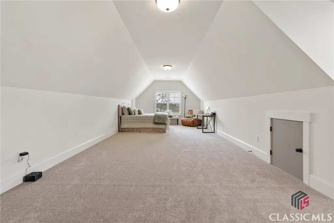
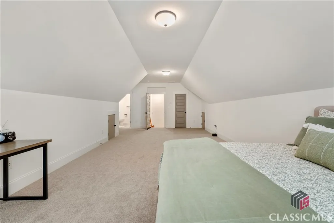
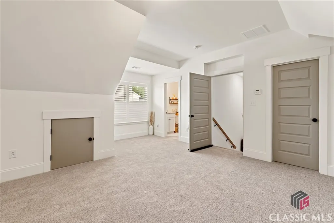
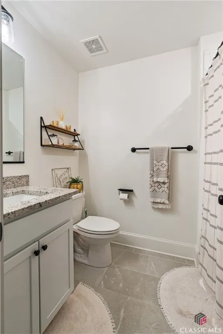
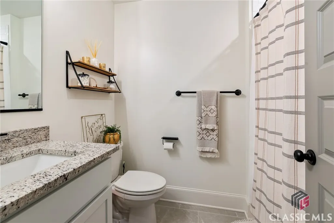
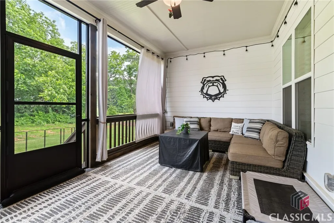
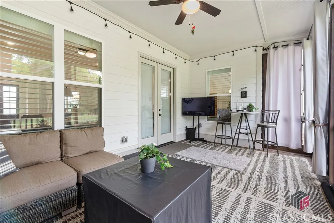
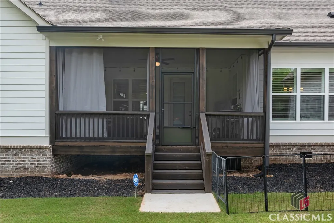
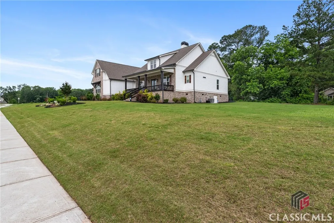
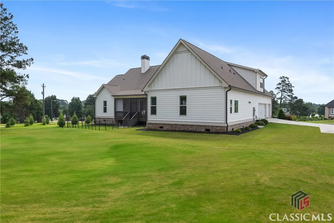
The fine details immediately become apparent with the well manicured landscaping, board-and-batten exterior with brick accents, and a relaxing rocking-chair front porch. Once inside, you are eagerly greeted with spacious, open concept, light-filled rooms featuring fine details such as: hardwood flooring for added durability, plantation shutters throughout, lofty 11'+ ceilings throughout, designer lighting, custom painted cabinetry and interior doors, gas log fireplace and QUARTZ countertops! Spanning the rear of the home is a spacious great room adorned with fireplace completely open to the designer kitchen. This sparkling masterpiece is perfectly appointed with an oversized furniture-styled island, breakfast room, walk in pantry, floor to ceiling custom cabinetry and stainless steel appliances including a gas stove and built in microwave. Keeping busy life organized is made easy with the mud area off of the garage complete with a built-in drop zone perfect for book bags and shoes as well as a walk-in laundry room with large sink and custom cabinetry. It also provides private access to the owner’s suite. Upgraded with tray ceiling, spacious walk in closet and a lavish full bath boasting large tiled shower, his and hers vanities and stand-alone soaking tub…no detail has been missed to relax! Three secondary bedrooms with a full bathroom are housed on the other side of this plan. A massive bonus room/media room for that extra needed flex space is on the 2nd story which includes a full bath and walk in closet making it a great 5th bedroom option as well. Boasting an outstanding exterior, this home features a relaxing screened in rear porch and 3 car garage (with EV charging outlet and storage closet) all enveloped on an expansive 1 acre lot. If you’ve been waiting for a move-in ready ranch style home in the coveted North Oconee School District, then here is your chance. This expansive all one level living is ready to welcome you home!
| Elementary School | Middle School | High School |
|---|---|---|
| Rocky Branch Elementary Elementary School | Dove Creek Middle School | North Oconee High School |
| Price History | |
|---|---|
| 9/17/2025 | Listed $765,000 |
| 9/23/2025 | 3$739,995 |
General Features
| Sewer | Septic Tank |
|---|---|
| Heating | Central,Electric |
| Cooling | Central Air,Electric |
| Utilities | Underground Utilities |
| Possession | Close Of Escrow |
| Appliances | Some Gas Appliances,Dishwasher,Electric Water Heater,Microwave,Oven,Range |
| HOA Fee | 500 |
| Garage Spaces | 3 |
| Patio/Porch Features | Deck,Front Porch,Porch,Screened |
| Architectural Style | Ranch,Traditional |
| Construction Materials | Brick,Other |
| Year Built | 2022 |
| Stories Count | 1 |
| Levels | One |
| Property Subtype | Single Family Residence |
| Tax Year | 2024 |
| Ownership | Homeowner/Owner |
| Community Features | Street Lights,Sidewalks,Curbs,Gutter(s) |
| Assoc Fee Paid Per | Annually |
| County | Oconee Co. |
| Property Type | Residential |
| HOA | true |
| Subdivision Name | Summerfield |
| Garage Y/N | true |
| Total Rooms | 9 |
| Full Baths | 3 |
| Status | Active |
| Directions | Take Hog Mountain Road and turn Left onto Summerfield Lane (near Striplings General Store on Hwy 78). Home is 1st one on the Right. |
| ModificationTimestamp | 2025-12-03T17:48:18.293-00:00 |
| High School | North Oconee |
| City | Bogart |
| Zoning Description | Single Family |
| Lot Size Units | Acres |
| Elementary School | Rocky Branch Elementary |
| Property Attached Y/N | false |
| Tax Annual Amount | 5018 |
| Home Warranty Y/N | false |
| Middle/Junior High School | Dove Creek |
| Virtual Tour | https://www.propertypanorama.com/instaview/sav/CM1027395 |
| Standard Status | Active |
| Occupancy Type | Vacant |
| Virtual Tour | https://www.propertypanorama.com/instaview/sav/CM1027395 |
| Property Sub Type Additional | Single Family Residence |
| Expected Active Date | 2025-06-12 |
| PostalCity | Bogart |
Interior Features
| Interior Amenities | Breakfast Area,Bathtub,Tray Ceiling(s),Ceiling Fan(s),Double Vanity,Entrance Foyer,Fireplace,Gourmet Kitchen,Garden Tub/Roman Tub,High Ceilings,Kitchen Island,Main Level Primary,Primary Suite,Pantry,Recessed Lighting,Split Bedrooms,Separate Shower,Programmable Thermostat |
|---|---|
| Basement | None,Crawl Space |
| Flooring | Carpet,Tile,Wood |
| Total Fireplaces | 1 |
| Fireplace Features | Factory Built,Gas,Great Room,Gas Log |
| Total Stories | 1 |
| Common Walls | No Common Walls |
| Basement (Y/N) | false |
| Air Conditioning Y/N | true |
| Heating Y/N | true |
| Fireplace Y/N | true |
| Half Baths | 1 |
| Laundry Features | Washer Hookup,Dryer Hookup,Laundry Room |
| Total Bedrooms | 5 |
| Main Level Bedrooms | 4 |
| Main Level Bathrooms | 3 |
| Below Grade Finished Area Unit Type | Square Feet |
| LivingAreaSource | Plans |
| Above Grade Finished Area Unit Type | Square Feet |
| Total Baths | 4 |
Exterior Features
| Exterior Amenities | Deck,Porch |
|---|---|
| Parking Features | Attached,Garage,Garage Door Opener,Kitchen Level,Parking Available,Rear/Side/Off Street |
| Lot Features | Corner Lot,Level,Sprinkler System |
| Water Source | Public |
| Total Parking | 6 |
| Inclusions | Alarm-Smoke/Fire,Ceiling Fans,Gas Logs |
| Lot Size Area | 1 |
| Foundation Details | Crawlspace |
| Lot Size Acres | 1 |
| Road Surface Type | Asphalt,Paved |
| Waterfront Y/N | false |
Amenities
- Foreclosure
- Views
- Short Sale
- New Construction
- Adult 55+
- Lease To Own
- No HOA Fees
- Furnished
- Primary On Main
- Air Conditioning
- Seller Finance
- Green
- Fixer Upper
- Horse
- Golf
- Fireplace
- Deck
- Garage
- Basement
- Pool
Property vs Single Family Average in 30622
Price
Taxes
Year Built
 The data relating to real estate for sale on this website comes in part from the Broker Reciprocity Program of the Savannah multi-List Corporation. Real Estate listings held by brokerage firms other than NextHome Lowery Legacy Group are marked with the name of the listing brokers.
Data last updated: September 23, 2026 7:59 PM UTC
All information deemed reliable but not guaranteed.
© 2026 Savannah Multi-List Corporation. All rights reserved.
The data relating to real estate for sale on this website comes in part from the Broker Reciprocity Program of the Savannah multi-List Corporation. Real Estate listings held by brokerage firms other than NextHome Lowery Legacy Group are marked with the name of the listing brokers.
Data last updated: September 23, 2026 7:59 PM UTC
All information deemed reliable but not guaranteed.
© 2026 Savannah Multi-List Corporation. All rights reserved.
 Hinesville Area Board of REALTORS® All information deemed reliable but not guaranteed. All properties are subject to prior sale, change or withdrawal. Neither listing broker(s) or information provider(s) shall be responsible for any typographical errors, misinformation, misprints and shall be held totally harmless. Listing(s) information is provided for consumer's personal, non-commercial use and may not be used for any purpose other than to identify prospective properties consumers may be interested
