
Primary on Main
Address
811 Foster Street, Madison, GA
Price
$ 1,250,000
Property Attributes
- MLS#CM1027777
- TypeSingle Family
- Listing Status Pending
- CountyMorgan Co.
- CityMadison
- NeighborhoodConservancy At Horse Branch
- Zip30650
- Style
- Year Built2019
- Taxes$ 10108
- Price$ 1,250,000
- Bedrooms4
- Full Bathrooms3
- Half Bathrooms1
- Sqr Footage3470
- Lot Size0.5 Acres
Data Source:
Savannah MLS (SMLC)
Property Description
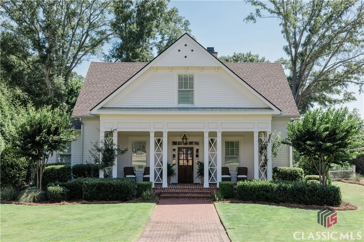
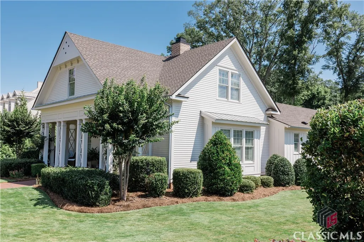
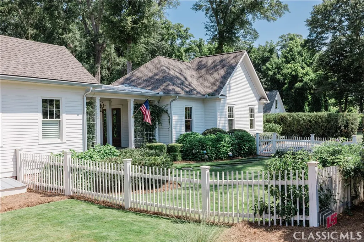
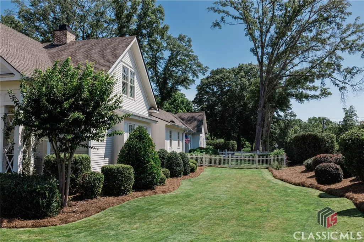
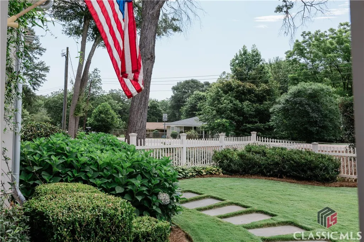
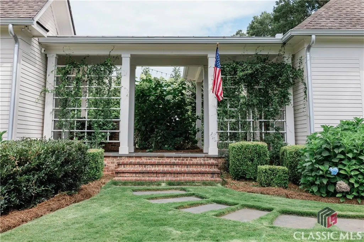
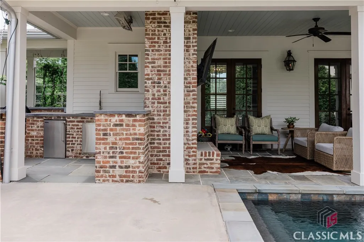
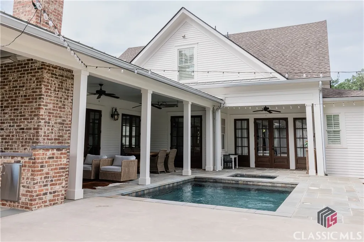
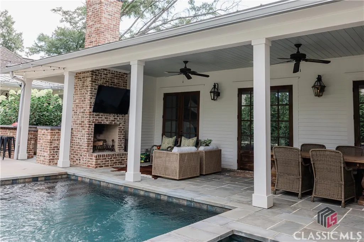
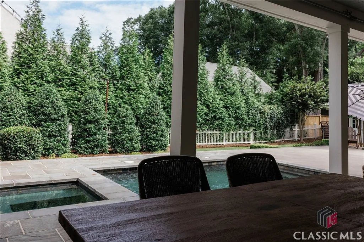
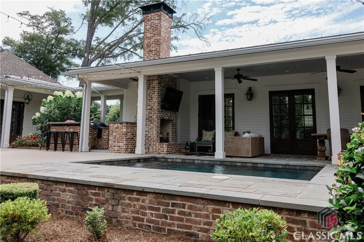
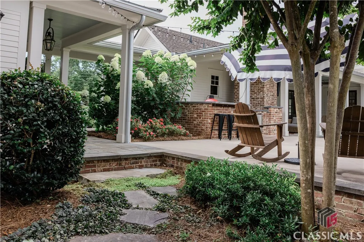
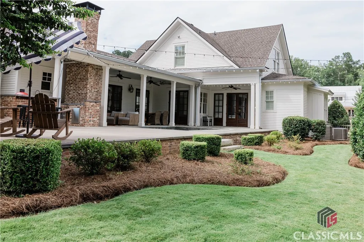
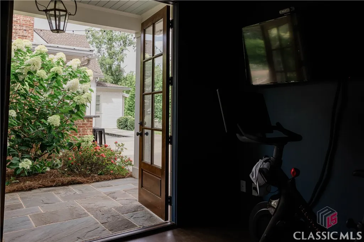
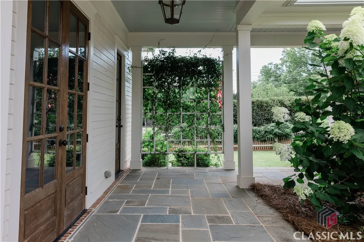
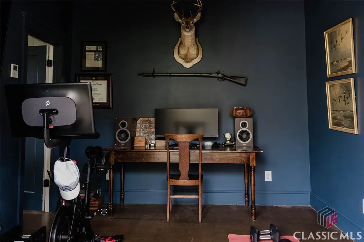
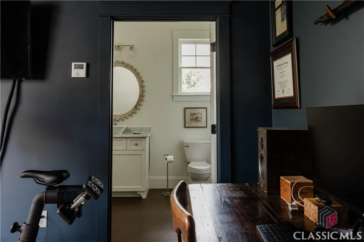
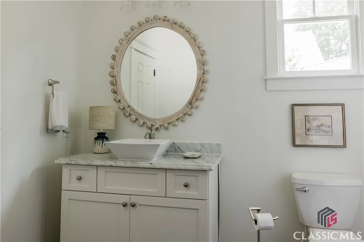
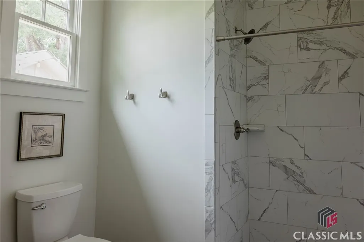
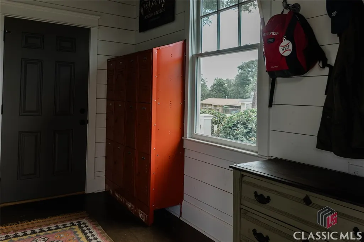
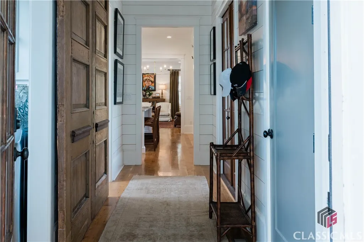
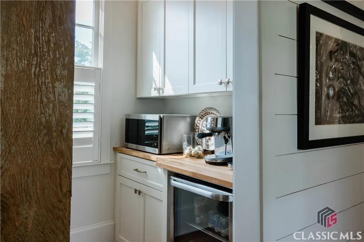
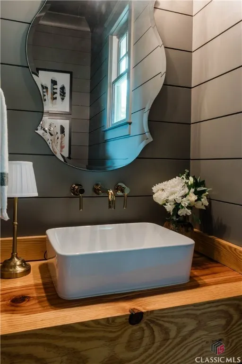
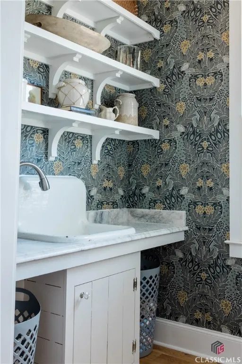
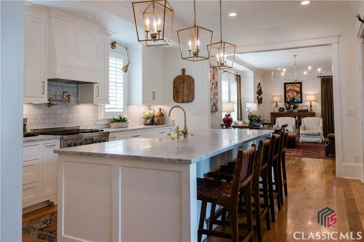
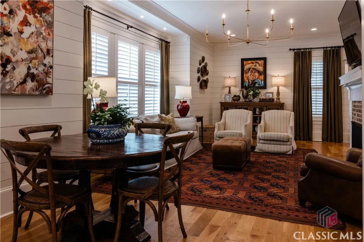
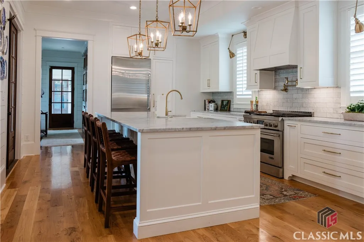
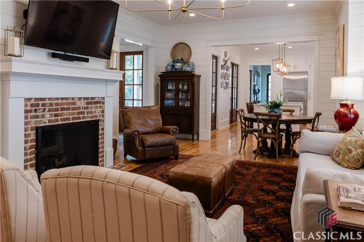
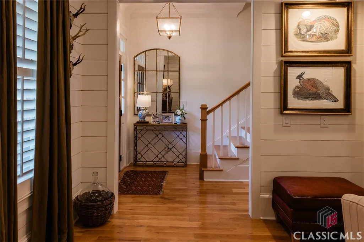
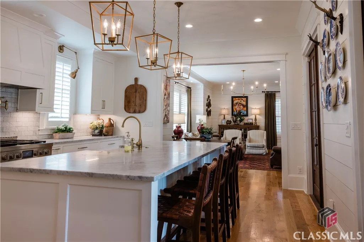
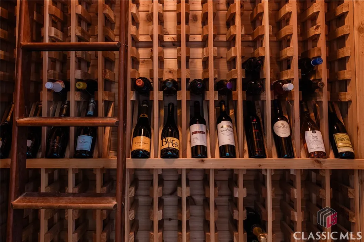
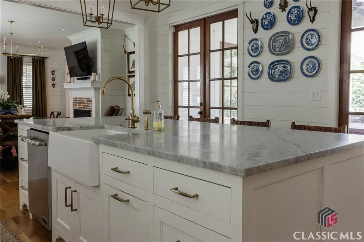
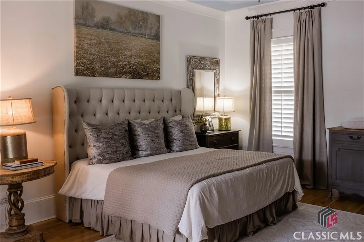
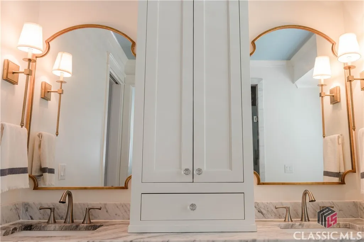
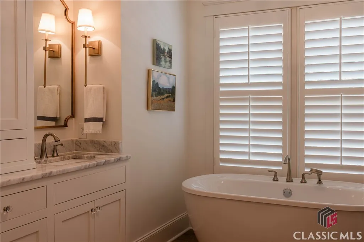
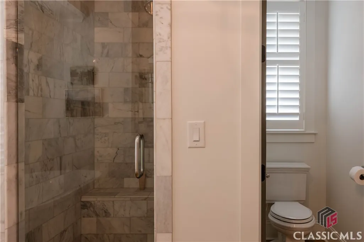
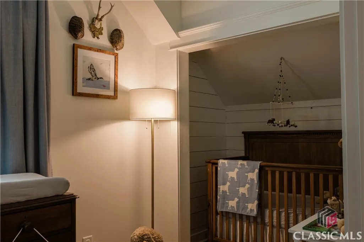
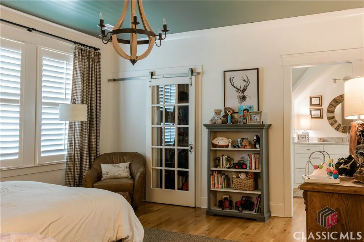
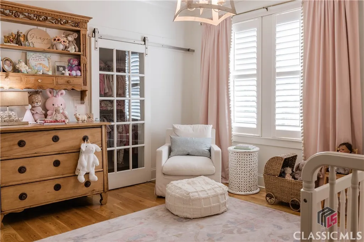
Custom-Built Luxury in the Heart of Madison – Walk to Town! Discover refined Southern living in this one-of-a-kind 4 bedroom, 3.5 bath custom-built home located within the city limits of Madison—just a short walk from the historic town square, shopping, dining, and community events. From timeless architectural details to thoughtful high-end finishes, every inch of this home exudes craftsmanship and comfort. Step inside to find gleaming hardwood floors throughout, leading you into a chef’s kitchen that’s the heart of the home. Outfitted with top-of-the-line stainless steel appliances, expansive marble countertops, custom cabinetry, and a spacious island, it’s designed for both entertaining and everyday luxury.The primary suite is located on the main level and serves as a true retreat, featuring a spa-like bathroom with a freestanding soaking tub, walk-in marble shower, and elegant finishes. Upstairs, you'll find two generously sized bedrooms connected by a stylish Jack and Jill bathroom, perfect for family or guests.This home is filled with custom features you won’t find elsewhere— detailed millwork, shiplap, antique barn doors and custom light fixtures. Step outside to find the immaculately landscaped yard with established Zoysia sod and a 6-zone irrigation system fed by a private irrigation well. The entire main level seamlessly flows onto a blue stone-covered porch with an outdoor fireplace, fully equipped outdoor kitchen, gas lanterns and a resort-style pool and gas heated spa—ideal for summer relaxation or year-round entertaining. Also included is a luxury pool house with a full bath, perfect for a home gym, office, or private guest quarters—providing ultimate flexibility for your lifestyle needs. Wine connoisseurs will be happy to find a unique custom built, climate controlled wine cellar. This is more than just a home—it's a rare blend of location, quality, and luxury. Homes like this don’t come on the market often. Schedule your private showing today! Showings start Friday, July 11th.
| Elementary School | Middle School | High School |
|---|---|---|
| Morgan County Elementary School | Morgan County Middle School | Morgan County High School |
| Price History | |
|---|---|
| 9/17/2025 | Listed $1,250,000 |
General Features
| Sewer | Public Sewer |
|---|---|
| Heating | Central,Electric |
| Cooling | Central Air,Electric |
| Utilities | Cable Available,Underground Utilities |
| Possession | Close Of Escrow |
| Roof | Composition |
| Appliances | Dishwasher,Electric Water Heater,Disposal,Oven,Range,Refrigerator,Wine Cooler |
| Garage Spaces | 2 |
| Patio/Porch Features | Covered,Patio |
| Architectural Style | Traditional |
| Pool Features | In Ground |
| Security Features | Security System |
| Construction Materials | Brick |
| Year Built | 2019 |
| Property Subtype | Single Family Residence |
| Ownership | Owner/Agent |
| County | Morgan Co. |
| Property Type | Residential |
| HOA | false |
| Subdivision Name | Conservancy At Horse Branch |
| Garage Y/N | true |
| Other Structures | Shed(s) |
| Full Baths | 3 |
| Special Listing Conditions | Standard |
| Status | Pending |
| Directions | From Athens Hwy go through town and turn left onto Foster St., go to street end and turn left onto Maxey Ln. Driveway is located off of Maxey Ln. |
| ModificationTimestamp | 2025-08-21T13:46:06.513-00:00 |
| High School | Morgan County |
| City | Madison |
| Lot Size Units | Acres |
| Listing Terms | Cash,Conventional |
| Spa Features | Hot Tub |
| Elementary School | Morgan County |
| Property Attached Y/N | false |
| Tax Annual Amount | 10108 |
| Home Warranty Y/N | false |
| Middle/Junior High School | Morgan County |
| Standard Status | Pending |
| Occupancy Type | Vacant |
| Property Sub Type Additional | Single Family Residence |
| Expected Active Date | 2025-07-09 |
| PostalCity | Madison |
| Legal Description | Lot 9 |
Interior Features
| Interior Amenities | Bathtub,Ceiling Fan(s),Double Vanity,Gourmet Kitchen,Kitchen Island,Main Level Primary,Pantry,Pull Down Attic Stairs,Separate Shower |
|---|---|
| Basement | None,Crawl Space |
| Flooring | Wood |
| Total Fireplaces | 2 |
| Fireplace Features | Gas Starter,Living Room,Masonry,Other,Wood Burning |
| Total Stories | 2 |
| Basement (Y/N) | false |
| Air Conditioning Y/N | true |
| Heating Y/N | true |
| Fireplace Y/N | true |
| Half Baths | 1 |
| BuyerOfficeEmail | holly@hollypurcellgroup.com |
| Laundry Features | Laundry Room |
| Total Bedrooms | 4 |
| Room Type | Other |
| Main Level Bedrooms | 2 |
| Main Level Bathrooms | 3 |
| Below Grade Finished Area Unit Type | Square Feet |
| LivingAreaSource | Assessor |
| Above Grade Finished Area Unit Type | Square Feet |
| Total Baths | 4 |
Exterior Features
| Exterior Amenities | Covered Patio |
|---|---|
| Fencing | Wood,Yard Fenced |
| Parking Features | Attached,Garage Door Opener |
| Lot Features | Corner Lot,Level,Sprinkler System |
| Water Source | Public |
| Total Parking | 3 |
| Inclusions | Ceiling Fans,Security System |
| Lot Size Area | 0.5 |
| Foundation Details | Concrete Perimeter,Crawlspace,Pillar/Post/Pier |
| Spa | true |
| Lot Size Acres | 0.5 |
| Waterfront Y/N | false |
Amenities
- Foreclosure
- Views
- Short Sale
- New Construction
- Adult 55+
- Lease To Own
- No HOA Fees
- Furnished
- Primary On Main
- Air Conditioning
- Seller Finance
- Green
- Fixer Upper
- Horse
- Golf
- Fireplace
- Deck
- Garage
- Basement
- Pool
Property vs Single Family Average in 30650
Price
Taxes
Year Built
 The data relating to real estate for sale on this website comes in part from the Broker Reciprocity Program of the Savannah multi-List Corporation. Real Estate listings held by brokerage firms other than NextHome Lowery Legacy Group are marked with the name of the listing brokers.
Data last updated: September 23, 2026 7:59 PM UTC
All information deemed reliable but not guaranteed.
© 2026 Savannah Multi-List Corporation. All rights reserved.
The data relating to real estate for sale on this website comes in part from the Broker Reciprocity Program of the Savannah multi-List Corporation. Real Estate listings held by brokerage firms other than NextHome Lowery Legacy Group are marked with the name of the listing brokers.
Data last updated: September 23, 2026 7:59 PM UTC
All information deemed reliable but not guaranteed.
© 2026 Savannah Multi-List Corporation. All rights reserved.
 Hinesville Area Board of REALTORS® All information deemed reliable but not guaranteed. All properties are subject to prior sale, change or withdrawal. Neither listing broker(s) or information provider(s) shall be responsible for any typographical errors, misinformation, misprints and shall be held totally harmless. Listing(s) information is provided for consumer's personal, non-commercial use and may not be used for any purpose other than to identify prospective properties consumers may be interested
