
Primary on Main - Eco Friendly

Address
104 Oak Ridge Drive, Glennville, GA
Price
$ 575,000
Property Attributes
- MLS#170537
- TypeSingle Family
- Listing Status Active
- CountyTattnall
- CityGlennville
- AreaTattnall & Glennville
- NeighborhoodCro-Duk Estates
- Zip30427
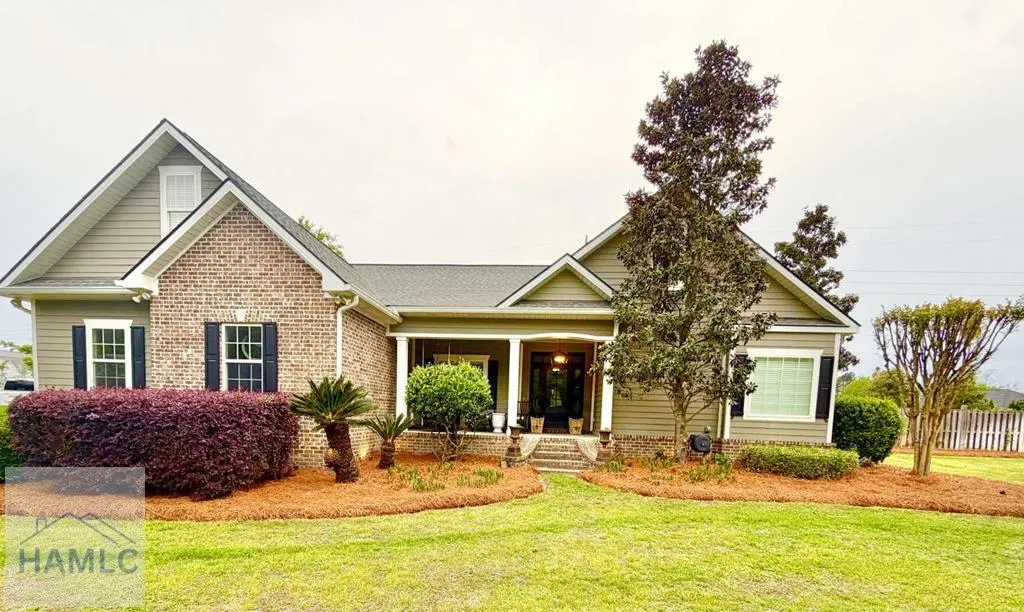
- StyleRanch
- Year Built2011
- Price$ 575,000
- Bedrooms3
- Full Bathrooms3
- Half Bathrooms0
- Sqr Footage2802
Data Source:
Hinesville Area BOR (HABR)
Property Description
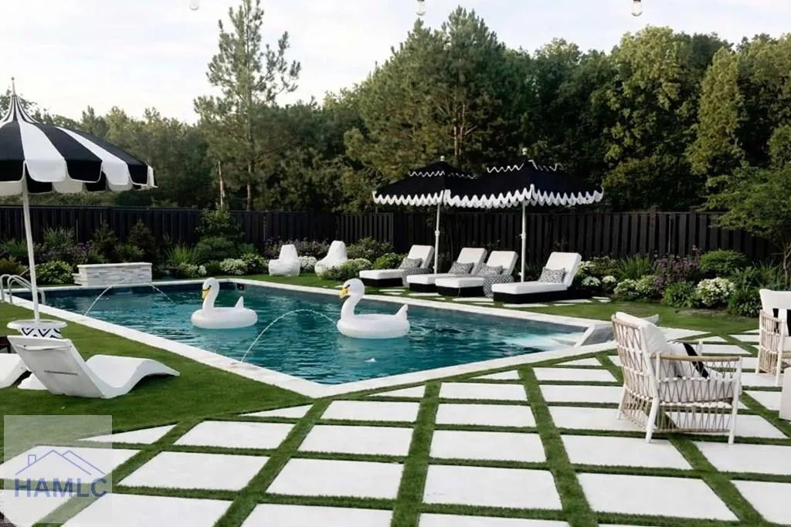
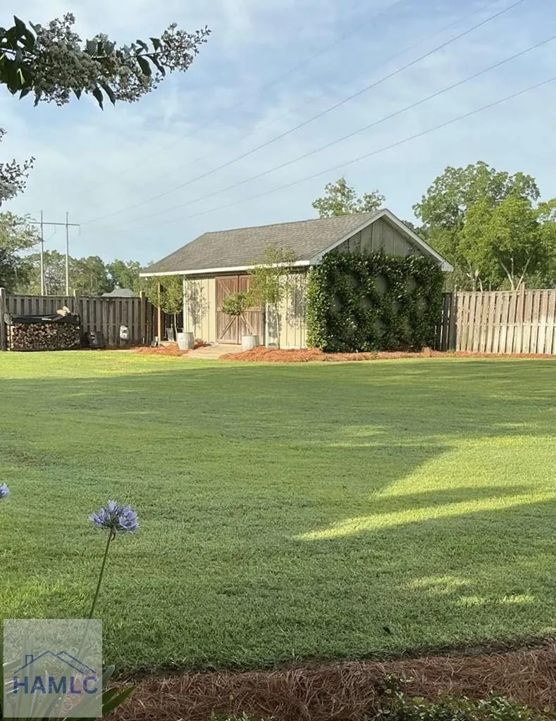
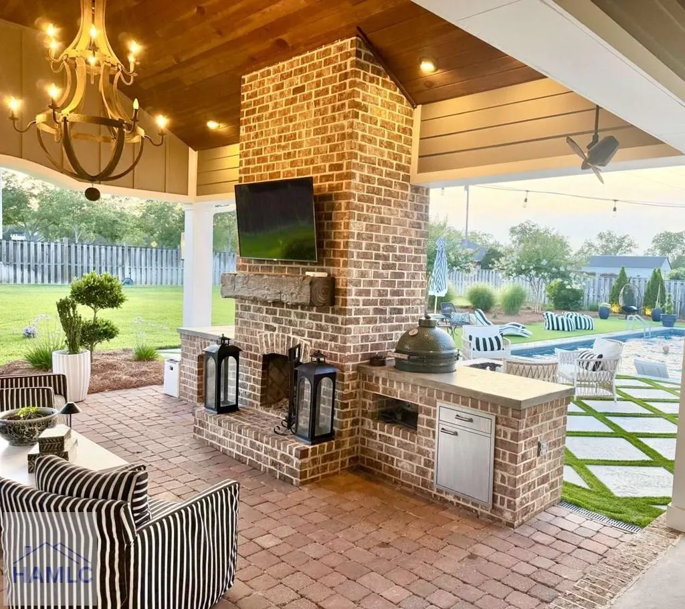
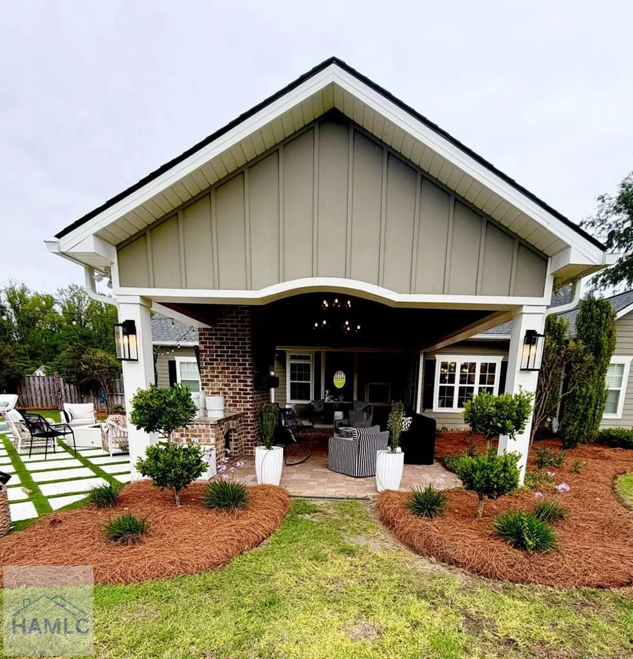
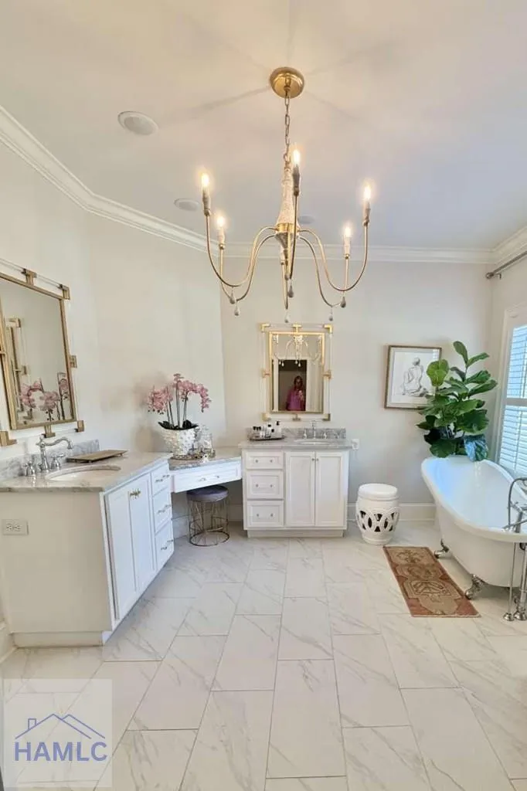
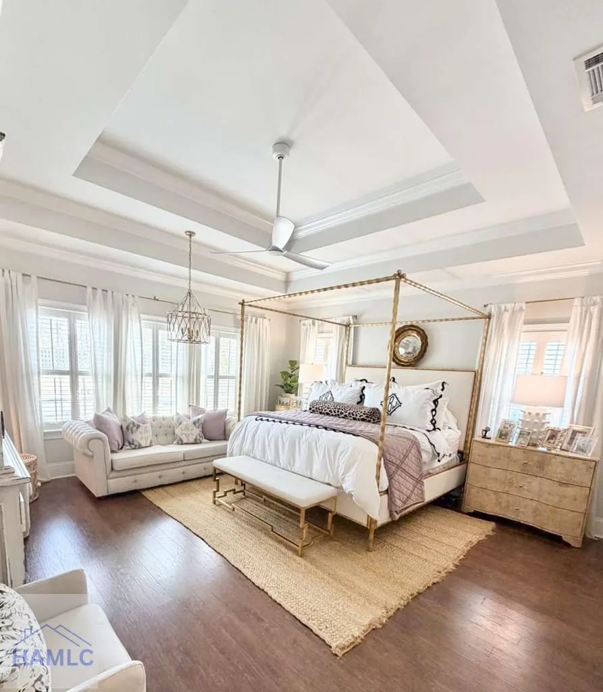
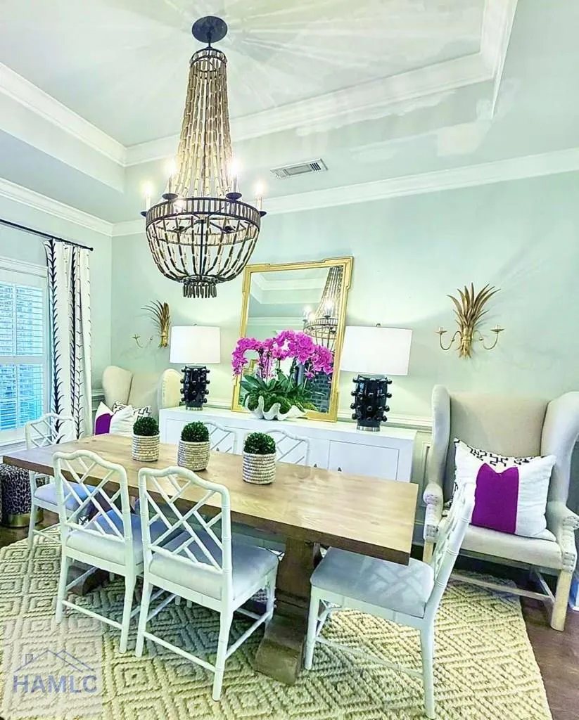
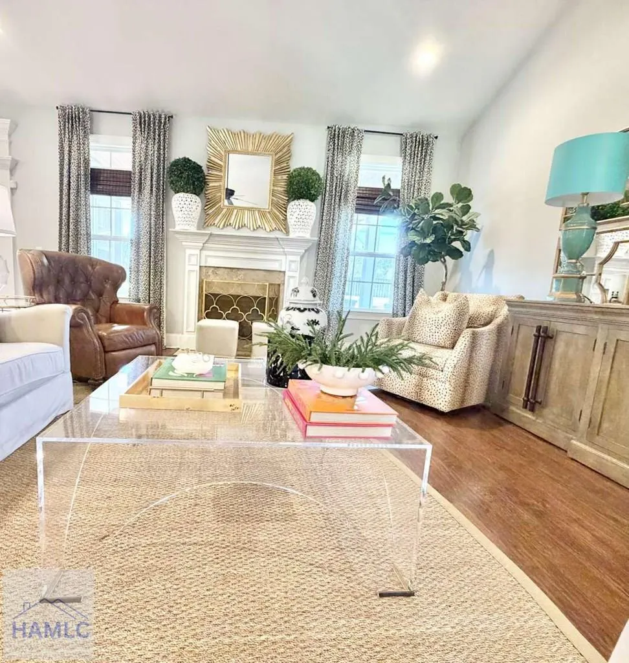
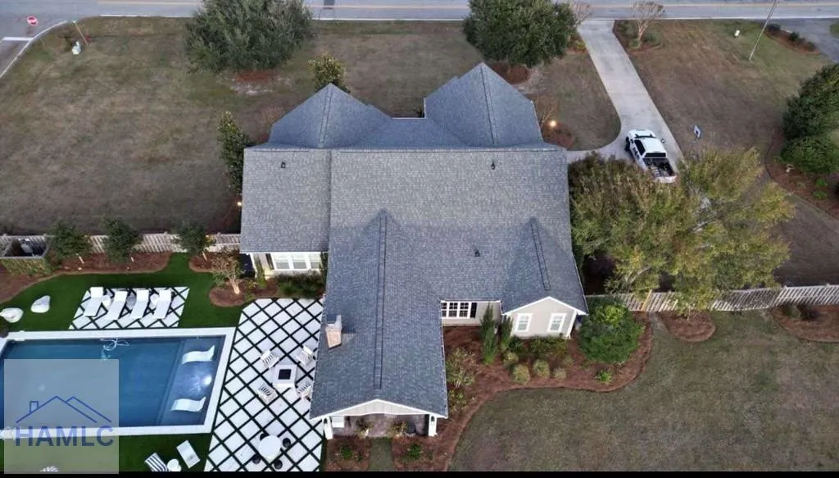
-Lot size 2.75 acres home approx 2600 sq ft -3 bedroom Upstairs bonus/flex room with closet and bath -3 total full baths -large fenced back yard separate outdoor storage area Outdoor wood burning fireplace and outdoor grill area pool added 2023 -Landscape lighting -Sprinkler system -Exterior recently painted -New roof 2025 -2 bath renovations in last 5 years marble countertops gas stove and fireplace his/hers master closets plantation blinds in city limits ; city water/sewer no HOA fees
| Elementary School | Middle School | High School |
|---|---|---|
| Tattnall Elementary School | North Tattnall Middle School Middle School | Tattnall County High School High School |
| Price History | |
|---|---|
| 6/17/2026 | Listed $575,000 |
General Features
| Garage Spaces | 2 |
|---|---|
| Year Built | 2011 |
| Property Subtype | Residential |
| County | Tattnall |
| Property Type | Residential |
| HOA | false |
| Attached Garage | false |
| Subdivision Name | Cro-Duk Estates |
| Garage Y/N | true |
| Total Rooms | 7 |
| Full Baths | 3 |
| Status | Active |
| High School | Tattnall County High School |
| City | Glennville |
| MLS Area | Tattnall & Glennville |
| Carport Y/N | false |
| Elementary School | Tattnall |
| Land Lease Y/N | false |
| Building Area Units | Square Feet |
| Living Area Units | Square Feet |
| Standard Status | Active |
| PostalCity | Glennville |
| Possession | Close Of Escrow |
| Zoning Description | Res Single |
| Virtual Tour | https://tour.usamls.net/104-Oak-Ridge-Drive-Glennville-GA-30427/unbranded |
| Occupancy Type | Owner |
| Legal Description | .99 acre and house on oakridge drive and 1.74 acres on oakridge drive |
| Utilities | Propane |
| Community Features | BBQ Grill,Fenced,Landscaped |
| Heating | Central |
| Cooling | Central Air |
| Construction Materials | Brick,Wood Siding,Wood Frame,Walls: Sheetrock,Woodwork: Painted |
| Middle/Junior High School | North Tattnall Middle School |
| Sewer | Public Sewer |
| Roof | Shingle |
| Appliances | Electric Water Heater,Cooktop,Dishwasher,Disposal,Gas Oven,Gas Range,Microwave,Refrigerator |
| Architectural Style | Ranch |
| Other Structures | Detached Building |
| Patio/Porch Features | Covered,Porch |
| Primary Bedroom Level | Main |
| Energy Efficient | Insulation |
| Pool Features | In Ground |
Interior Features
| Air Conditioning Y/N | true |
|---|---|
| Heating Y/N | true |
| Fireplace Y/N | true |
| Total Bedrooms | 3 |
| Total Baths | 3 |
| Flooring | Hardwood |
| Fireplace Features | Gas Log,Great Room |
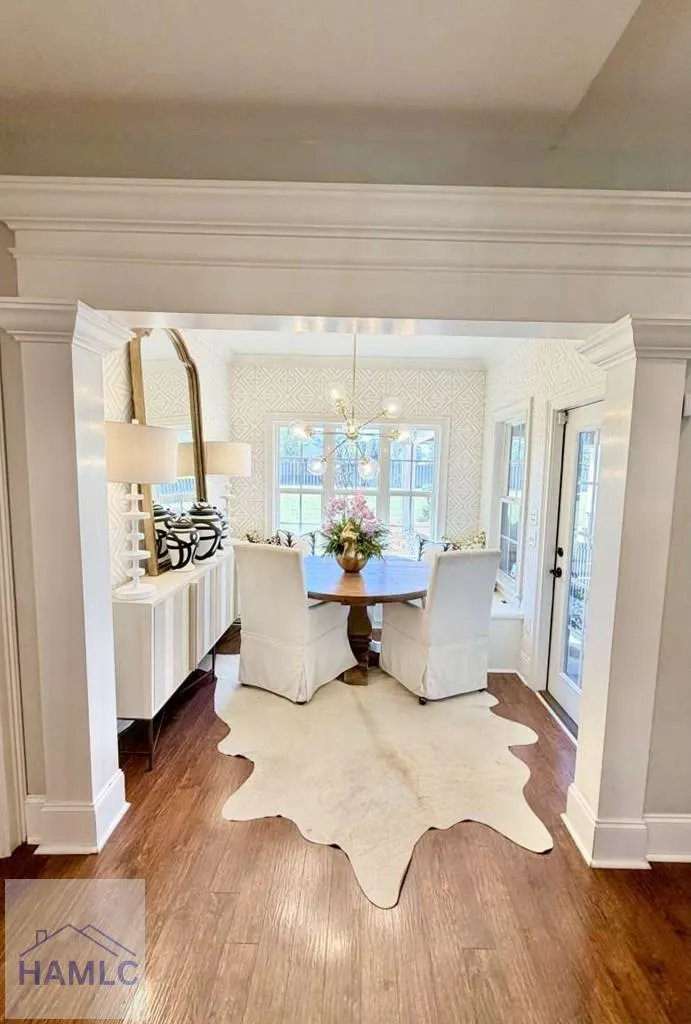
| Dining Room Features | Dining/Kitchen Combo,Formal Dining Room |
| Interior Amenities | Bonus Room,Ceiling Fan(s),Crown Molding,Kitchen Island,Tray Ceiling(s),Vaulted Ceiling(s) |
| Total Fireplaces | 2 |
| Primary Bedroom Features | Sitting Area,Walk-In Closet(s) |
Exterior Features
| Fencing | Privacy |
|---|---|
| Parking Features | 3+ Car,Driveway |
| Total Parking | 3 |
| Building Area Total | 2802 |
| Covered Spaces | 2 |
| Lot Features | Acreage 1-5,Irrigation System,Landscaped |
| Road Surface Type | Paved,Paved Driveway |
| Road Frontage Type | City Street |
| Water Source | Public |
| Exterior Amenities | Barbecue |
| Foundation Details | Slab |
| Frontage Type | Residential |
Amenities
- Foreclosure
- Views
- Short Sale
- New Construction
- Adult 55+
- Lease To Own
- No HOA Fees
- Furnished
- Primary On Main
- Air Conditioning
- Seller Finance
- Green
- Fixer Upper
- Horse
- Golf
- Fireplace
- Deck
- Garage
- Basement
- Pool
Property vs Single Family Average in 30427
Price
Year Built
 The data relating to real estate for sale on this website comes in part from the Broker Reciprocity Program of the Savannah multi-List Corporation. Real Estate listings held by brokerage firms other than NextHome Lowery Legacy Group are marked with the name of the listing brokers.
Data last updated: September 22, 2026 7:51 PM UTC
All information deemed reliable but not guaranteed.
© 2026 Savannah Multi-List Corporation. All rights reserved.
The data relating to real estate for sale on this website comes in part from the Broker Reciprocity Program of the Savannah multi-List Corporation. Real Estate listings held by brokerage firms other than NextHome Lowery Legacy Group are marked with the name of the listing brokers.
Data last updated: September 22, 2026 7:51 PM UTC
All information deemed reliable but not guaranteed.
© 2026 Savannah Multi-List Corporation. All rights reserved.
 Hinesville Area Board of REALTORS® All information deemed reliable but not guaranteed. All properties are subject to prior sale, change or withdrawal. Neither listing broker(s) or information provider(s) shall be responsible for any typographical errors, misinformation, misprints and shall be held totally harmless. Listing(s) information is provided for consumer's personal, non-commercial use and may not be used for any purpose other than to identify prospective properties consumers may be interested
