
Primary on Main - Eco Friendly
Address
708 Merganser Circle, Glennville, GA
Price
$ 375,000
Property Attributes
- MLS#171562
- TypeSingle Family
- Listing Status Active
- CountyTattnall
- CityGlennville
- AreaTattnall & Glennville
- NeighborhoodCro-Duk Estates
- Zip30427
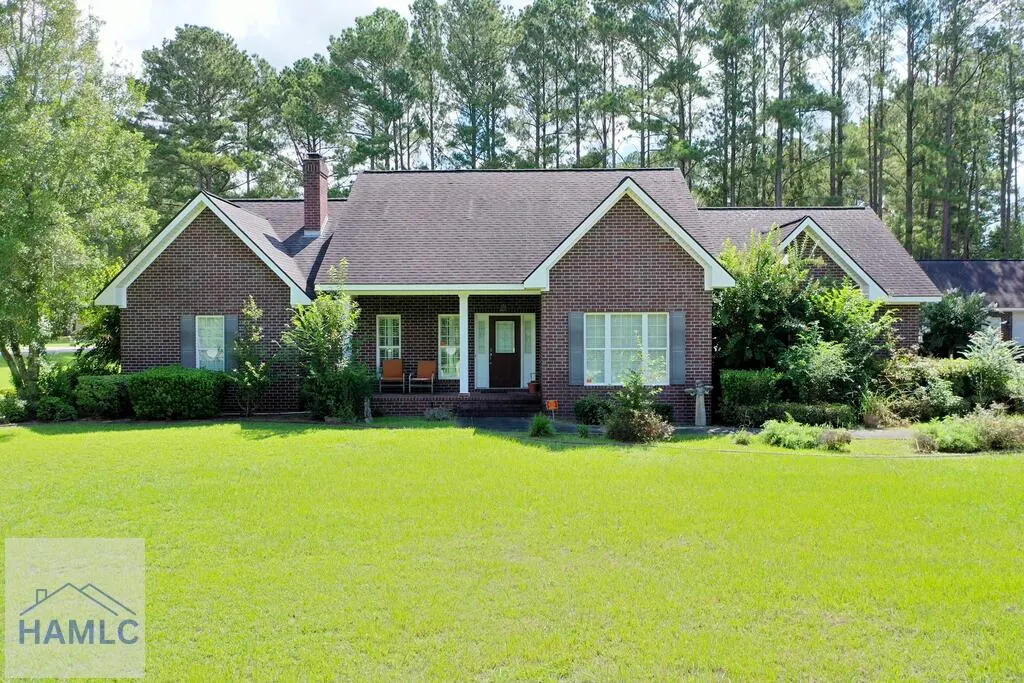
- StyleTraditional
- Year Built2005
- Price$ 375,000
- Bedrooms3
- Full Bathrooms2
- Half Bathrooms0
- Sqr Footage1703
- Lot Size0.91 Acres
Data Source:
Hinesville Area BOR (HABR)
Property Description
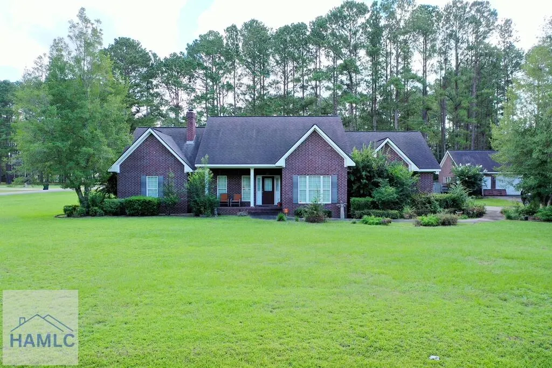
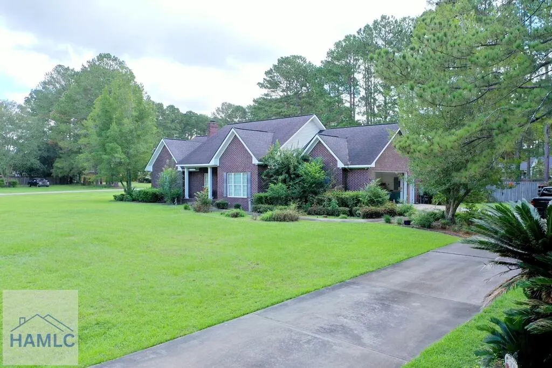
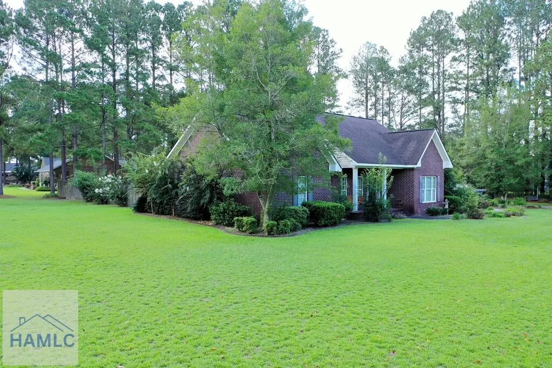
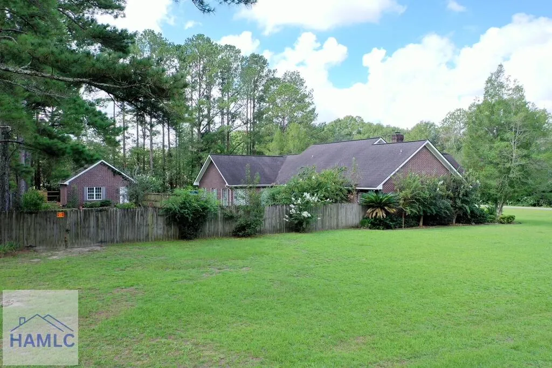
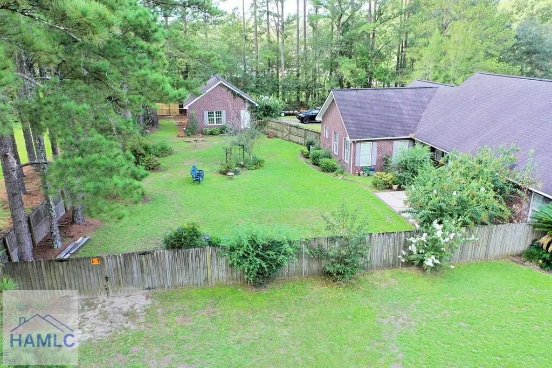
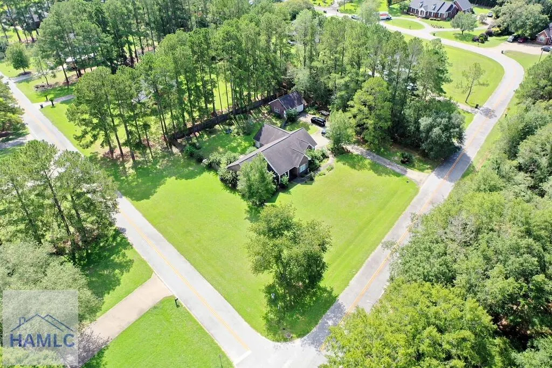
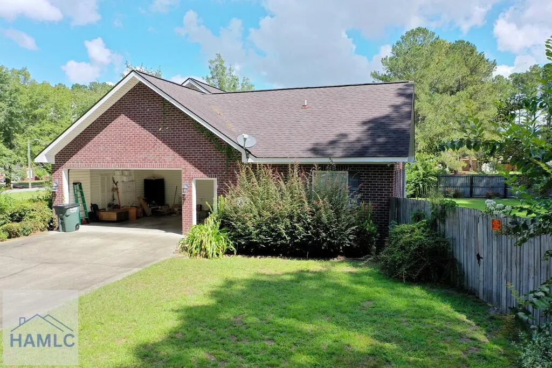
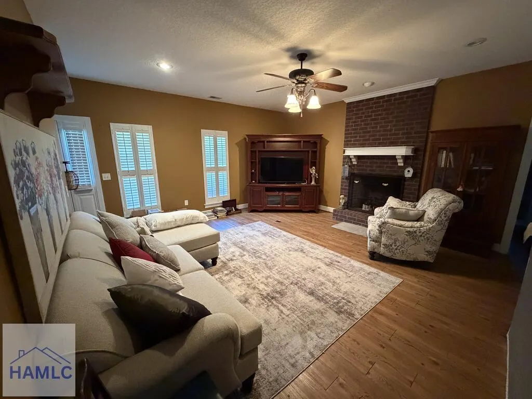
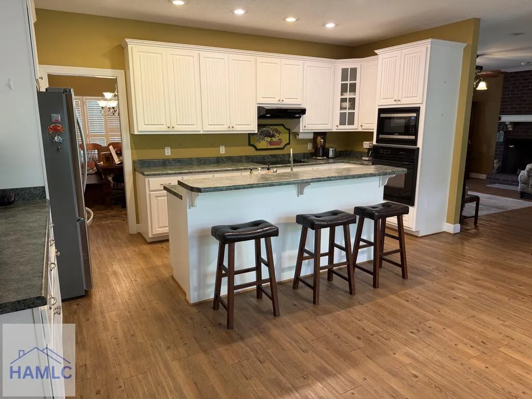
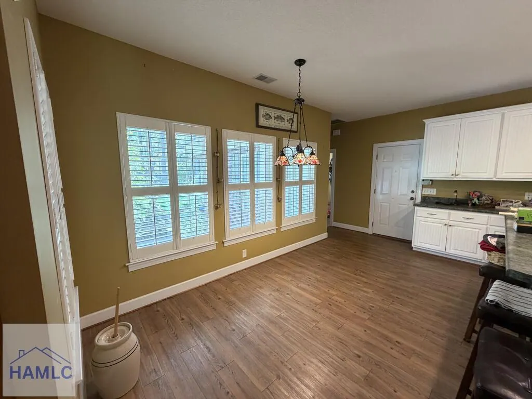
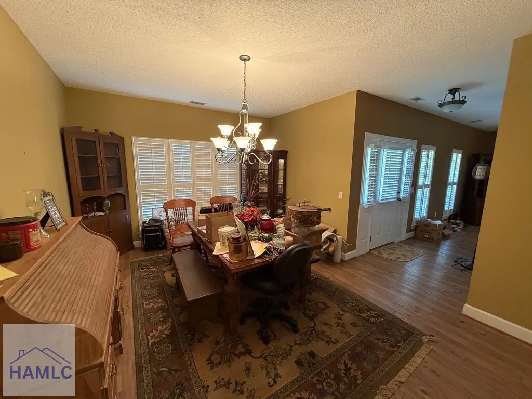
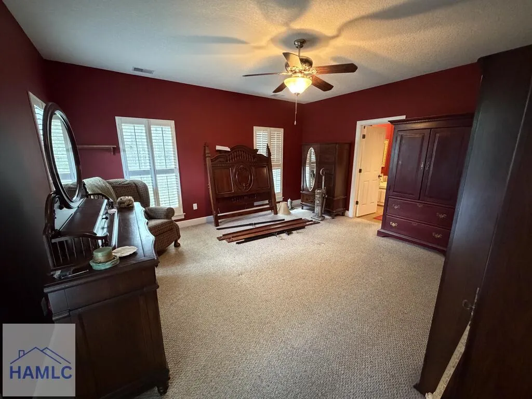
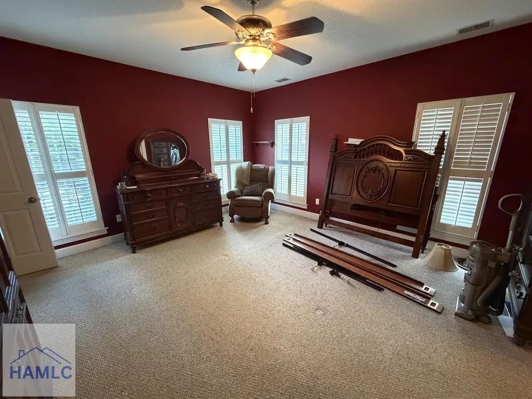
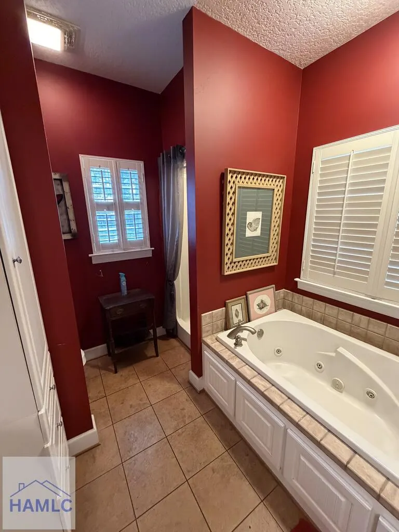
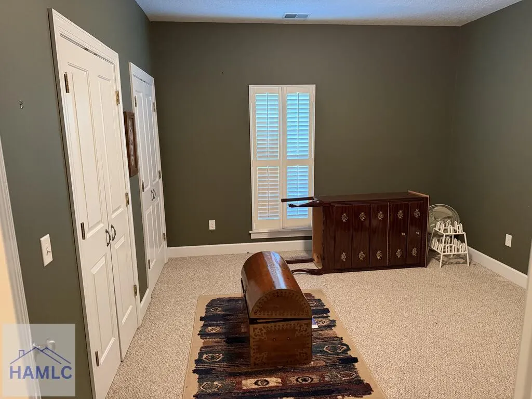
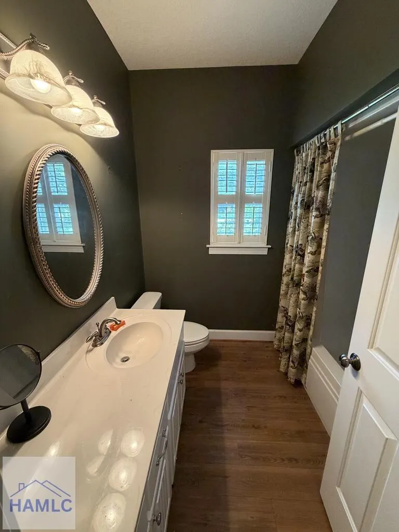
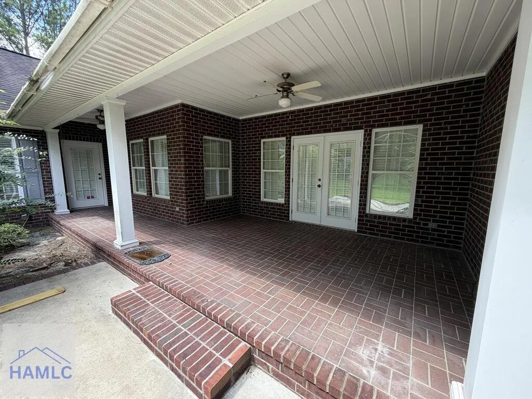
Welcome home to this traditional 3 bedroom, 2 bath charming home nestled in a quiet well established neighborhood in Cro-Duk Estates. Step inside to a spacious, functional layout with plantation shutters that allow natural light and privacy. Cozy family area for family to gather together featuring a wood burning fireplace. This beautiful kitchen offers plenty of cabinetry, breakfast area and an island. A formal dining room features ample space for a family get together or hosting a special occasion. Large master bedroom has huge walk in closet with private master bathroom. Additional highlights are large laundry room, two car garage and detached multipurpose brick outbuilding. The backyard features a privacy fence and a covered porch perfect for entertaining. Great home to check out.
| Elementary School | Middle School | High School |
|---|---|---|
| South Tattnall Elementary School Elementary School | South Tattnall Middle School Middle School | Tattnall County High School High School |
| Price History | |
|---|---|
| 9/9/2026 | Listed $375,000 |
General Features
| Garage Spaces | 2 |
|---|---|
| Year Built | 2005 |
| Property Subtype | Residential |
| County | Tattnall |
| Property Type | Residential |
| HOA | false |
| Attached Garage | false |
| Subdivision Name | Cro-Duk Estates |
| Garage Y/N | true |
| Total Rooms | 7 |
| Full Baths | 2 |
| Status | Active |
| High School | Tattnall County High School |
| City | Glennville |
| MLS Area | Tattnall & Glennville |
| Carport Y/N | false |
| Elementary School | South Tattnall Elementary School |
| Land Lease Y/N | false |
| Building Area Units | Square Feet |
| Living Area Units | Square Feet |
| Standard Status | Active |
| PostalCity | Glennville |
| Possession | Close Of Escrow |
| Zoning Description | City |
| Lot Size Units | Square Feet |
| Lot Size Square Feet | 39639.6 |
| Virtual Tour | https://tour.usamls.net/708-Merganser-Circle-Glennville-GA-30427/unbranded |
| Occupancy Type | Vacant |
| Legal Description | 1432nd GMD |
| Disclosures | Seller Disclosures |
| Current Financing | Other-See Remarks |
| Heating | Central |
| Cooling | Central Air |
| Construction Materials | Brick,Wood Frame,Walls: Sheetrock |
| Middle/Junior High School | South Tattnall Middle School |
| Sewer | Public Sewer |
| Roof | Shingle |
| Appliances | Electric Water Heater,Cooktop,Dishwasher,Electric Oven,Range Hood,Refrigerator |
| Architectural Style | Traditional |
| Stories Count | 1 |
| Other Structures | Detached Building,Outbuilding |
| Patio/Porch Features | Covered |
| Primary Bedroom Level | Main |
| Energy Efficient | Insulation |
| Lease Type | No Lease |
Interior Features
| Air Conditioning Y/N | true |
|---|---|
| Heating Y/N | true |
| Fireplace Y/N | true |
| Total Bedrooms | 3 |
| Total Baths | 2 |
| Flooring | Carpet,Hardwood,Tile |
| Fireplace Features | Living Room |
| Dining Room Features | Formal Dining Room |
| Interior Amenities | Kitchen Island |
| Total Fireplaces | 1 |
| Primary Bathroom Features | Soaking Tub,Separate Shower |
| Primary Bedroom Features | Walk-In Closet(s) |
Exterior Features
| Fencing | Privacy |
|---|---|
| Parking Features | Two Car,Garage |
| Total Parking | 2 |
| Building Area Total | 1703 |
| Covered Spaces | 2 |
| Lot Features | Corner Lot,Landscaped |
| Lot Size Area | 39639.6 |
| Lot Size Acres | 0.91 |
| Road Frontage Type | City Street |
| Water Source | Public |
| Foundation Details | Slab |
| Frontage Type | Residential |
Amenities
- Foreclosure
- Views
- Short Sale
- New Construction
- Adult 55+
- Lease To Own
- No HOA Fees
- Furnished
- Primary On Main
- Air Conditioning
- Seller Finance
- Green
- Fixer Upper
- Horse
- Golf
- Fireplace
- Deck
- Garage
- Basement
- Pool
Property vs Single Family Average in 30427
Price
Year Built
 The data relating to real estate for sale on this website comes in part from the Broker Reciprocity Program of the Savannah multi-List Corporation. Real Estate listings held by brokerage firms other than NextHome Lowery Legacy Group are marked with the name of the listing brokers.
Data last updated: September 23, 2026 7:59 PM UTC
All information deemed reliable but not guaranteed.
© 2026 Savannah Multi-List Corporation. All rights reserved.
The data relating to real estate for sale on this website comes in part from the Broker Reciprocity Program of the Savannah multi-List Corporation. Real Estate listings held by brokerage firms other than NextHome Lowery Legacy Group are marked with the name of the listing brokers.
Data last updated: September 23, 2026 7:59 PM UTC
All information deemed reliable but not guaranteed.
© 2026 Savannah Multi-List Corporation. All rights reserved.
 Hinesville Area Board of REALTORS® All information deemed reliable but not guaranteed. All properties are subject to prior sale, change or withdrawal. Neither listing broker(s) or information provider(s) shall be responsible for any typographical errors, misinformation, misprints and shall be held totally harmless. Listing(s) information is provided for consumer's personal, non-commercial use and may not be used for any purpose other than to identify prospective properties consumers may be interested
