
Address
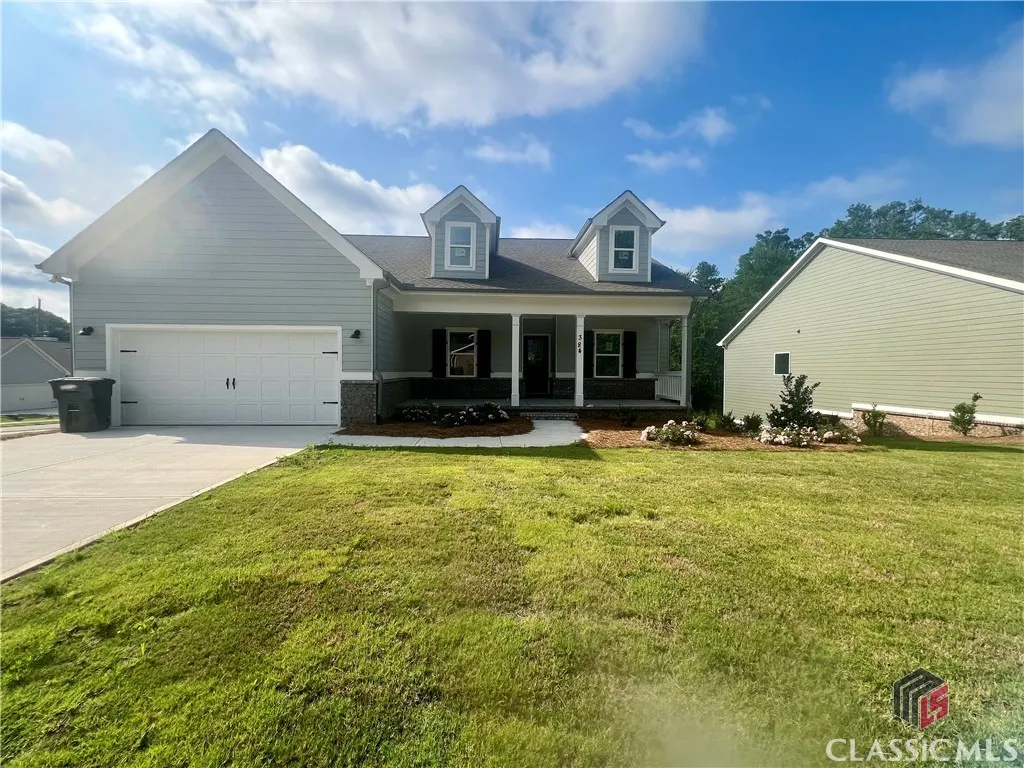
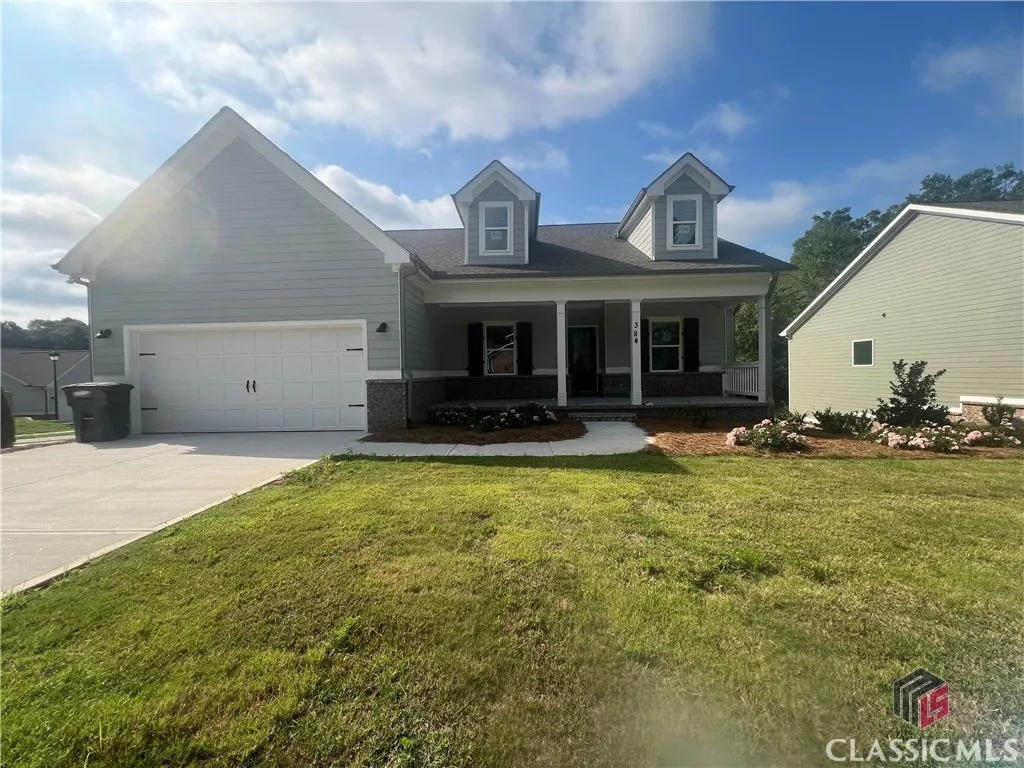
384 Sunset Drive, Statham, GA
Price
$ 384,900
Property Attributes
- MLS#CM1019374
- TypeSingle Family
- Listing Status Active
- CountyBarrow Co.
- CityStatham
- NeighborhoodEllington Farms
- Zip30666
- Style
- Year Built2024
- Taxes$ 513
- Price$ 384,900
- Bedrooms4
- Full Bathrooms2
- Half Bathrooms1
- Sqr Footage1830
- Lot Size0.1918 Acres
Data Source:
Savannah MLS (SMLC)
Property Description
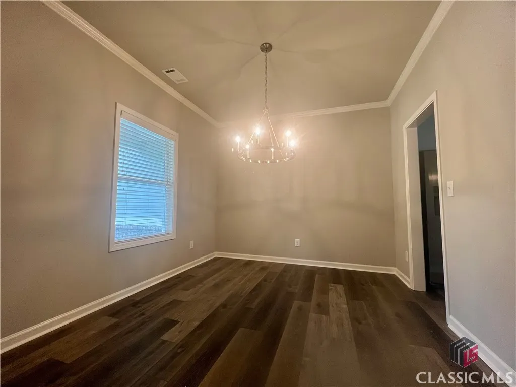
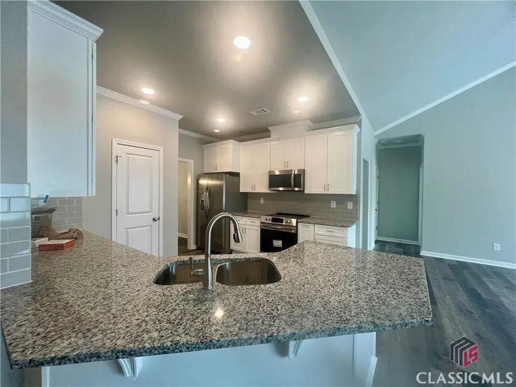
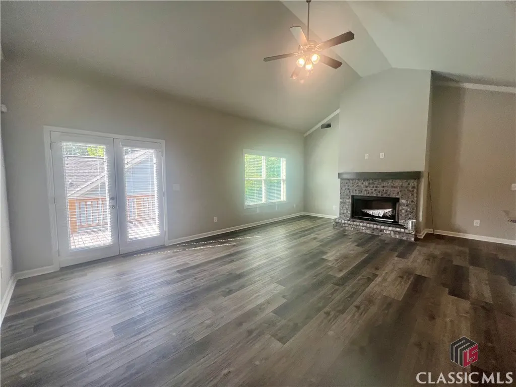
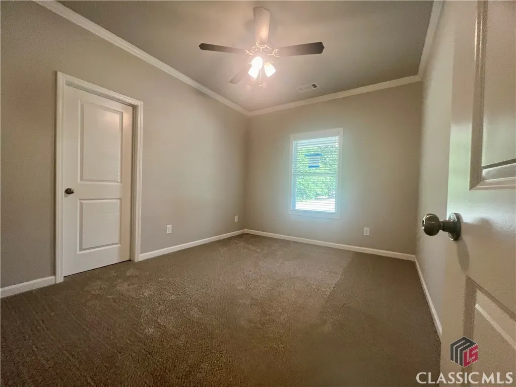
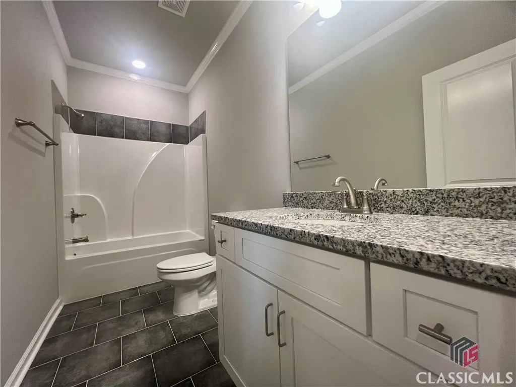
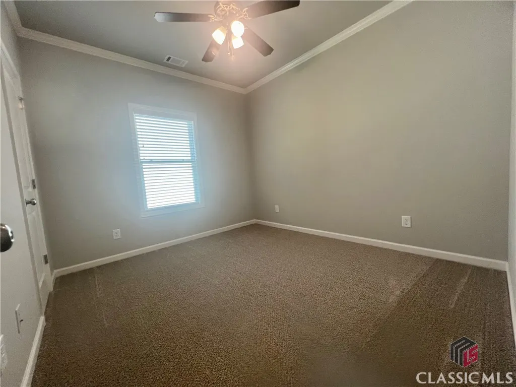
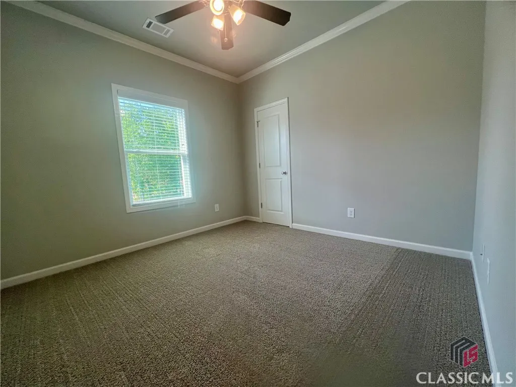
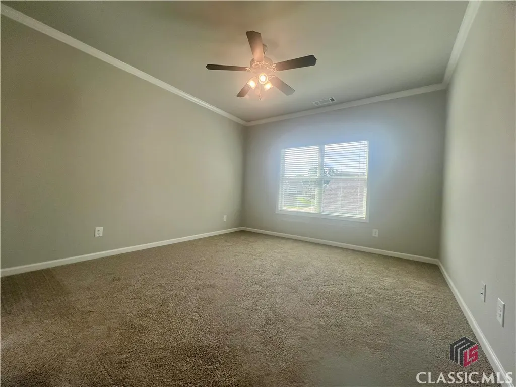
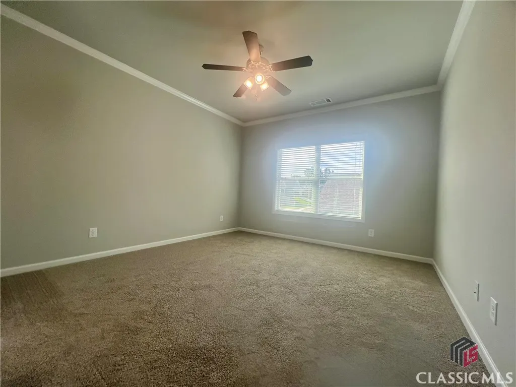
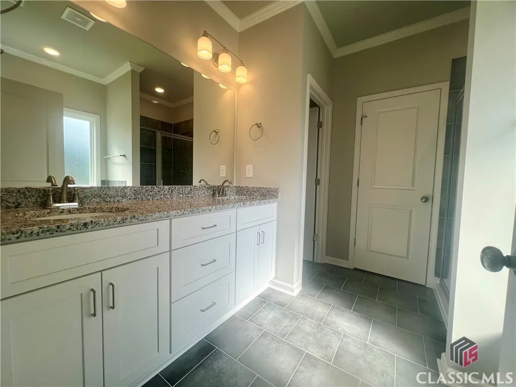
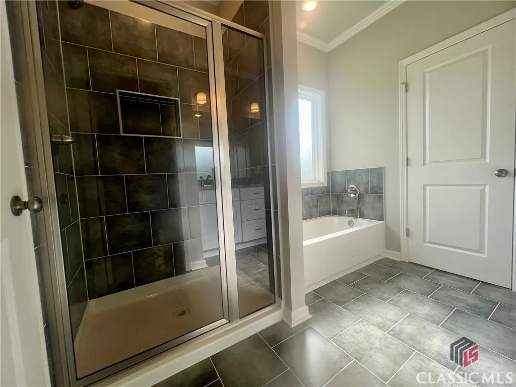
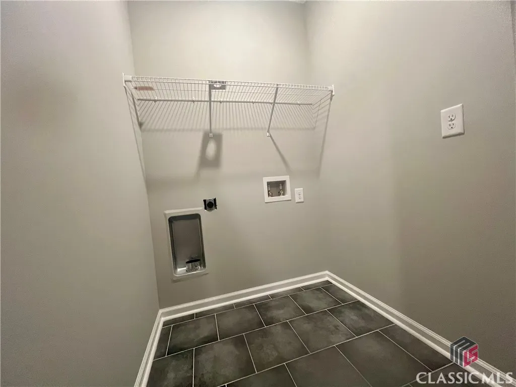
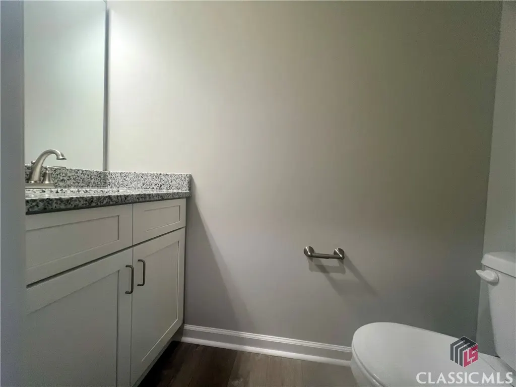
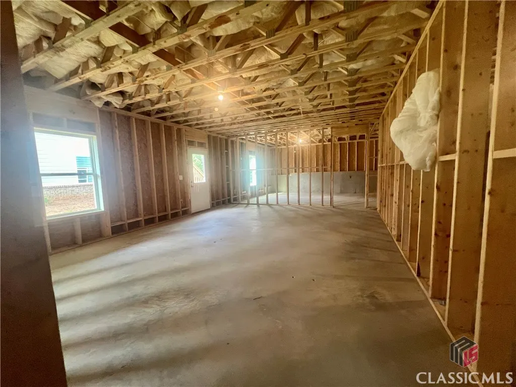
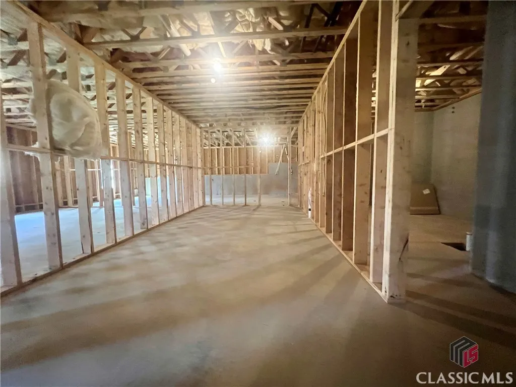
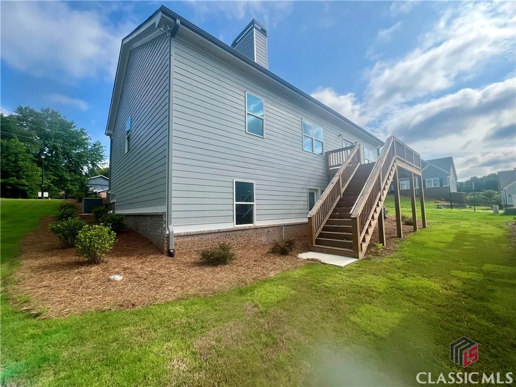
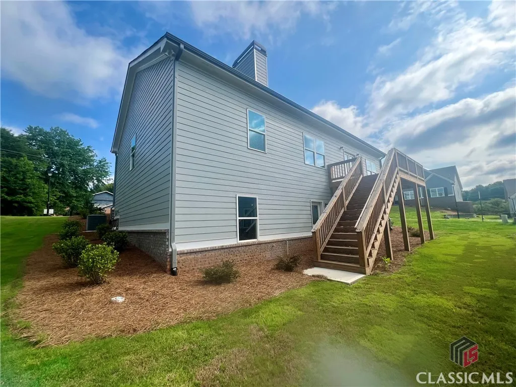
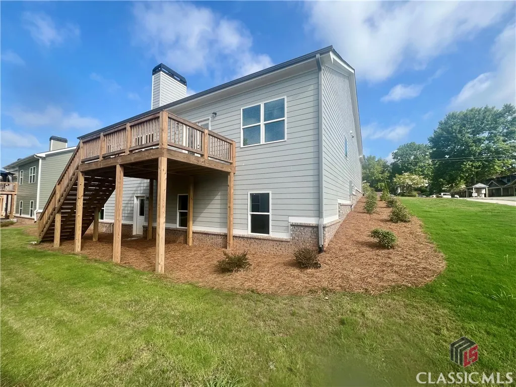
Introducing The Camden Plan - a beautifully designed 4 bedroom, 2.5 bath ranch home on a full unfinished basement. This stunning new construction boasts 1830 square feet of living space, making it the perfect size for families or those who love to entertain. This home includes, Custom built cabinets throughout, granite countertops throughout, stainless appliances which includes a range, vented microwave over range, dishwasher, & refrigerator. Carpet and luxury vinyl plank flooring, adding a touch of comfort and style to the home. Tile in bathrooms and laundry, for easy maintenance and durability. Open-concept living and dining area, perfect for gathering with loved ones. 2" wood blinds throughout. Covered front and back porch, providing the perfect spot for relaxing or entertaining guests. Schedule a showing today and see for yourself all that Ellington Farms Subdivision has to offer.
| Elementary School | Middle School | High School |
|---|---|---|
| Statham Elementary Elementary School | Bear Creek Middle School Middle School | Winder-Barrow High School |
| Price History | |
|---|---|
| 9/17/2025 | Listed $384,900 |
General Features
| Sewer | Public Sewer |
|---|---|
| Heating | Central |
| Cooling | Central Air,Electric |
| Possession | Close Of Escrow |
| Appliances | Dishwasher,Microwave,Range,Refrigerator |
| HOA Fee | 300 |
| Garage Spaces | 2 |
| Patio/Porch Features | Porch,Screened |
| Architectural Style | Traditional |
| Security Features | Security System |
| Year Built | 2024 |
| Property Subtype | Single Family Residence |
| Tax Year | 2023 |
| Community Features | None |
| Assoc Fee Paid Per | Annually |
| County | Barrow Co. |
| Property Type | Residential |
| HOA | true |
| Subdivision Name | Ellington Farms |
| Garage Y/N | true |
| Total Rooms | 7 |
| Full Baths | 2 |
| Status | Active |
| Directions | From Athens; Travel Atlanta Hwy towards Statham for approx. 6 miles, then turn left on Sunset Dr. Subdivision will be o |
| ModificationTimestamp | 2025-07-10T19:03:24.727-00:00 |
| High School | Winder-Barrow |
| City | Statham |
| Lot Size Units | Acres |
| Elementary School | Statham Elementary |
| Tax Annual Amount | 513 |
| Home Warranty Y/N | true |
| Middle/Junior High School | Bear Creek Middle School |
| Virtual Tour | https://www.propertypanorama.com/instaview/sav/CM1019374 |
| Standard Status | Active |
| Virtual Tour | https://www.propertypanorama.com/instaview/sav/CM1019374 |
| Property Sub Type Additional | Single Family Residence |
| Expected Active Date | 2024-07-01 |
| PostalCity | Statham |
Interior Features
| Interior Amenities | Ceiling Fan(s),Pantry |
|---|---|
| Basement | Full,Bath/Stubbed,Unfinished |
| Flooring | Carpet,Tile |
| Total Fireplaces | 1 |
| Total Stories | 1 |
| Basement (Y/N) | true |
| Air Conditioning Y/N | true |
| Heating Y/N | true |
| Fireplace Y/N | true |
| Half Baths | 1 |
| Total Bedrooms | 4 |
| Main Level Bedrooms | 4 |
| Main Level Bathrooms | 3 |
| Below Grade Finished Area Unit Type | Square Feet |
| LivingAreaSource | Builder |
| Above Grade Finished Area Unit Type | Square Feet |
| Total Baths | 3 |
Exterior Features
| Exterior Amenities | Porch |
|---|---|
| Parking Features | Attached,Garage Door Opener |
| Lot Features | None,Sprinkler System |
| Water Source | Public |
| Inclusions | Ceiling Fans,Security System |
| Lot Size Area | 0.1918 |
| Lot Size Acres | 0.1918 |
| Waterfront Y/N | false |
Amenities
- Foreclosure
- Views
- Short Sale
- New Construction
- Adult 55+
- Lease To Own
- No HOA Fees
- Furnished
- Primary On Main
- Air Conditioning
- Seller Finance
- Green
- Fixer Upper
- Horse
- Golf
- Fireplace
- Deck
- Garage
- Basement
- Pool
Property vs Single Family Average in 30666
Price
Taxes
Year Built
In The Neighborhood
Statham
$ 429,900
43 Lyles
Statham, GA 30666
- Type
- Single Family
- Size
- 2,189 SqFt
- Rooms
- 4 Beds + 3 Baths
Statham
$ 399,900
79 Lyles
Statham, GA 30666
- Type
- Single Family
- Size
- 1,932 SqFt
- Rooms
- 4 Beds + 2.5 Baths
 The data relating to real estate for sale on this website comes in part from the Broker Reciprocity Program of the Savannah multi-List Corporation. Real Estate listings held by brokerage firms other than NextHome Lowery Legacy Group are marked with the name of the listing brokers.
Data last updated: September 22, 2026 7:51 PM UTC
All information deemed reliable but not guaranteed.
© 2026 Savannah Multi-List Corporation. All rights reserved.
The data relating to real estate for sale on this website comes in part from the Broker Reciprocity Program of the Savannah multi-List Corporation. Real Estate listings held by brokerage firms other than NextHome Lowery Legacy Group are marked with the name of the listing brokers.
Data last updated: September 22, 2026 7:51 PM UTC
All information deemed reliable but not guaranteed.
© 2026 Savannah Multi-List Corporation. All rights reserved.
 Hinesville Area Board of REALTORS® All information deemed reliable but not guaranteed. All properties are subject to prior sale, change or withdrawal. Neither listing broker(s) or information provider(s) shall be responsible for any typographical errors, misinformation, misprints and shall be held totally harmless. Listing(s) information is provided for consumer's personal, non-commercial use and may not be used for any purpose other than to identify prospective properties consumers may be interested
