
Address
43 Lyles, Statham, GA
Price
$ 429,900
Property Attributes
- MLS#CM1024535
- TypeSingle Family
- Listing Status Active
- CountyBarrow Co.
- CityStatham
- NeighborhoodEllington Farms
- Zip30666
- Style
- Year Built2024
- Taxes$ 3624
- Price$ 429,900
- Bedrooms4
- Full Bathrooms3
- Half Bathrooms0
- Sqr Footage2189
Data Source:
Savannah MLS (SMLC)
Property Description
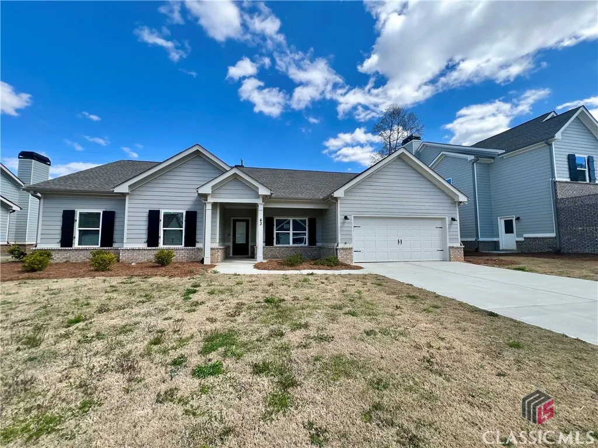
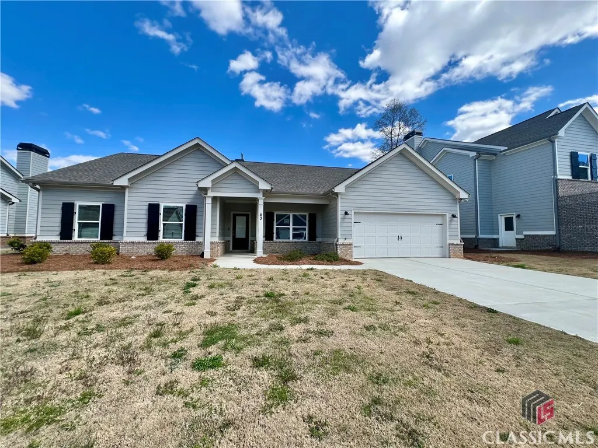
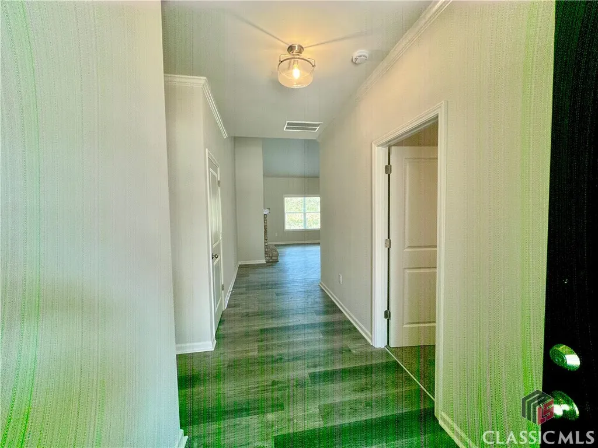
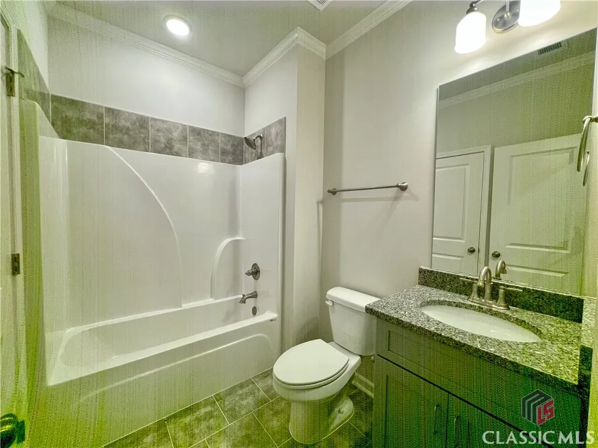
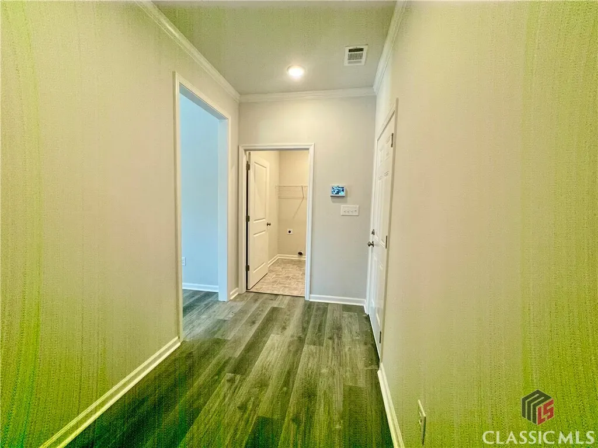
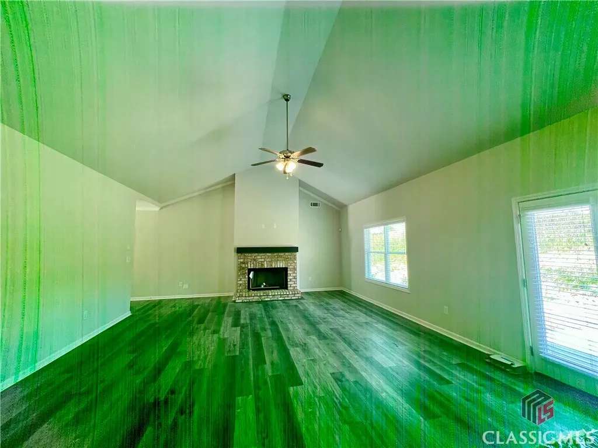
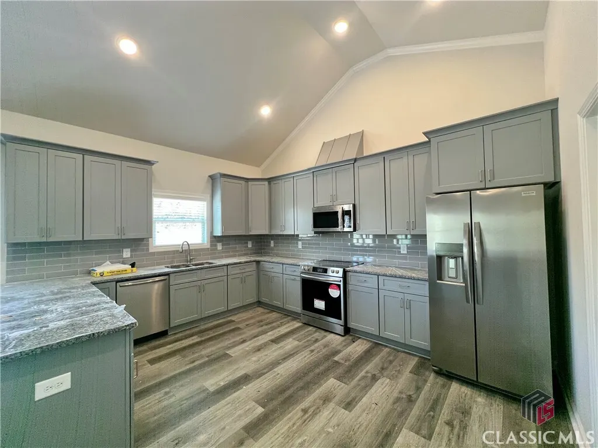
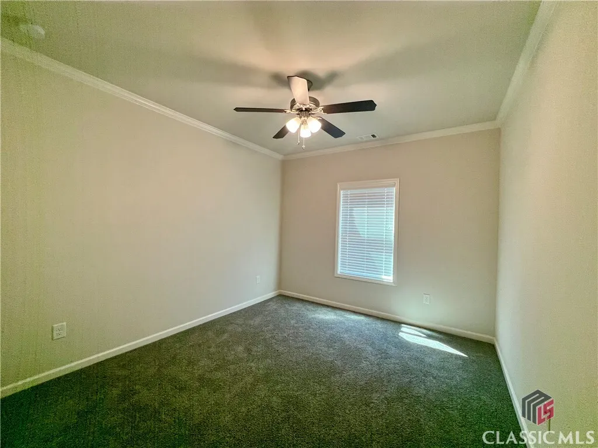
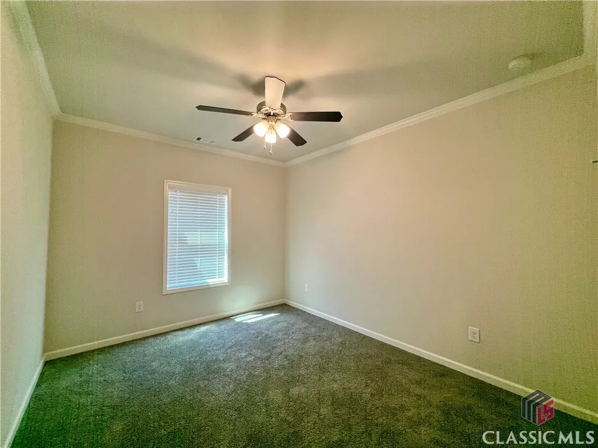
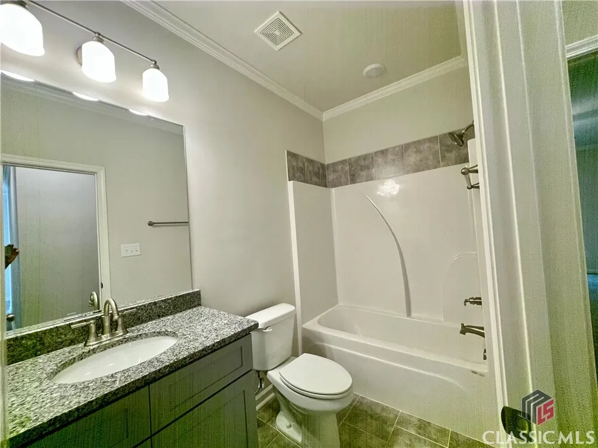
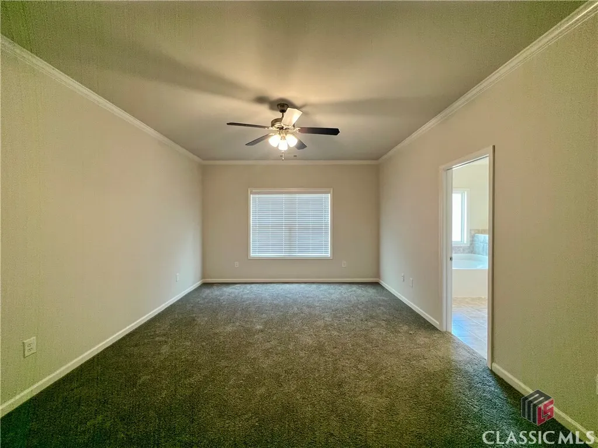
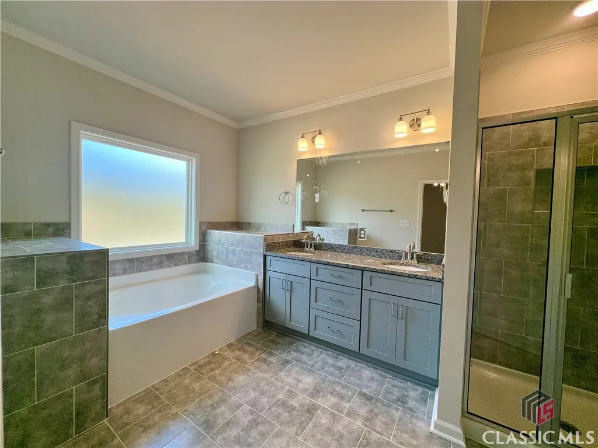
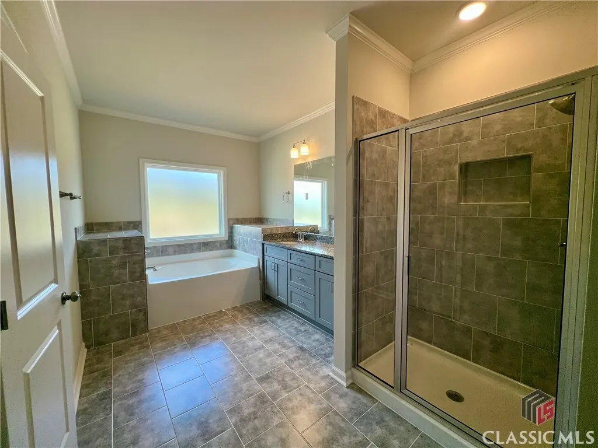
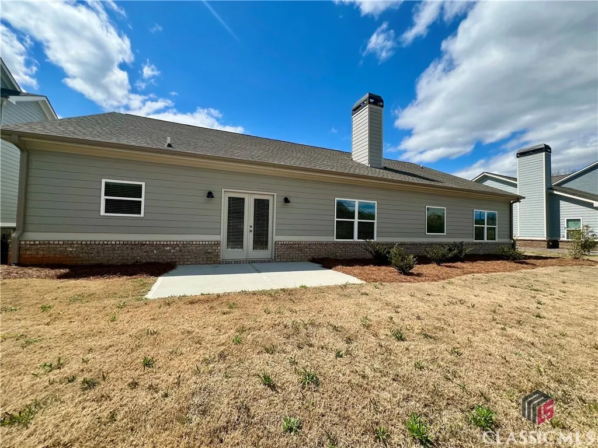
Ellington Farms Subdivision – 43 Lyles Corner Hunter Plan (Modified) – 4 Bedrooms | 3 Bathrooms | 2,189 Sq. Ft. (+/-) Discover the perfect blend of style, comfort, and functionality in this stunning 4-bedroom, 3-bathroom home in the Ellington Farms Subdivision. Thoughtfully designed living space, the modified Hunter plan offers modern features and high-quality finishes throughout. Spacious, open-concept layout with LVT flooring in the foyer, great room, dining area, and kitchen. Cozy carpeted bedrooms and closets for added comfort.Tile flooring in all bathrooms and laundry room. Ceiling fans in all bedrooms and the great room for year-round comfort. Brick-surround fireplace for a warm and inviting living space. Custom-built cabinetry and granite countertops throughout. Stainless steel appliances: Range, vented microwave, dishwasher, and refrigerator. Vented wire shelving in all closets. 2” faux wood blinds installed throughout. Professionally landscaped yard with full sod and irrigation system.Two-car garage with an attractive Carriage-style door. Concrete patio for outdoor relaxation and entertaining This beautiful home offers modern conveniences, stylish finishes, and energy-efficient features in a fantastic location.
| Elementary School | Middle School | High School |
|---|---|---|
| Statham Elementary Elementary School | Bear Creek Middle School Middle School | Winder-Barrow High School |
| Price History | |
|---|---|
| 9/17/2025 | Listed $429,900 |
General Features
| Sewer | Public Sewer |
|---|---|
| Heating | Central |
| Cooling | Central Air,Electric |
| Possession | Close Of Escrow |
| Appliances | Dishwasher,Microwave,Oven,Refrigerator |
| HOA Fee | 350 |
| Garage Spaces | 2 |
| Architectural Style | Traditional |
| Year Built | 2024 |
| Property Subtype | Single Family Residence |
| Tax Year | 2024 |
| Community Features | None |
| Assoc Fee Paid Per | Annually |
| County | Barrow Co. |
| Property Type | Residential |
| HOA | true |
| Subdivision Name | Ellington Farms |
| Garage Y/N | true |
| Total Rooms | 7 |
| Full Baths | 3 |
| Status | Active |
| Directions | From Athens; Travel Atlanta Hwy towards Statham for approx. 6 miles, then turn left on Sunset Dr. Subdivision will be down on the left. |
| ModificationTimestamp | 2025-07-10T19:03:24.727-00:00 |
| High School | Winder-Barrow |
| City | Statham |
| Zoning Description | Single Family |
| Lot Size Units | Acres |
| Elementary School | Statham Elementary |
| Tax Annual Amount | 3624 |
| Home Warranty Y/N | true |
| Middle/Junior High School | Bear Creek Middle School |
| Virtual Tour | https://www.propertypanorama.com/instaview/sav/CM1024535 |
| Standard Status | Active |
| Virtual Tour | https://www.propertypanorama.com/instaview/sav/CM1024535 |
| Property Sub Type Additional | Single Family Residence |
| Expected Active Date | 2025-03-28 |
| PostalCity | Statham |
Interior Features
| Interior Amenities | Ceiling Fan(s),Pantry |
|---|---|
| Basement | None |
| Flooring | Carpet,Tile |
| Total Fireplaces | 1 |
| Total Stories | 1 |
| Basement (Y/N) | false |
| Air Conditioning Y/N | true |
| Heating Y/N | true |
| Fireplace Y/N | true |
| Total Bedrooms | 4 |
| Main Level Bedrooms | 4 |
| Main Level Bathrooms | 3 |
| Below Grade Finished Area Unit Type | Square Feet |
| LivingAreaSource | Builder |
| Above Grade Finished Area Unit Type | Square Feet |
| Total Baths | 3 |
Exterior Features
| Parking Features | Attached,Garage Door Opener |
|---|---|
| Lot Features | None,Sprinkler System |
| Water Source | Public |
| Inclusions | Ceiling Fans |
| Foundation Details | Slab |
| Waterfront Y/N | false |
Amenities
- Foreclosure
- Views
- Short Sale
- New Construction
- Adult 55+
- Lease To Own
- No HOA Fees
- Furnished
- Primary On Main
- Air Conditioning
- Seller Finance
- Green
- Fixer Upper
- Horse
- Golf
- Fireplace
- Deck
- Garage
- Basement
- Pool
Property vs Single Family Average in 30666
Price
Taxes
Year Built
In The Neighborhood
Statham
$ 399,900
79 Lyles
Statham, GA 30666
- Type
- Single Family
- Size
- 1,932 SqFt
- Rooms
- 4 Beds + 2.5 Baths
Statham
$ 449,900
26 Lyles
Statham, GA 30666
- Type
- Single Family
- Size
- 2,257 SqFt
- Rooms
- 4 Beds + 2.5 Baths
 The data relating to real estate for sale on this website comes in part from the Broker Reciprocity Program of the Savannah multi-List Corporation. Real Estate listings held by brokerage firms other than NextHome Lowery Legacy Group are marked with the name of the listing brokers.
Data last updated: September 23, 2026 7:59 PM UTC
All information deemed reliable but not guaranteed.
© 2026 Savannah Multi-List Corporation. All rights reserved.
The data relating to real estate for sale on this website comes in part from the Broker Reciprocity Program of the Savannah multi-List Corporation. Real Estate listings held by brokerage firms other than NextHome Lowery Legacy Group are marked with the name of the listing brokers.
Data last updated: September 23, 2026 7:59 PM UTC
All information deemed reliable but not guaranteed.
© 2026 Savannah Multi-List Corporation. All rights reserved.
 Hinesville Area Board of REALTORS® All information deemed reliable but not guaranteed. All properties are subject to prior sale, change or withdrawal. Neither listing broker(s) or information provider(s) shall be responsible for any typographical errors, misinformation, misprints and shall be held totally harmless. Listing(s) information is provided for consumer's personal, non-commercial use and may not be used for any purpose other than to identify prospective properties consumers may be interested
