
Water Views - New Construction - Golf Course - Primary on Main
Address
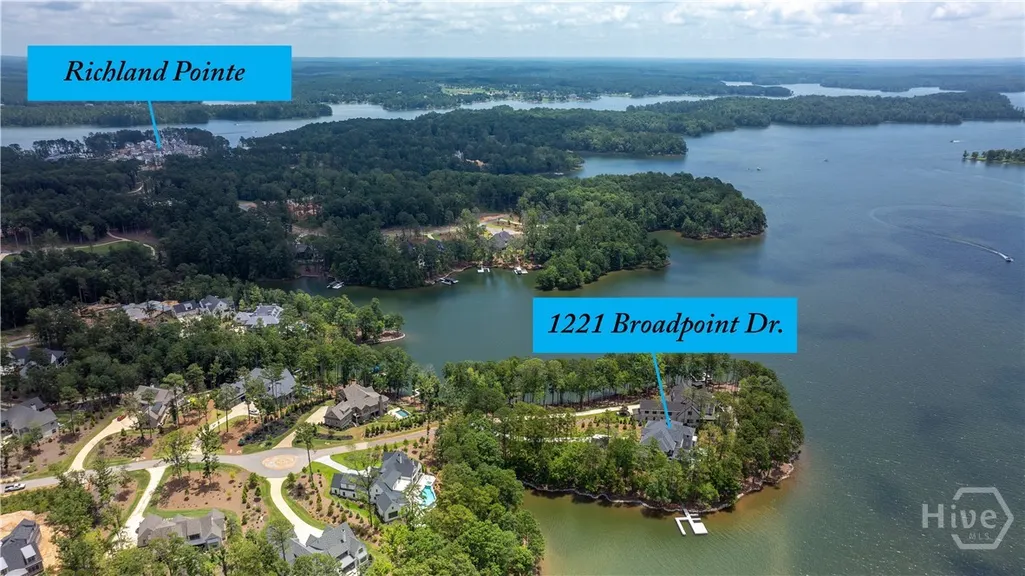
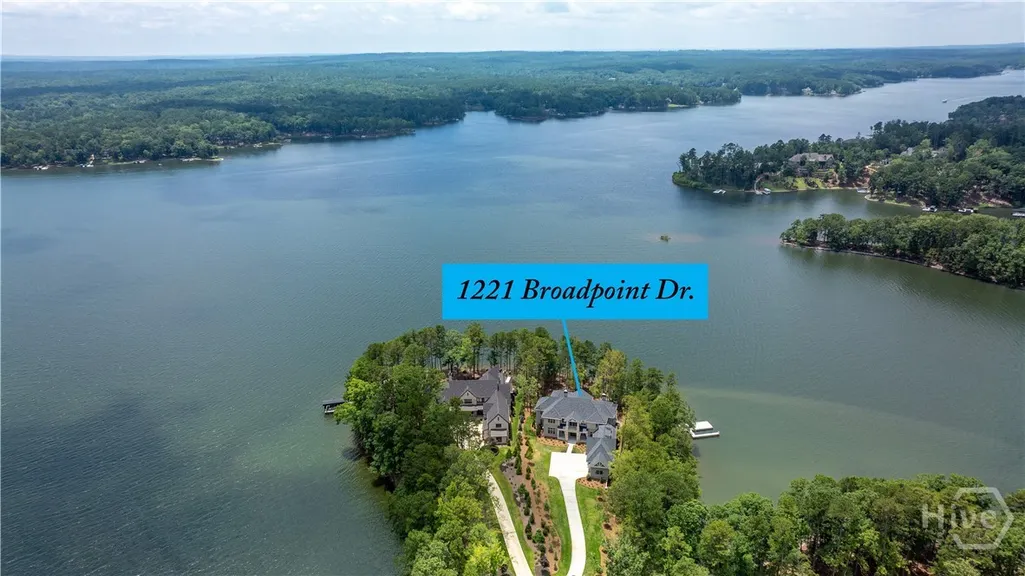
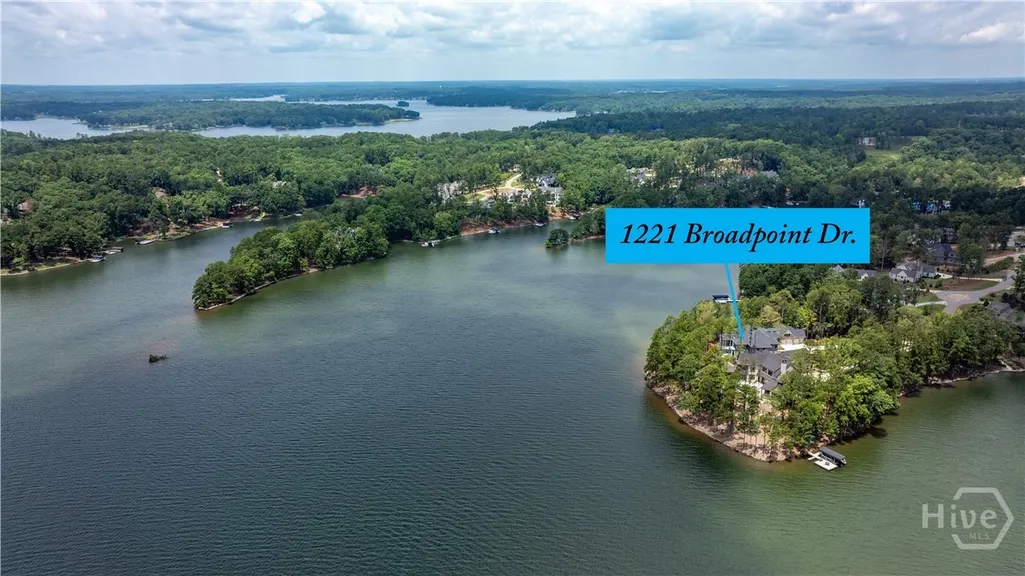
1221 Broadpoint Drive, Greensboro, GA
Price
$ 12,699,000
Property Attributes
- MLS#CL335109
- TypeSingle Family
- Listing Status Active
- CountyGreene
- CityGreensboro
- NeighborhoodReynolds Lake Oconee
- Zip30642
- Style
- Year Built2025
- Taxes$ 11418
- Price$ 12,699,000
- Bedrooms7
- Full Bathrooms8
- Half Bathrooms2
- Sqr Footage9818
- Lot Size0.74 Acres
Data Source:
Savannah MLS (SMLC)
Property Description
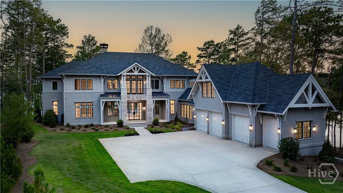
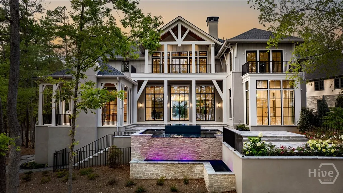
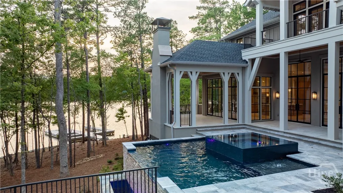
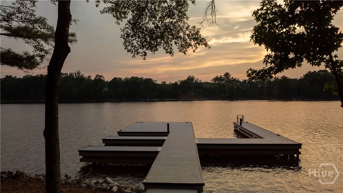
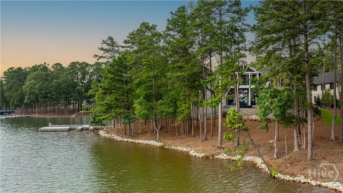
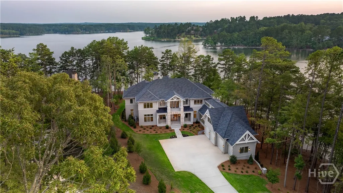
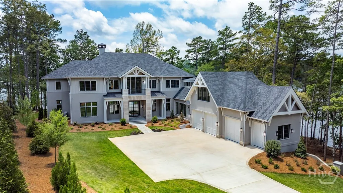
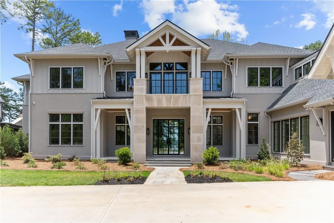
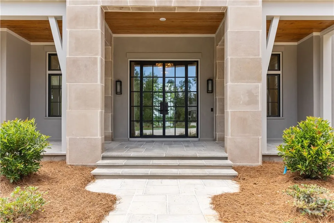
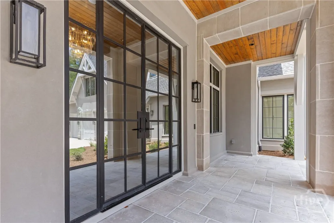
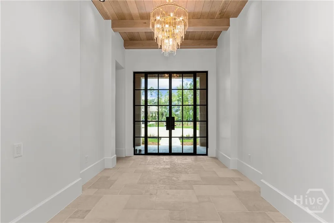
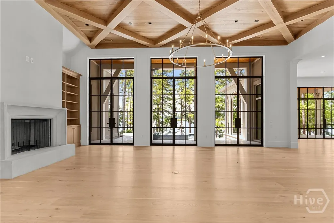
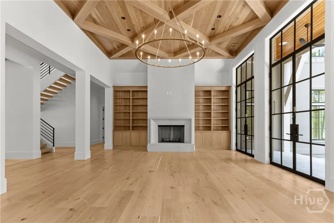
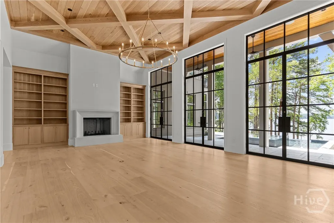
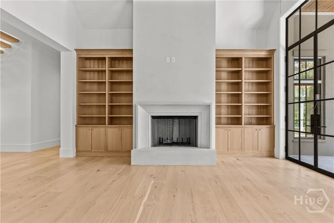
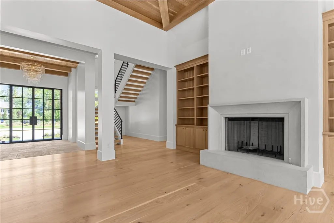
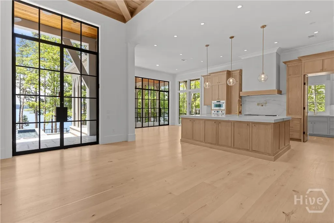
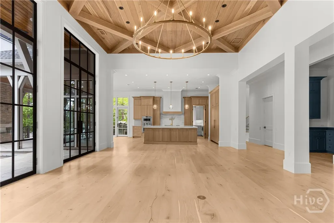
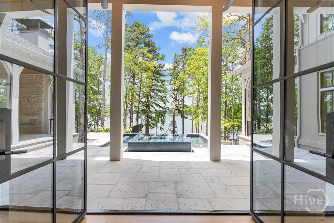
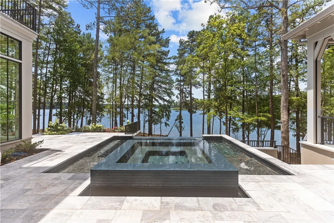
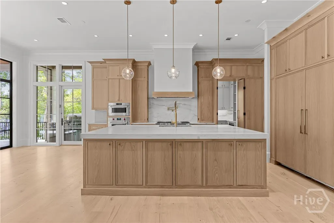
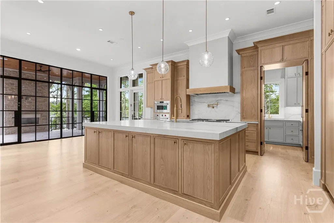
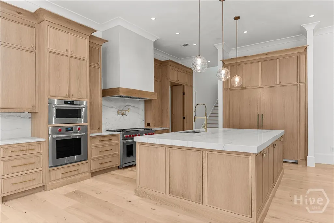
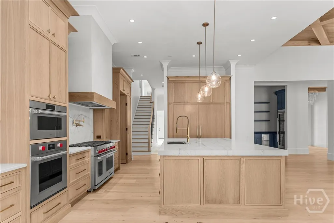
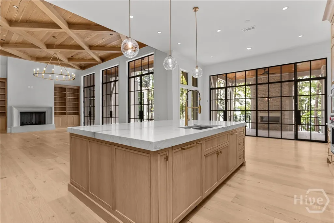
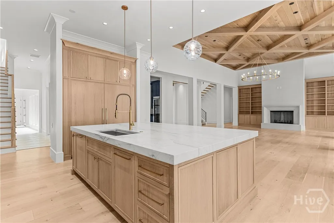
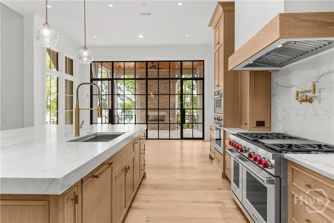
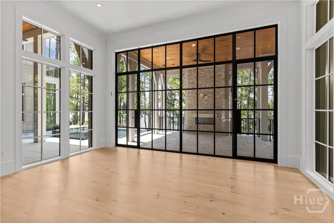
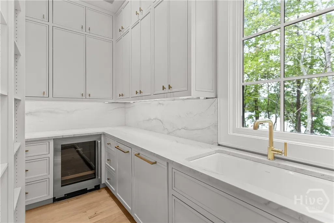
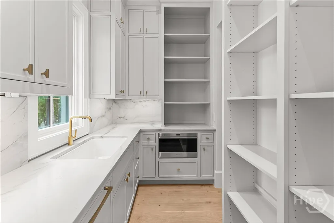
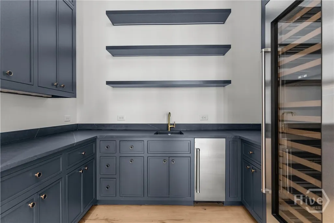
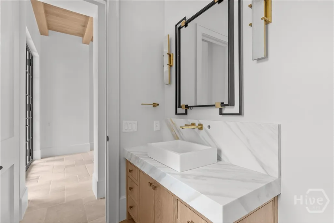
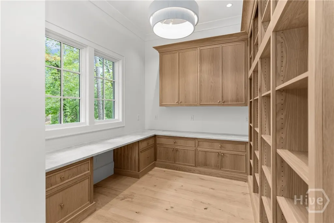
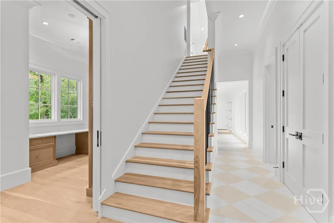
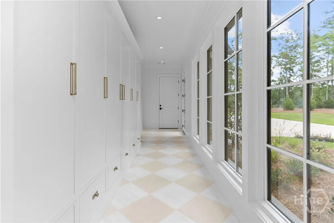
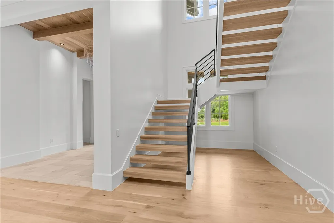
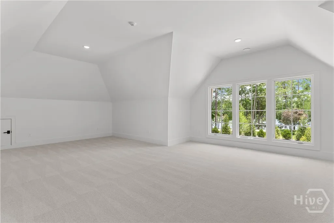
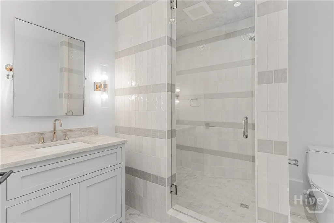
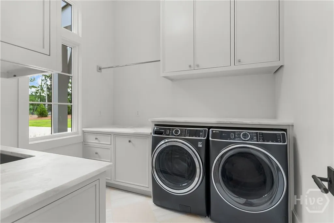
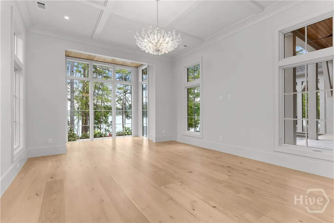
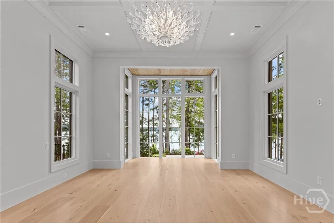
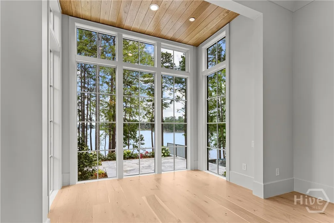
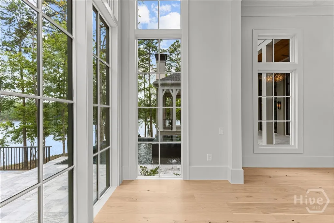
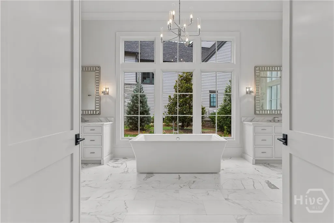
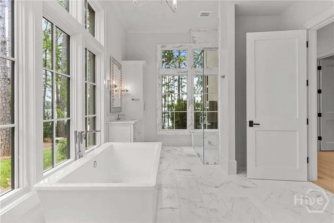
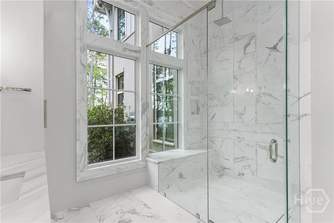
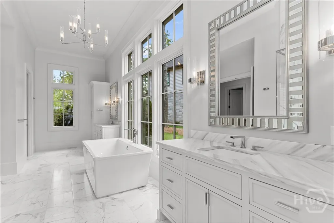
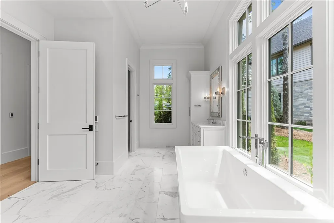
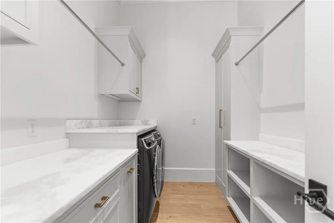
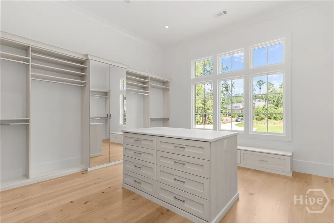
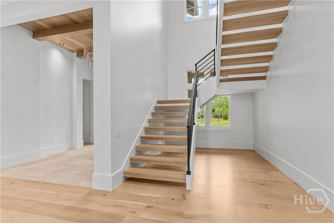
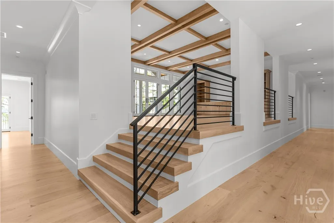
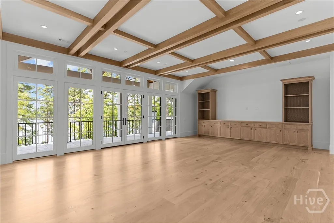
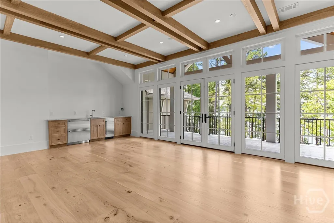
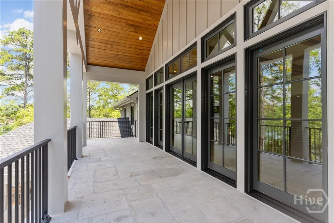
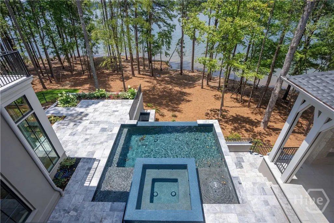
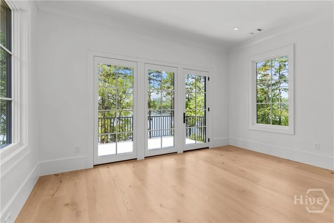
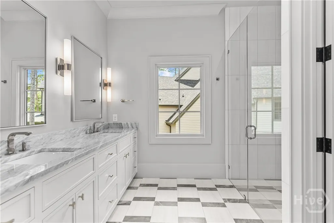
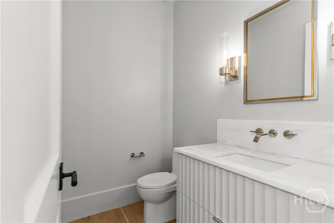
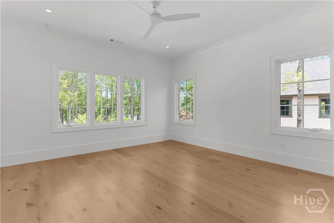
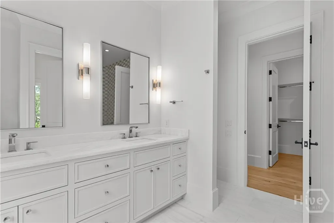
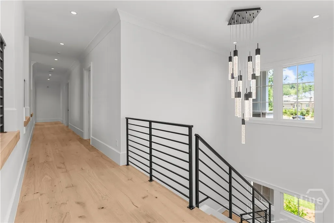
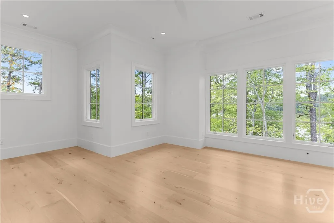
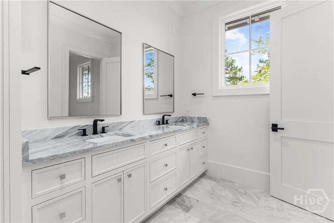
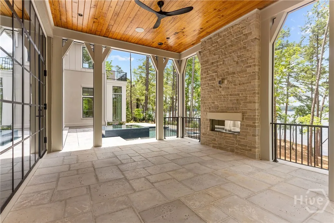
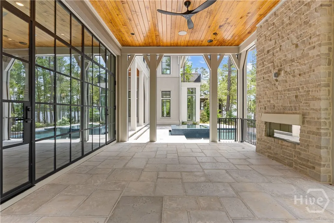
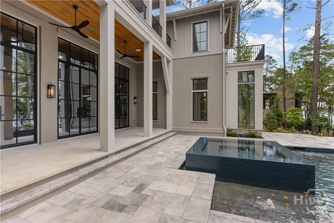
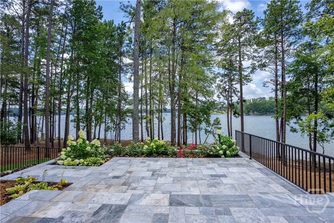
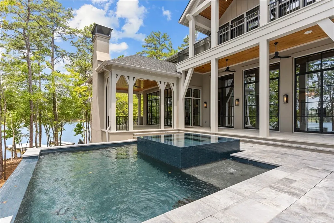
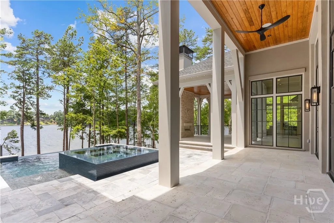
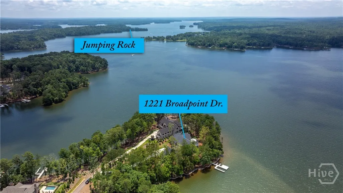
WELCOME TO THE PINNACLE OF LAKESIDE LUXURY, NESTLED WITHIN THE PRESTIGIOUS ENCLAVE OF RICHLAND POINT AT REYNOLDS LAKE OCONEE. This brand-new custom masterpiece redefines luxury living with its breathtaking design and exquisite attention to detail. This property offers an extraordinary lifestyle, where every element exudes elegance and grandeur. Spanning an impressive 9,818sf of heated living space, this home provides a seamless blend of contemporary style and timeless charm. The wide-plank European oak wood floors and solid oak beams accentuate the grandness, while the quartz and natural stone countertops add a touch of refined sophistication. The marble and Thasos shower walls and marble floors in the bathrooms elevate the aesthetic to unparalleled heights. Featuring six ensuite bedrooms and eight full bathrooms, with an additional two half bathrooms, this home ensures comfort and privacy for all. A flex room above the garage with a full bath offers an array of versatile living options as a teen suite, bunk room, home gym or studio. The thoughtfully designed main level hosts expansive lounge and dining areas, gourmet kitchen featuring custom cabinetry, top quality appliances and scullery. Adjacent you will find an office, elevator and your wet bar and wine/bourbon room, featuring a Sub-Zero wine tower. Three laundry quarters are available: one in the primary suite, one on the main level, and one on the second floor. Here you will find an elevated space with wet bar that is enhanced with coffered ceilings, custom built ins, floor to ceiling windows and doors opening to a balcony that provides breathtaking pool and lakeside views, while the terrace level space is pre-wired for a potential movie room, offering an immersive home theater experience. Set on a sought-after point-lot with 480' of shore & over 240° of water-view, each room in this home offers expansive vistas of the serene Lake Oconee. The three-level terraced infinity pool, spa and natural stone sun decks create a sanctuary of leisure and tranquility. This extraordinary residence is not just a home; it is a statement of luxury and a testament to the art of fine living. Discover the epitome of elegance at Reynolds Lake Oconee, where every moment is a masterpiece, and every view is a canvas of perfection. Schedule your private tour today and step into a world of unparalleled luxury. Seller is making a Club Membership available to enjoy all that this exceptional community has to offer its residents.
| Price History | |
|---|---|
| 9/17/2025 | Listed $12,699,000 |
General Features
| Sewer | Public Sewer |
|---|---|
| Heating | Central,Electric |
| Cooling | Central Air,Electric |
| Utilities | Underground Utilities |
| Possession | Close Of Escrow |
| Roof | Composition |
| Appliances | Dishwasher,Electric Water Heater,Disposal,Microwave,Range,Some Commercial Grade,Dryer,Refrigerator,Water Softener,Washer |
| Development Status | New Construction |
| HOA Fee | 1895 |
| Garage Spaces | 4 |
| Patio/Porch Features | Balcony,Covered,Deck,Front Porch,Patio,Porch,Screened,Terrace |
| Architectural Style | Traditional |
| Pool Features | In Ground,Community |
| Security Features | Security System,Security Service |
| Construction Materials | Stone |
| Year Built | 2025 |
| Tenant Pays | Association Fees |
| View | Lake |
| Topography | Sloping |
| Property Subtype | Single Family Residence |
| Ownership | Homeowner/Owner |
| Community Features | Boat Facilities,Clubhouse,Community Pool,Dock,Fitness Center,Golf,Gated,Lake,Marina,Playground,Park,Street Lights,Sidewalks,Tennis Court(s),Trails/Paths |
| Assoc Fee Paid Per | Annually |
| County | Greene |
| New Construction | true |
| Property Type | Residential |
| HOA | true |
| Subdivision Name | Reynolds Lake Oconee |
| Garage Y/N | true |
| Full Baths | 8 |
| Special Listing Conditions | Standard |
| Status | Active |
| Directions | Hwy 44 to Linger Longer Road. Continue through main Reynolds Lake Oconee gate. Left on to Linger Longer Drive. Left on Richland Pointe. Right on Broadpoint Drive. Proceed to the end of Broadpoint Dr and continue on shared driveway, home is on the RT |
| ModificationTimestamp | 2025-08-13T13:50:04.120-00:00 |
| City | Greensboro |
| Zoning Description | Single Family |
| Lot Size Units | Acres |
| Lot Size Square Feet | 32234 |
| Listing Terms | Conventional |
| Spa Features | Hot Tub |
| Property Attached Y/N | false |
| Land Lease Y/N | false |
| Tax Annual Amount | 11418 |
| Home Warranty Y/N | true |
| Property Condition | New Construction |
| Virtual Tour | https://vimeo.com/1098253862 |
| Standard Status | Active |
| Occupancy Type | Vacant |
| Property Sub Type Additional | Single Family Residence |
| Expected Active Date | 2025-07-19 |
| PostalCity | Greensboro |
| Legal Description | PB2021/84-88 |
Interior Features
| Interior Amenities | Wet Bar,Built-in Features,Butler's Pantry,Breakfast Area,Tray Ceiling(s),Ceiling Fan(s),Cathedral Ceiling(s),Double Vanity,Entrance Foyer,Elevator,Fireplace,Gourmet Kitchen,Garden Tub/Roman Tub,High Ceilings,Kitchen Island,Main Level Primary,Primary Suite,Other,Recessed Lighting,Sitting Area in Primary,Separate Shower |
|---|---|
| Basement | Bathroom,Exterior Entry,Full,Partially Finished |
| Total Fireplaces | 2 |
| Fireplace Features | Electric,Great Room,Other,Gas Log |
| Total Stories | 3 |
| Common Walls | No Common Walls |
| Basement (Y/N) | true |
| Air Conditioning Y/N | true |
| Heating Y/N | true |
| Fireplace Y/N | true |
| Half Baths | 2 |
| Laundry Features | In Hall,Laundry Room,Laundry Tub,Sink,Upper Level |
| Total Bedrooms | 7 |
| LivingAreaSource | Owner |
| Total Baths | 10 |
Exterior Features
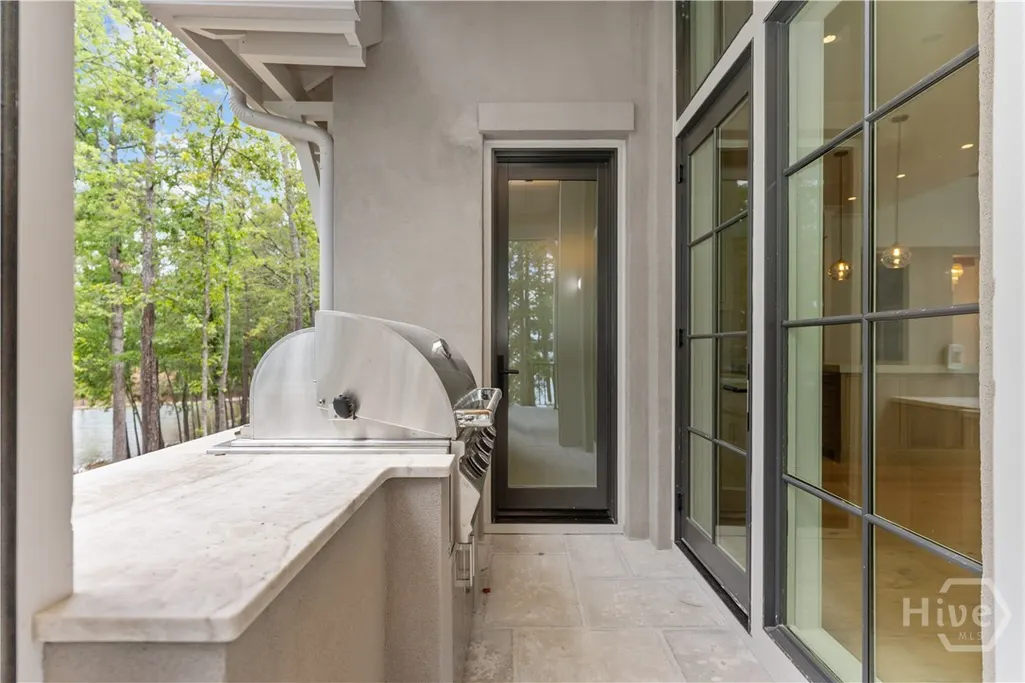
| Exterior Amenities | Balcony,Covered Patio,Deck,Dock,Gas Grill,Porch,Patio |
|---|---|
| Fencing | Wrought Iron |
| Parking Features | Attached,Golf Cart Garage,Garage Door Opener,Kitchen Level |
| Lot Features | Cul-De-Sac,Sloped |
| Water Source | Public |
| Inclusions | Ceiling Fans,Dryer,Gas Logs,Refrigerator,Security System,Speakers; Wired,Washer,Water Softener |
| Lot Size Area | 0.74 |
| Spa | true |
| Lot Size Acres | 0.74 |
| Road Surface Type | Asphalt |
| Waterfront Y/N | true |
Amenities
- Foreclosure
- Views
- Short Sale
- New Construction
- Adult 55+
- Lease To Own
- No HOA Fees
- Furnished
- Primary On Main
- Air Conditioning
- Seller Finance
- Green
- Fixer Upper
- Horse
- Golf
- Fireplace
- Deck
- Garage
- Basement
- Pool
Property vs Single Family Average in 30642
Price
Taxes
Year Built
 The data relating to real estate for sale on this website comes in part from the Broker Reciprocity Program of the Savannah multi-List Corporation. Real Estate listings held by brokerage firms other than NextHome Lowery Legacy Group are marked with the name of the listing brokers.
Data last updated: September 22, 2026 7:51 PM UTC
All information deemed reliable but not guaranteed.
© 2026 Savannah Multi-List Corporation. All rights reserved.
The data relating to real estate for sale on this website comes in part from the Broker Reciprocity Program of the Savannah multi-List Corporation. Real Estate listings held by brokerage firms other than NextHome Lowery Legacy Group are marked with the name of the listing brokers.
Data last updated: September 22, 2026 7:51 PM UTC
All information deemed reliable but not guaranteed.
© 2026 Savannah Multi-List Corporation. All rights reserved.
 Hinesville Area Board of REALTORS® All information deemed reliable but not guaranteed. All properties are subject to prior sale, change or withdrawal. Neither listing broker(s) or information provider(s) shall be responsible for any typographical errors, misinformation, misprints and shall be held totally harmless. Listing(s) information is provided for consumer's personal, non-commercial use and may not be used for any purpose other than to identify prospective properties consumers may be interested
