
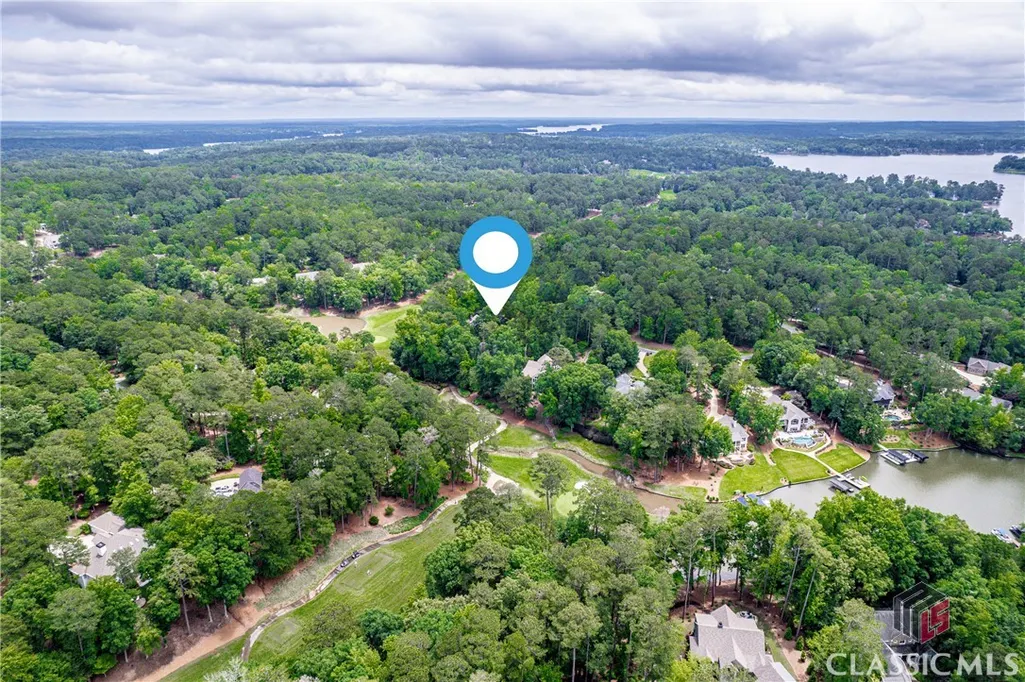
Address
1121 Crackers Neck Road, Greensboro, GA
Price
$ 1,499,000
Property Attributes
- MLS#CM1027448
- TypeSingle Family
- Listing Status Active
- CountyGreene
- CityGreensboro
- NeighborhoodReynolds Lake Oconee
- Zip30642
- Style
- Year Built2012
- Taxes$ 7218
- Price$ 1,499,000
- Bedrooms3
- Full Bathrooms3
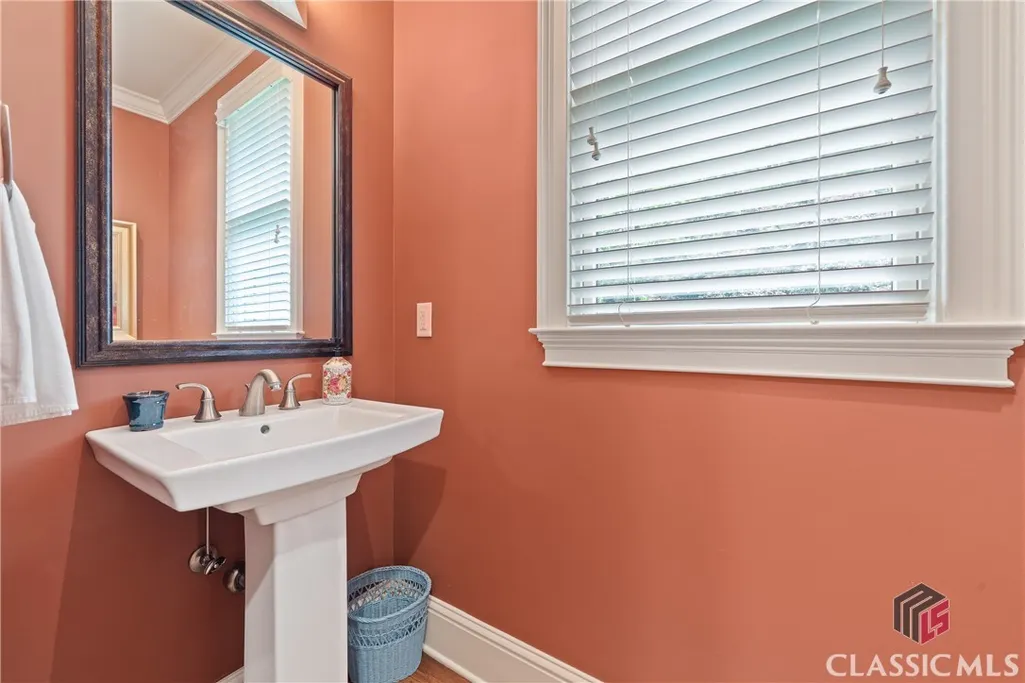
- Half Bathrooms1
- Sqr Footage4183
- Lot Size0.78 Acres
Data Source:
Savannah MLS (SMLC)
Property Description
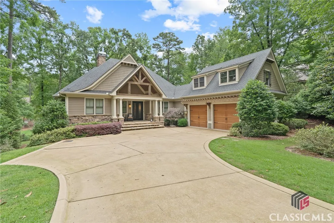
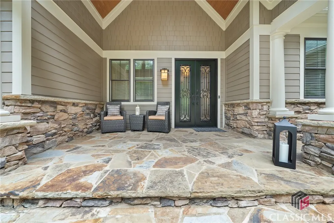
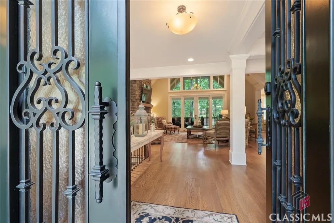
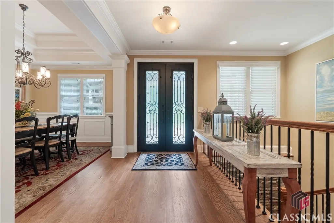
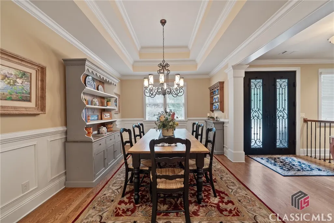
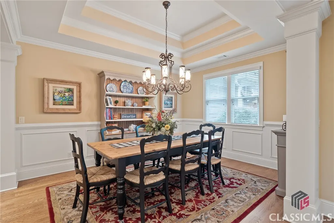
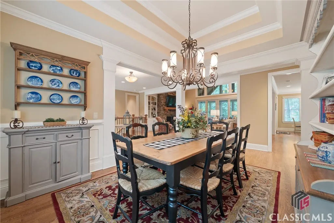
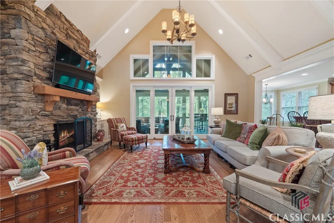
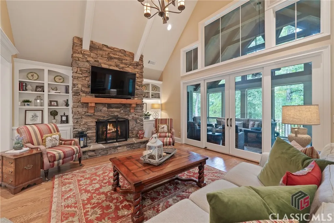
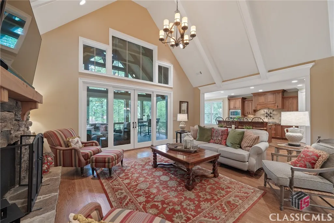
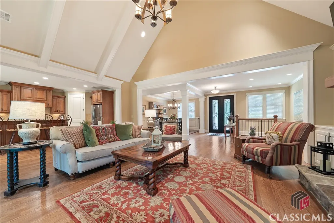
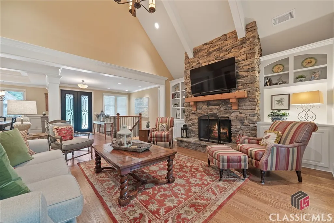
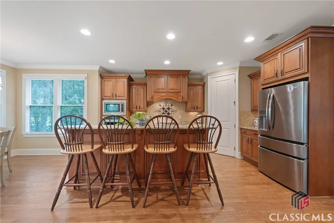
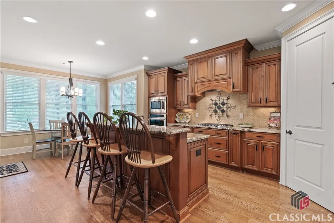
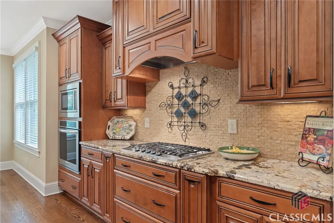
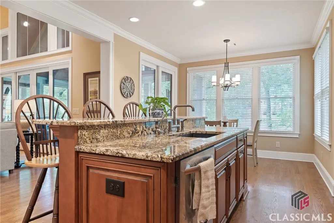
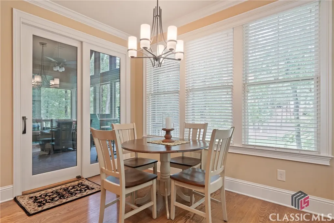
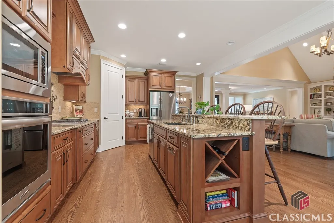
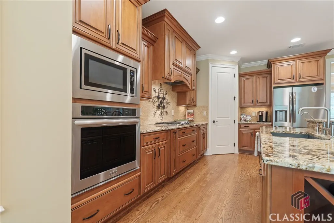
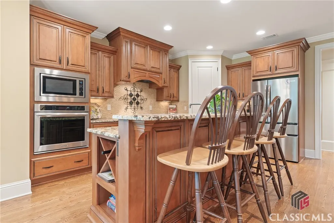
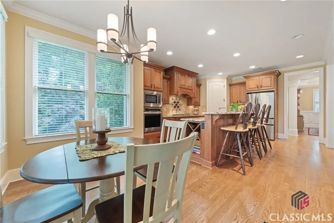
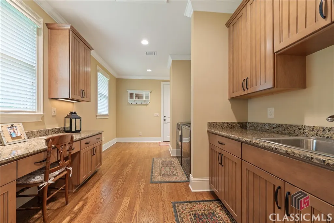
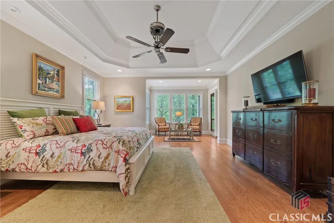
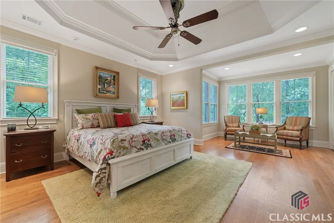
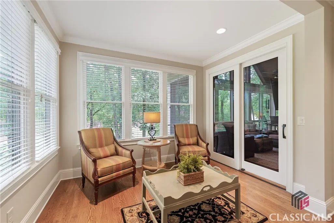
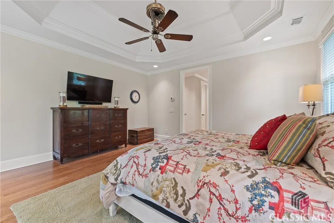
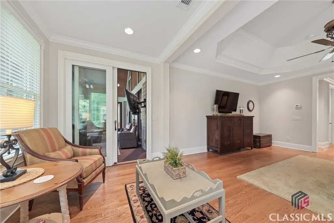
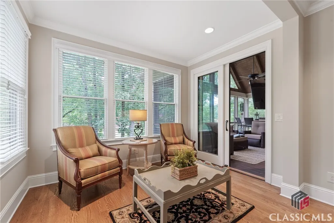
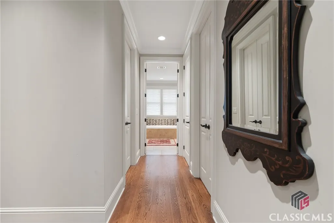
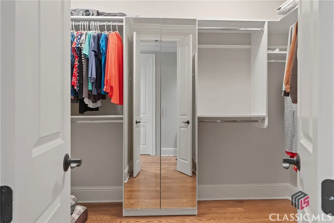
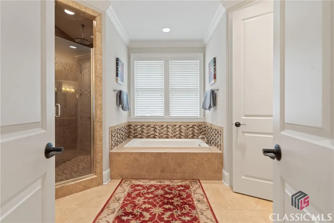
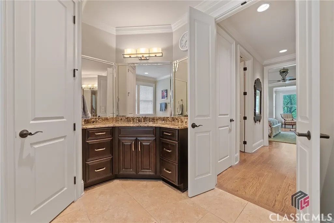
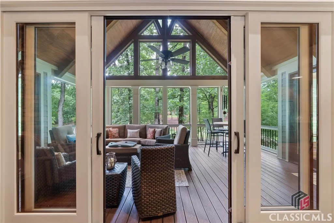
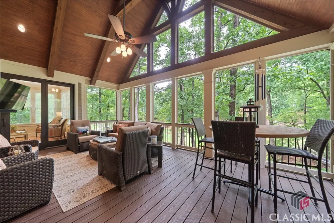
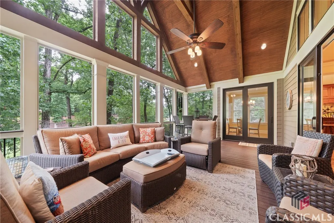
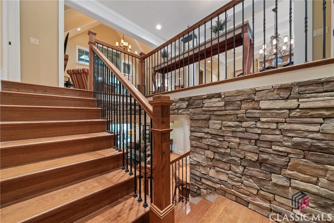
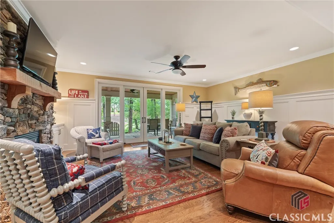
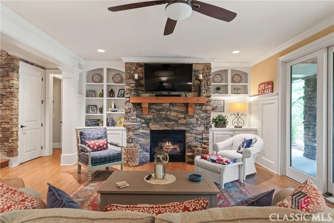
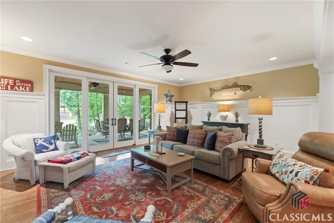
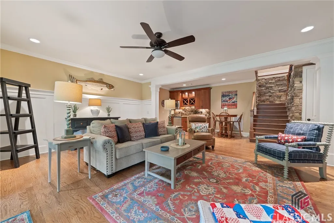
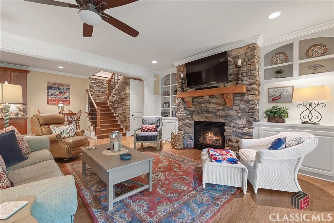
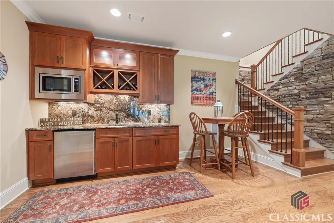
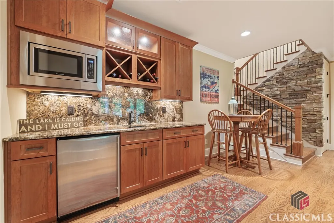
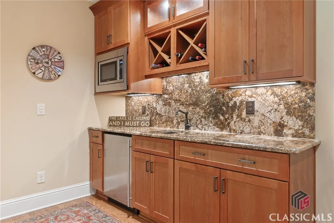
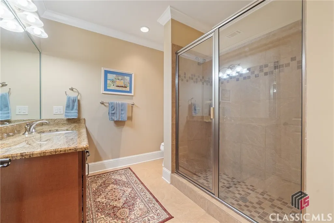
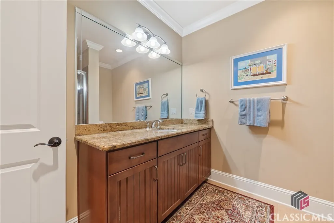
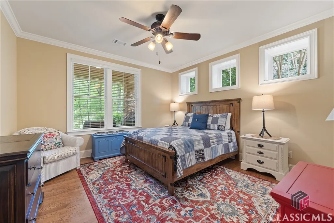
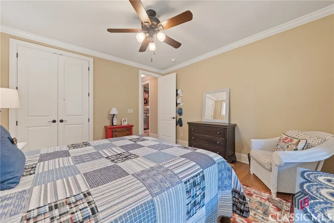
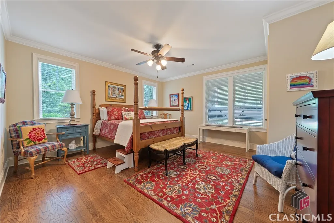
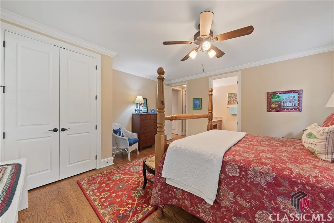
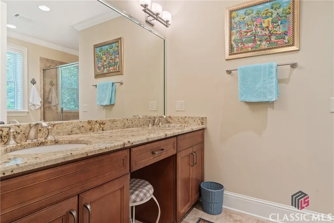
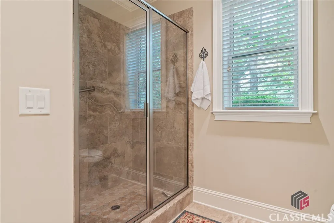
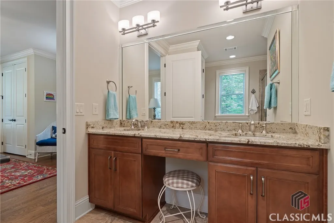
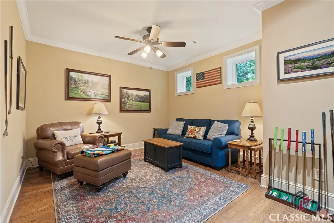
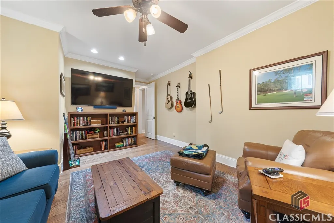
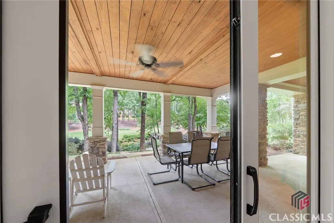
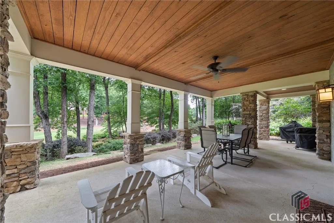
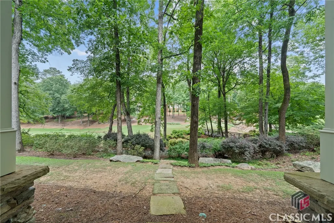
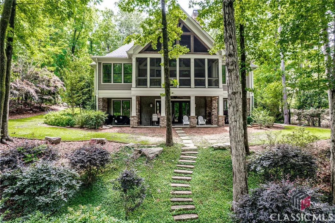
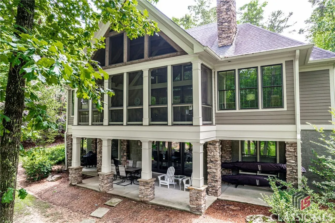
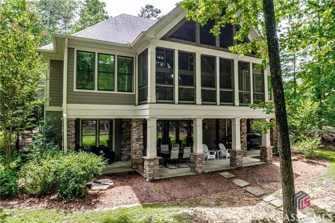
Discover elevated golf living in this exquisite golf home nestled on the prestigious Preserve Course #8, offering breathtaking views of the serene pond and the lush #7 green. This meticulously designed residence boasts 3 spacious bedrooms and 3.5 beautifully appointed bathrooms, perfect for those seeking a harmonious blend of elegance and comfort. Step inside to a welcoming open floor plan that seamlessly connects the living spaces, creating an inviting atmosphere for both relaxation and entertainment. The owner's suite is a private oasis, featuring a tray ceiling and a cozy sitting room with expansive golf course views. Enjoy direct access to the screened porch, where you can unwind in tranquility. The ensuite bathroom offers a garden tub, dual vanities, and ample space for a spa-like experience. The living room is a masterpiece of sophistication, adorned with gleaming hardwood floors, a striking stacked stone fireplace, and custom built-ins. Sliding doors open to the screened porch, allowing for seamless indoor-outdoor living and captivating views of the verdant landscape. A chef's kitchen expands the living space with large island with bar for dining, breakfast room, striking custom cabinetry, stainless appliances and a gas range. The terrace level is designed for leisure and entertainment, featuring hardwood floors, a stylish bar area, and a great room complete with a fireplace and porch access. This level also includes two additional bedrooms, two bathrooms, and versatile flex space that can serve as an extra bedroom, gym, artists studio or storage area. As an added bonus, the seller is offering a coveted golf membership, making this home an irresistible opportunity for golf enthusiasts. Immerse yourself in the unparalleled lifestyle of Reynolds Lake Oconee, where luxury meets nature in perfect harmony. Don’t miss the chance to make this extraordinary property your own.
| Elementary School | Middle School | High School |
|---|---|---|
| Lake Oconee Academy Elementary School | Lake Oconee Academy Middle School | Lake Oconee Academy High School |
| Price History | |
|---|---|
| 9/17/2025 | Listed $1,599,000 |
| 9/29/2025 | 4$1,539,000 |
| 11/7/2025 | 3$1,499,000 |
General Features
| Sewer | Public Sewer |
|---|---|
| Heating | Electric |
| Cooling | Central Air,Electric |
| Possession | Close Of Escrow |
| Appliances | Some Gas Appliances,Dishwasher,Disposal,Microwave,Refrigerator |
| HOA Fee | 1890 |
| Garage Spaces | 2 |
| Patio/Porch Features | Deck,Porch,Screened |
| Security Features | Security System,Security Service |
| Construction Materials | Stone |
| Year Built | 2012 |
| Topography | Sloping |
| Property Subtype | Single Family Residence |
| Community Features | Street Lights,Sidewalks |
| Assoc Fee Paid Per | Annually |
| County | Greene |
| Property Type | Residential |
| HOA | true |
| Subdivision Name | Reynolds Lake Oconee |
| Garage Y/N | true |
| Total Rooms | 7 |
| Full Baths | 3 |
| Status | Active |
| Directions | Highway 44 to Linger Longer Road through security gate. Continue on Linger Longer Road, Right onto Crackers Neck Road, home is on Right. |
| ModificationTimestamp | 2025-11-07T22:12:46.420-00:00 |
| High School | Lake Oconee Academy |
| City | Greensboro |
| Lot Size Units | Acres |
| Elementary School | Lake Oconee Academy |
| Tax Annual Amount | 7218 |
| Home Warranty Y/N | false |
| Middle/Junior High School | Lake Oconee Academy |
| Virtual Tour | https://www.propertypanorama.com/instaview/sav/CM1027448 |
| Standard Status | Active |
| Virtual Tour | https://www.propertypanorama.com/instaview/sav/CM1027448 |
| Property Sub Type Additional | Single Family Residence |
| Expected Active Date | 2025-06-12 |
| PostalCity | Greensboro |
Interior Features
| Interior Amenities | Tray Ceiling(s),Ceiling Fan(s),Cathedral Ceiling(s),Kitchen Island,Pantry,Vaulted Ceiling(s) |
|---|---|
| Basement | Bathroom,Full,Partially Finished |
| Flooring | Tile,Wood |
| Total Stories | 2 |
| Basement (Y/N) | true |
| Air Conditioning Y/N | true |
| Heating Y/N | true |
| Half Baths | 1 |
| Total Bedrooms | 3 |
| Main Level Bedrooms | 1 |
| Main Level Bathrooms | 2 |
| Below Grade Finished Area Unit Type | Square Feet |
| LivingAreaSource | Assessor |
| Above Grade Finished Area Unit Type | Square Feet |
| Total Baths | 4 |
Exterior Features
| Exterior Amenities | Deck,Porch |
|---|---|
| Parking Features | Attached,Garage Door Opener,Parking Available |
| Lot Features | Sloped,Sprinkler System |
| Water Source | Public |
| Total Parking | 2 |
| Inclusions | Ceiling Fans,Security System |
| Lot Size Area | 0.78 |
| Lot Size Acres | 0.78 |
| Waterfront Y/N | false |
Amenities
- Foreclosure
- Views
- Short Sale
- New Construction
- Adult 55+
- Lease To Own
- No HOA Fees
- Furnished
- Primary On Main
- Air Conditioning
- Seller Finance
- Green
- Fixer Upper
- Horse
- Golf
- Fireplace
- Deck
- Garage
- Basement
- Pool
Property vs Single Family Average in 30642
Price
Taxes
Year Built
 The data relating to real estate for sale on this website comes in part from the Broker Reciprocity Program of the Savannah multi-List Corporation. Real Estate listings held by brokerage firms other than NextHome Lowery Legacy Group are marked with the name of the listing brokers.
Data last updated: September 22, 2026 7:51 PM UTC
All information deemed reliable but not guaranteed.
© 2026 Savannah Multi-List Corporation. All rights reserved.
The data relating to real estate for sale on this website comes in part from the Broker Reciprocity Program of the Savannah multi-List Corporation. Real Estate listings held by brokerage firms other than NextHome Lowery Legacy Group are marked with the name of the listing brokers.
Data last updated: September 22, 2026 7:51 PM UTC
All information deemed reliable but not guaranteed.
© 2026 Savannah Multi-List Corporation. All rights reserved.
 Hinesville Area Board of REALTORS® All information deemed reliable but not guaranteed. All properties are subject to prior sale, change or withdrawal. Neither listing broker(s) or information provider(s) shall be responsible for any typographical errors, misinformation, misprints and shall be held totally harmless. Listing(s) information is provided for consumer's personal, non-commercial use and may not be used for any purpose other than to identify prospective properties consumers may be interested
