
Golf Course - Primary on Main



Address
1657 Georgia Club Drive, Statham, GA
Price
$ 839,000
Property Attributes
- MLS#CL336663
- TypeSingle Family
- Listing Status Active
- CountyBarrow Co.
- CityStatham
- NeighborhoodThe Georgia Club
- Zip30666
- Style
- Year Built2025
- Price$ 839,000
- Bedrooms4
- Full Bathrooms4
- Half Bathrooms0
- Sqr Footage3190
- Lot Size0.275 Acres
Data Source:
Savannah MLS (SMLC)
Property Description
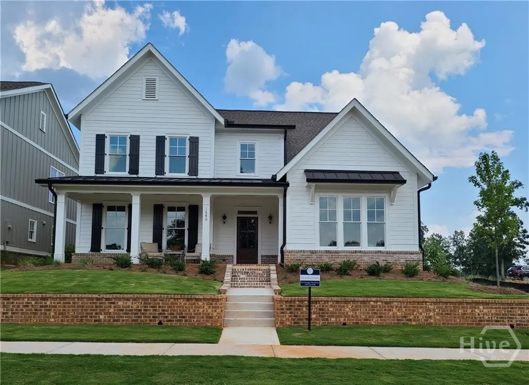
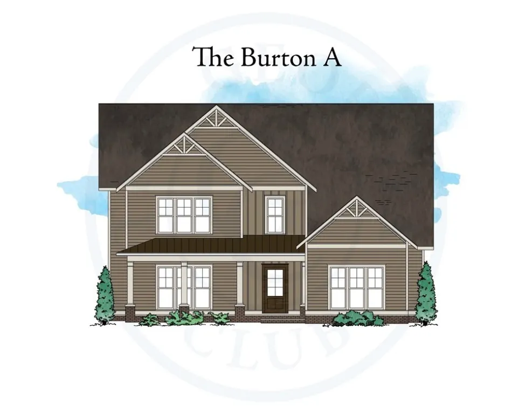
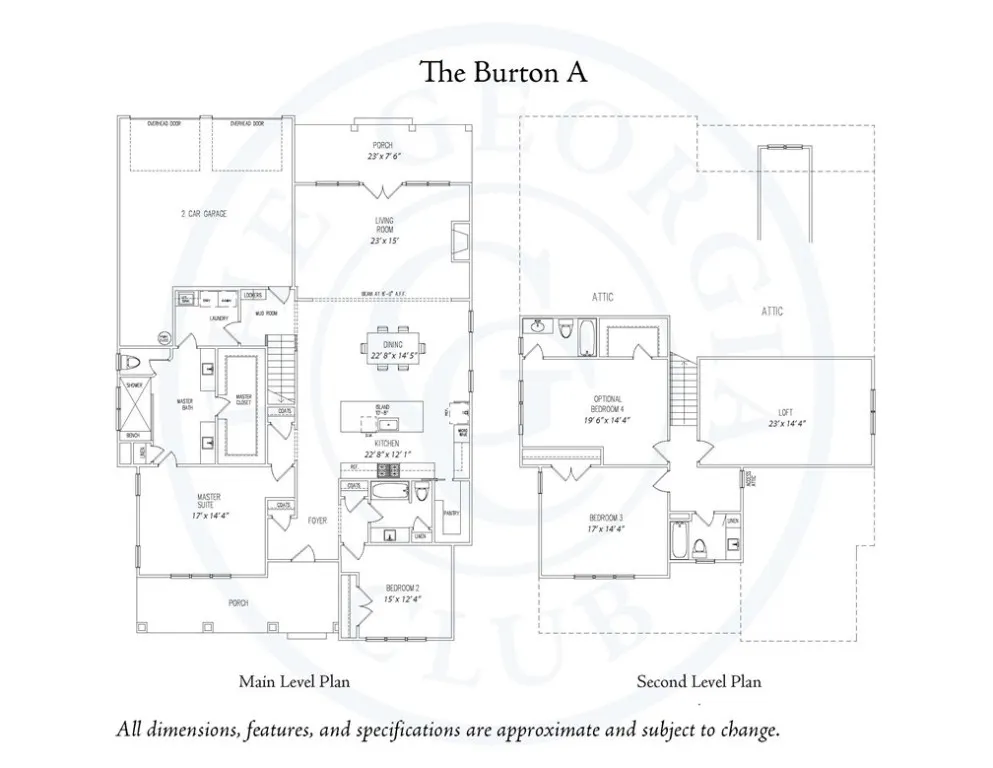
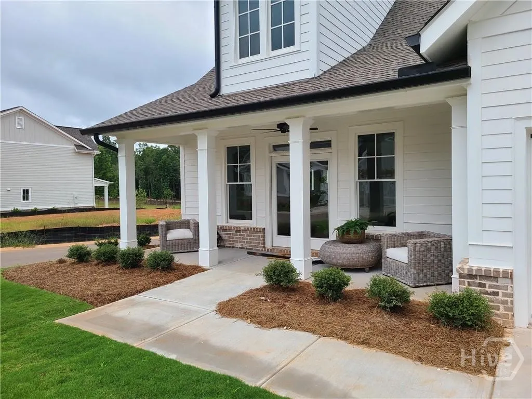
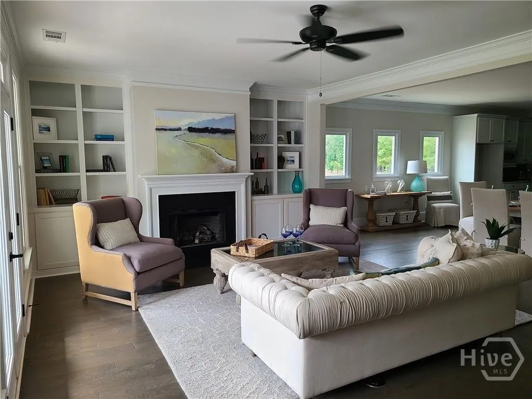
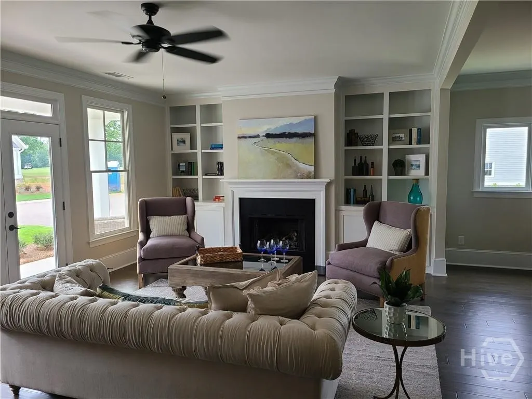
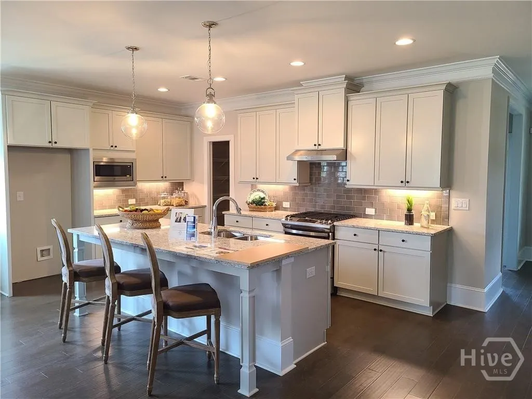
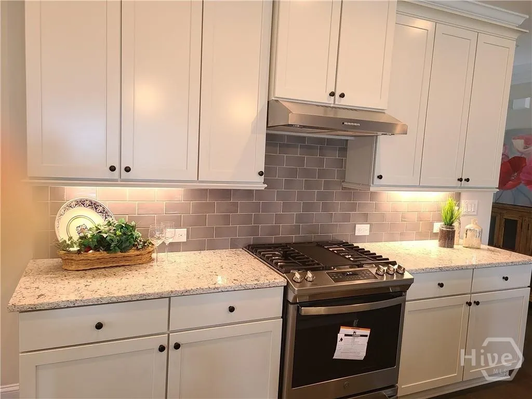
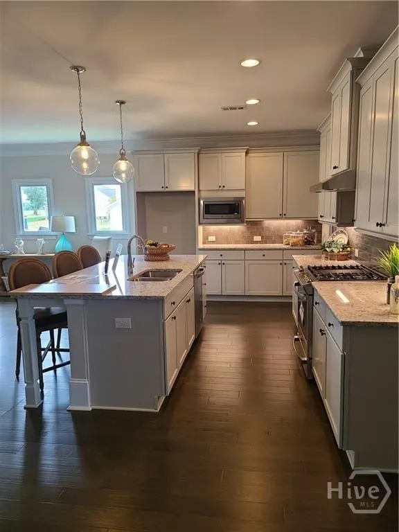
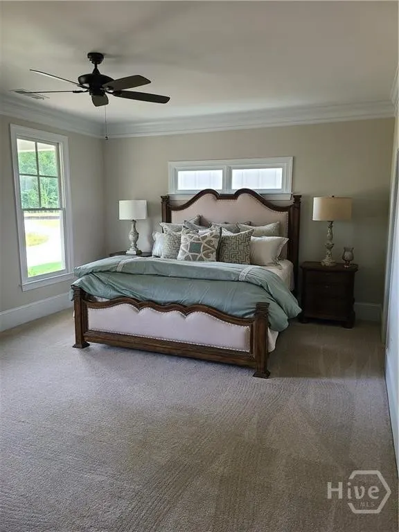
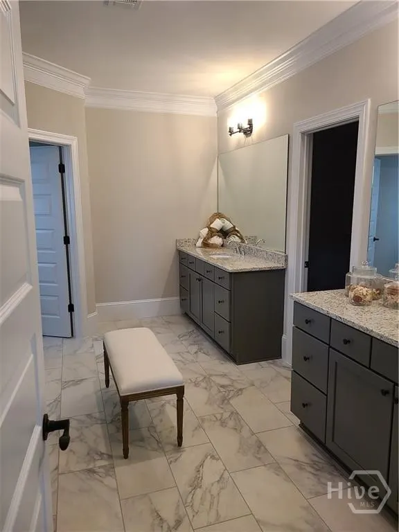
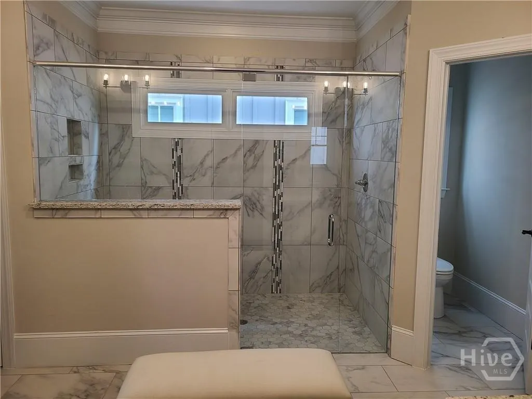
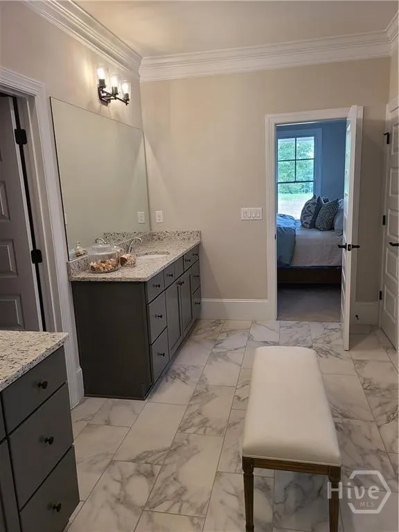
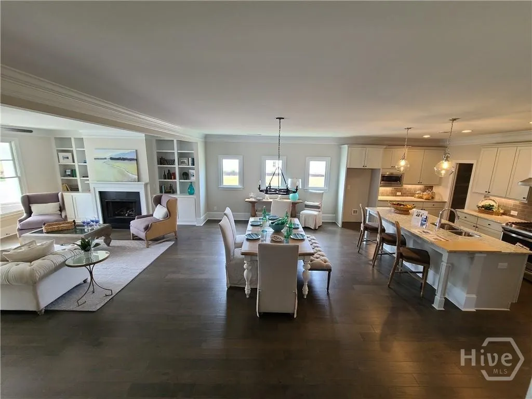
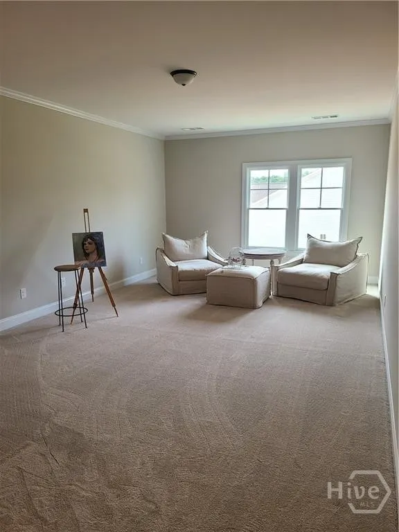
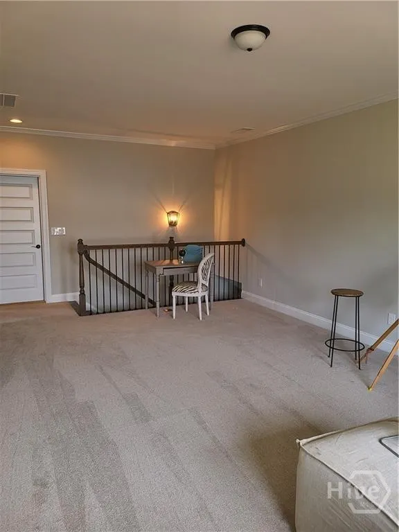
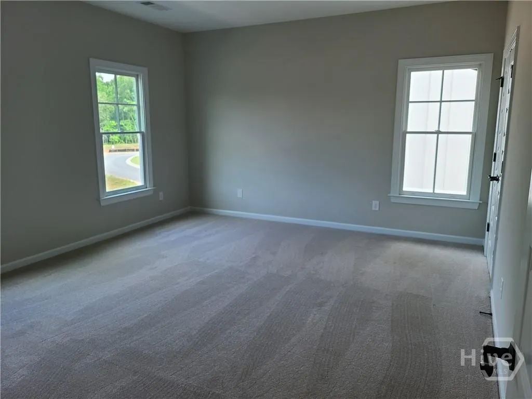
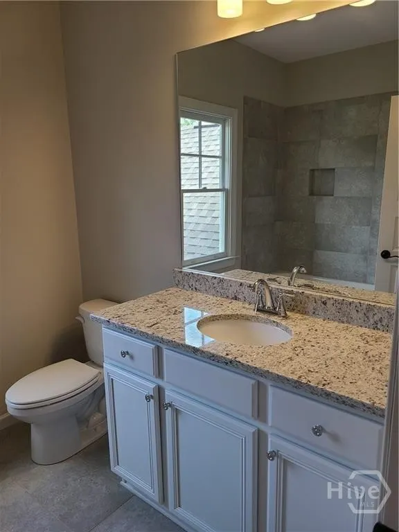
Step into the Burton—one of our most popular and expertly crafted floorplans, offering the perfect balance of space, style, and convenience. This home features a bright and open layout with covered porches in the front and back, ideal for enjoying the outdoors year-round. The main-level primary suite is a true retreat, complete with a spacious walk-in closet, dual vanities, and an oversized tiled shower. For added convenience, the laundry room connects directly to the primary bathroom. A main-floor guest suite provides comfort and privacy for visitors or extended family. The home’s centerpiece is a well-appointed chef’s kitchen, thoughtfully designed with GE Café stainless steel appliances, elegant Merillat “Bluff” cabinetry with soft-close pot and pan drawers, a deep farmhouse sink, stunning quartz countertops, a spacious walk-in pantry, and designer pendant lighting—perfect for everyday living or entertaining with ease. Enjoy the warmth of the fireside Family Room, where built-in cabinetry and bookcases provide both charm and functionality, creating an ideal space to relax, read, or host friends. Upstairs offers wonderful flexibility with two spacious bedrooms, two full baths, and a versatile loft space perfect for a game room, home office, or lounge space. A 2.5-car garage and mudroom entry provide everyday functionality and extra storage. Plus, the HOA-maintained lawn ($544.00 quarterly fee) means low-maintenance living and more time to enjoy your beautiful home. Don’t wait—there’s still time to choose your finishes and make this home truly yours!
| Elementary School | Middle School | High School |
|---|---|---|
| Austin Road Elementary School | Haymon-Morris Middle School | Apalachee High School |
| Price History | |
|---|---|
| 9/17/2025 | Listed $839,000 |
General Features
| Sewer | Public Sewer |
|---|---|
| Heating | Forced Air,Gas |
| Cooling | Central Air,Electric,Zoned |
| Utilities | Cable Available,Underground Utilities |
| Possession | Close Of Escrow |
| Roof | Composition |
| Appliances | Dishwasher,Electric Water Heater,Disposal,Microwave,Oven,Range |
| HOA Fee | 2762 |
| Garage Spaces | 2 |
| Architectural Style | Traditional |
| Pool Features | Community |
| Construction Materials | Brick,Concrete |
| Year Built | 2025 |
| Electric | 110 Volts |
| Tenant Pays | Association Fees,Cable TV,Electricity,Gas,Grounds Care,Sewer,Trash Collection,Telephone,Water |
| Property Subtype | Single Family Residence |
| Ownership | Developer |
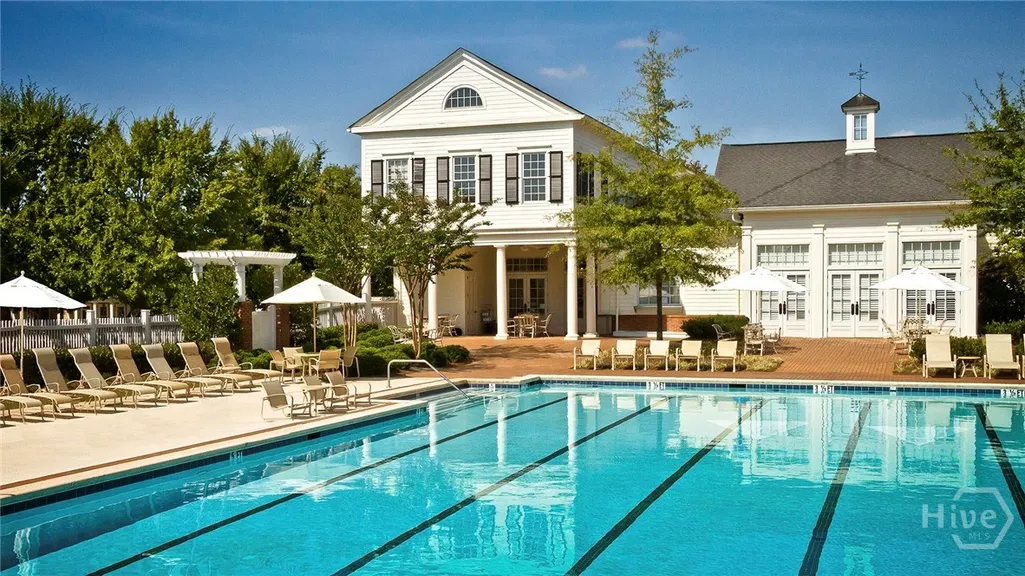
| Community Features | Clubhouse,Community Pool,Fitness Center,Golf,Gated,Playground,Street Lights,Sidewalks,Tennis Court(s) |
| Assoc Fee Paid Per | Annually |
| County | Barrow Co. |
| Property Type | Residential |
| HOA | true |
| Subdivision Name | The Georgia Club |
| Garage Y/N | true |
| Total Rooms | 12 |
| Full Baths | 4 |
| Special Listing Conditions | Standard |
| Status | Active |
| Directions | 316 to Craft Road and into Subdivision |
| ModificationTimestamp | 2025-10-13T15:16:55.960-00:00 |
| High School | Apalachee |
| City | Statham |
| Lot Size Units | Acres |
| Lot Size Square Feet | 11979 |
| Listing Terms | Cash,Conventional |
| Elementary School | Austin Road |
| Property Attached Y/N | false |
| Land Lease Y/N | false |
| Home Warranty Y/N | true |
| Middle/Junior High School | Haymon-Morris |
| Standard Status | Active |
| Occupancy Type | Vacant |
| Property Sub Type Additional | Single Family Residence |
| Expected Active Date | 2025-08-14 |
| PostalCity | Statham |
| Legal Description | Lot B4, Vista Manor at The Georgia Club |
Interior Features
| Interior Amenities | Kitchen Island,Main Level Primary,Primary Suite,Pantry,Fireplace |
|---|---|
| Fireplace Features | Factory Built,Family Room,Gas,Gas Starter |
| Total Stories | 2 |
| Common Walls | No Common Walls |
| Air Conditioning Y/N | true |
| Heating Y/N | true |
| Fireplace Y/N | true |
| Laundry Features | Laundry Room |
| Total Bedrooms | 4 |
| Main Level Bedrooms | 2 |
| Main Level Bathrooms | 2 |
| LivingAreaSource | Builder |
| Total Baths | 4 |
Exterior Features
| Parking Features | Attached,Garage Door Opener |
|---|---|
| Water Source | Public |
| Lot Size Area | 0.275 |
| Lot Size Acres | 0.275 |
| Road Surface Type | Asphalt,Paved |
| Waterfront Y/N | false |
Amenities
- Foreclosure
- Views
- Short Sale
- New Construction
- Adult 55+
- Lease To Own
- No HOA Fees
- Furnished
- Primary On Main
- Air Conditioning
- Seller Finance
- Green
- Fixer Upper
- Horse
- Golf
- Fireplace
- Deck
- Garage
- Basement
- Pool
Property vs Single Family Average in 30666
Price
Year Built
In The Neighborhood
Statham
$ 875,000
2970 Greenleffe Drive
Statham, GA 30666
- Type
- Single Family
- Size
- 2,380 SqFt
- Rooms
- 3 Beds + 3.5 Baths
Statham
$ 989,000
2189 Bessbrook Square
Statham, GA 30666
- Type
- Single Family
- Size
- 3,133 SqFt
- Rooms
- 4 Beds + 4 Baths
Views
Statham
$ 1,339,000
431 Tralee Court
Statham, GA 30666
- Type
- Single Family
- Size
- 5,855 SqFt
- Rooms
- 5 Beds + 4 Baths
Golf Course
Statham
$ 1,650,000
2030 Greenleffe Drive
Statham, GA 30666
- Type
- Single Family
- Size
- 3,935 SqFt
- Rooms
- 5 Beds + 5.5 Baths
Primary On Main
Statham
$ 1,190,000
1460 Autumn Park
Statham, GA 30666
- Type
- Single Family
- Size
- 3,391 SqFt
- Rooms
- 4 Beds + 4.5 Baths
Reduced
Statham
$ 999,900
2033 Trimleston Road
Statham, GA 30666
- Type
- Single Family
- Size
- 3,333 SqFt
- Rooms
- 4 Beds + 4.5 Baths
Views
Statham
$ 1,499,000
675 Garden Circle
Statham, GA 30666
- Type
- Single Family
- Size
- 6,391 SqFt
- Rooms
- 4 Beds + 5 Baths
Water Views
Statham
$ 3,700,000
711 Bluff Road
Statham, GA 30666
- Type
- Single Family
- Size
- 7,876 SqFt
- Rooms
- 6 Beds + 6.5 Baths
Golf Course
Statham
$ 895,000
2624 Bent Pine Drive
Statham, GA 30666
- Type
- Single Family
- Size
- 2,861 SqFt
- Rooms
- 4 Beds + 4 Baths
Water Views
Statham
$ 1,865,000
1275 Evergreen Park
Statham, GA 30666
- Type
- Single Family
- Size
- 6,154 SqFt
- Rooms
- 6 Beds + 5.5 Baths
Views
Statham
$ 750,000
24 Lakewood Park Court
Statham, GA 30666
- Type
- Single Family
- Size
- 2,930 SqFt
- Rooms
- 3 Beds + 3 Baths
Golf Course
Statham
$ 4,150,000
2340 Thisel Down Drive
Statham, GA 30666
- Type
- Single Family
- Size
- 12,342 SqFt
- Rooms
- 5 Beds + 8 Baths
 The data relating to real estate for sale on this website comes in part from the Broker Reciprocity Program of the Savannah multi-List Corporation. Real Estate listings held by brokerage firms other than NextHome Lowery Legacy Group are marked with the name of the listing brokers.
Data last updated: September 23, 2026 7:59 PM UTC
All information deemed reliable but not guaranteed.
© 2026 Savannah Multi-List Corporation. All rights reserved.
The data relating to real estate for sale on this website comes in part from the Broker Reciprocity Program of the Savannah multi-List Corporation. Real Estate listings held by brokerage firms other than NextHome Lowery Legacy Group are marked with the name of the listing brokers.
Data last updated: September 23, 2026 7:59 PM UTC
All information deemed reliable but not guaranteed.
© 2026 Savannah Multi-List Corporation. All rights reserved.
 Hinesville Area Board of REALTORS® All information deemed reliable but not guaranteed. All properties are subject to prior sale, change or withdrawal. Neither listing broker(s) or information provider(s) shall be responsible for any typographical errors, misinformation, misprints and shall be held totally harmless. Listing(s) information is provided for consumer's personal, non-commercial use and may not be used for any purpose other than to identify prospective properties consumers may be interested
