
Water Views - Golf Course - Primary on Main

Address
1275 Evergreen Park, Statham, GA
Price
$ 1,865,000
Property Attributes
- MLS#CL342117
- TypeSingle Family
- Listing Status Active
- CountyOconee Co.
- CityStatham
- NeighborhoodThe Georgia Club
- Zip30666
- Style
- Year Built2015
- Taxes$ 10511
- Price$ 1,865,000
- Bedrooms6
- Full Bathrooms5
- Half Bathrooms1
- Sqr Footage6154
- Lot Size0.95 Acres
Data Source:
Savannah MLS (SMLC)
Property Description
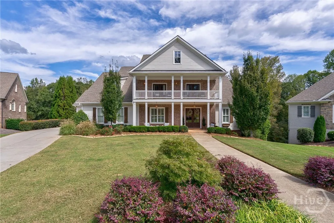
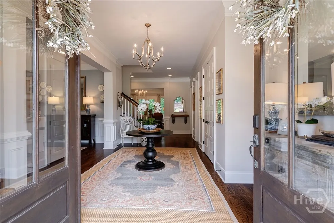
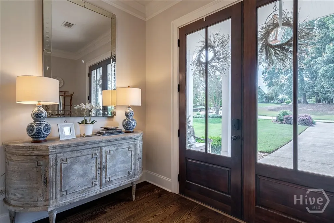
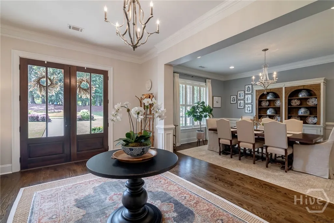
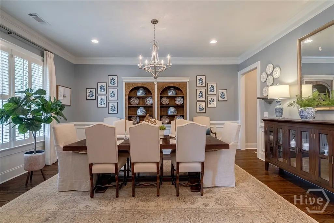
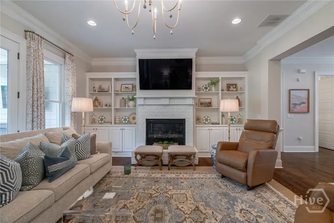
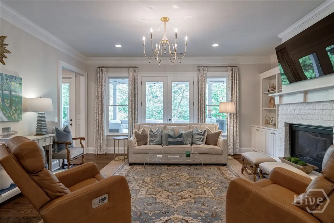
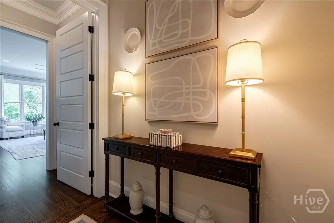
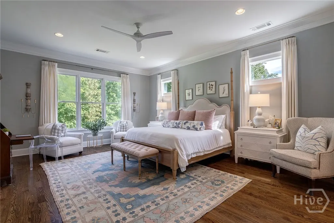
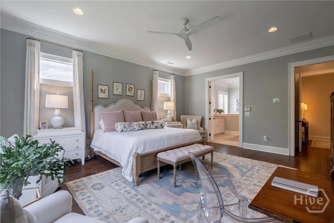
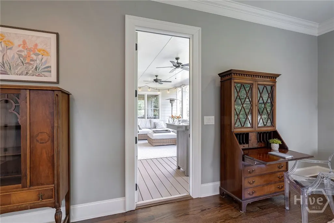
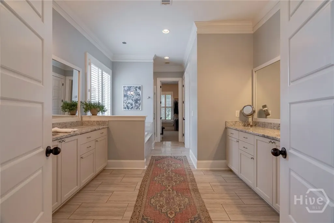
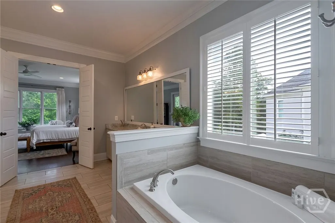
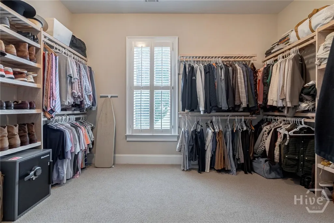
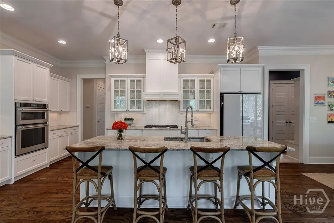
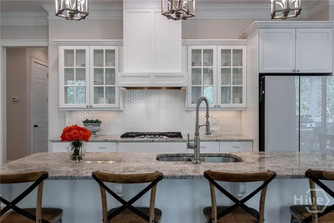
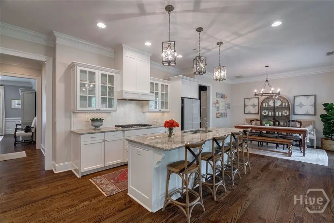
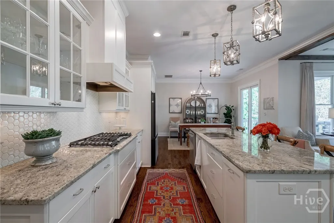
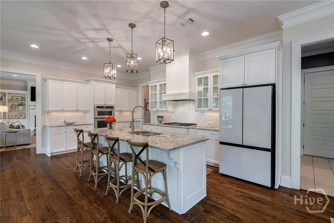
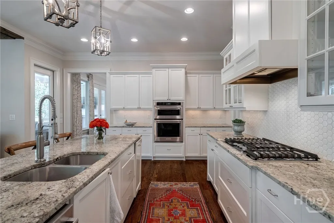
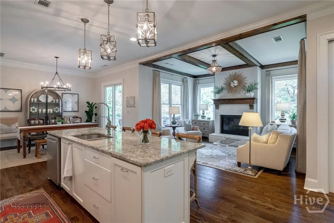
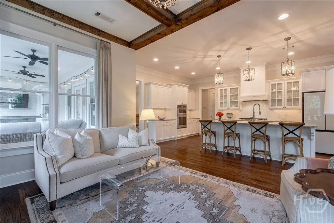
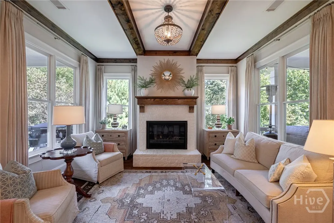
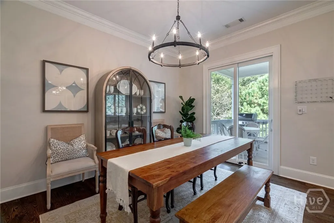
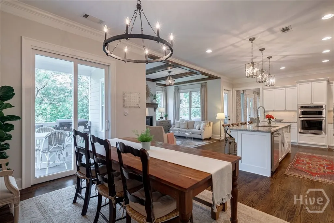
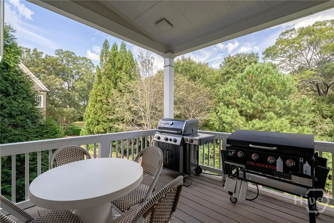
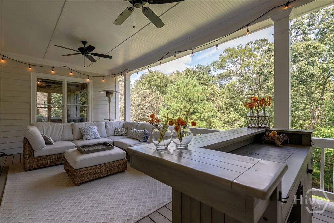
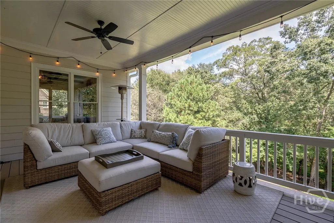
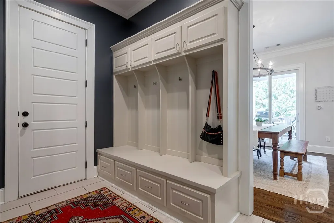
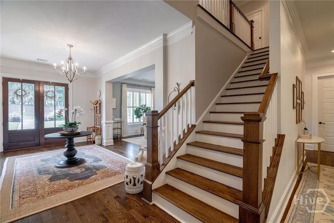
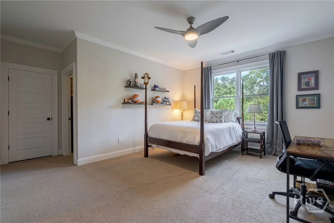
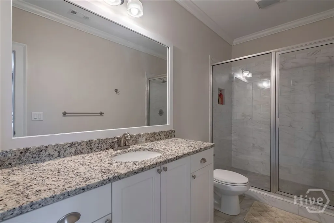
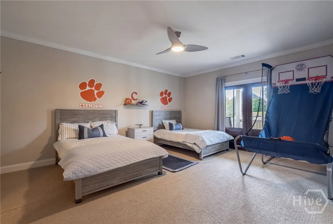
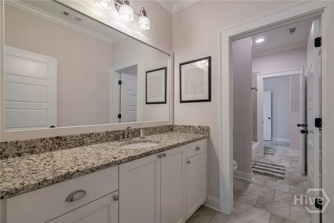
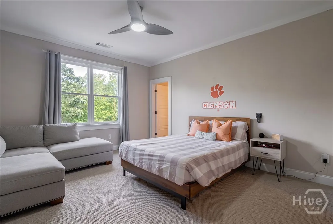
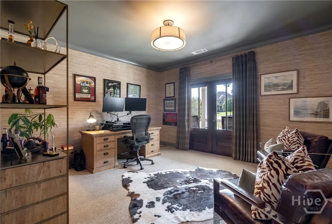
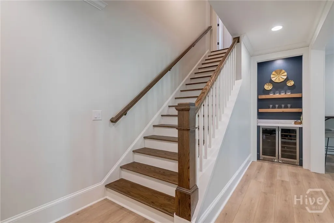
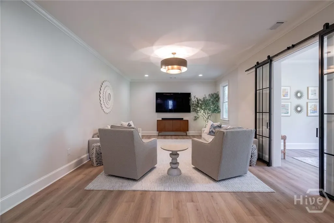
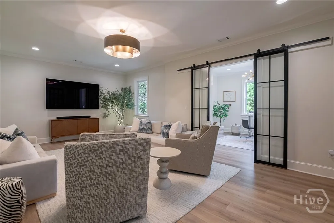
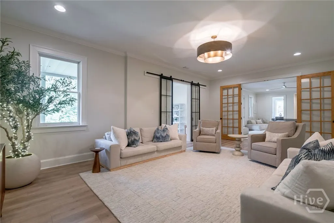
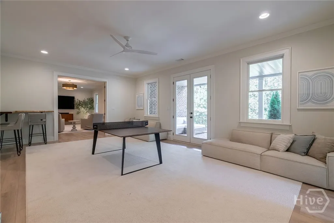
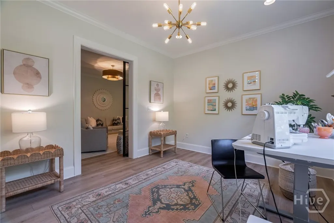
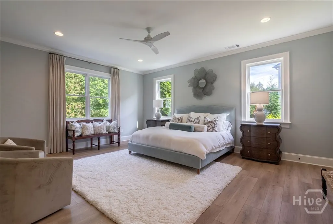
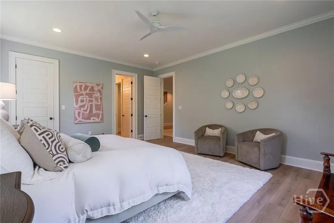
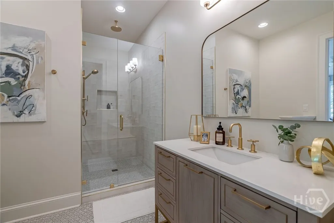
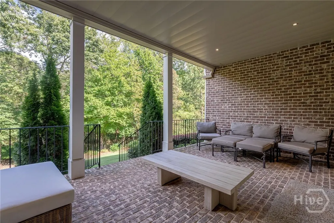
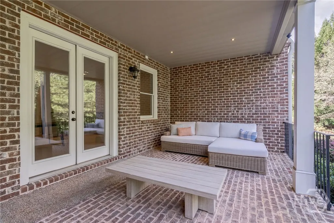
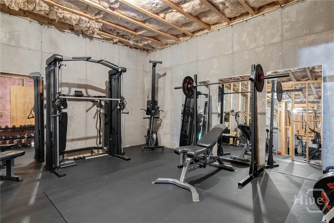
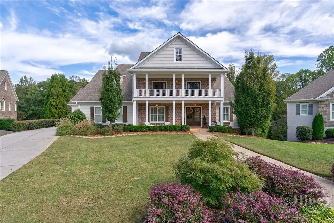
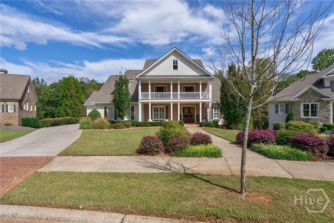
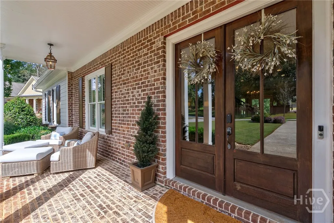
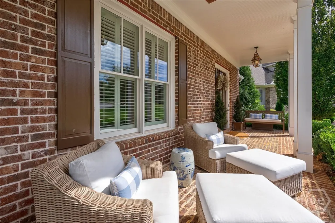
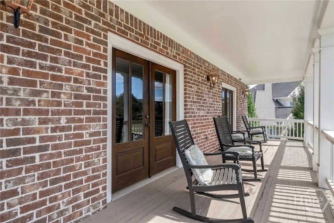
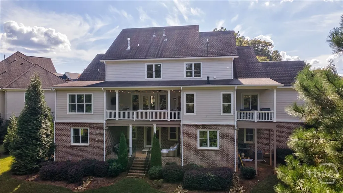
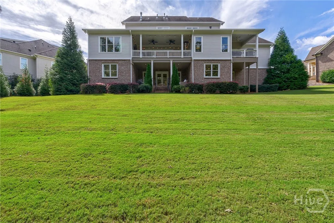
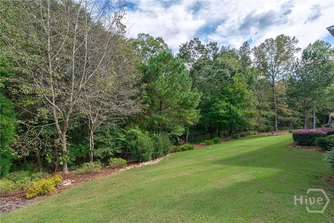
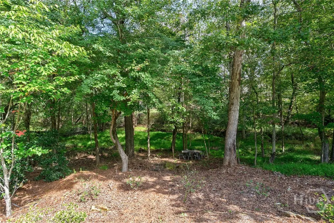
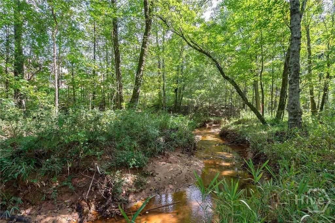
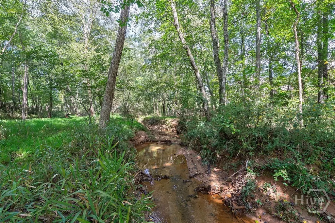
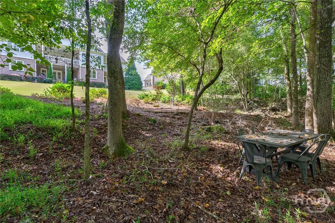
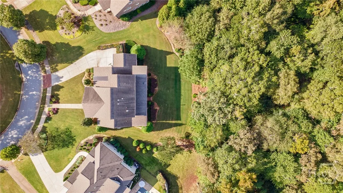
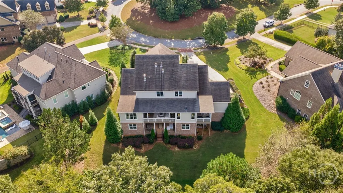
Introducing 1275 Evergreen Park, an exquisite Charleston-style estate located inside the gates of The Georgia Club's Oconee Springs community. Tucked at the end of a quiet cul-de-sac on nearly an acre backing to a peaceful creek, this home offers over 6,000 sq ft of beautifully finished living space. The welcoming foyer opens to elegant formal living and dining rooms, while the chef's kitchen-with a large stone island, high-end appliances, and keeping room with stone fireplace-anchors the heart of the home. The main-level primary suite features serene backyard views, a spa-like bath with soaking tub and dual vanities, and spacious walk-in closets. Upstairs are four additional bedrooms, each with ensuite or Jack-and-Jill baths. The finished terrace level adds a bright recreation room, home office, guest suite, and ample storage. Enjoy year-round outdoor living on the double front porches, covered deck, and private backyard overlooking the creek. Zoned for top-rated North Oconee schools.
| Elementary School | Middle School | High School |
|---|---|---|
| Dove Creek Elementary School Elementary School | Dove Creek Middle School Middle School | North Oconee High School High School |
| Price History | |
|---|---|
| 12/12/2025 | Listed $1,865,000 |
General Features
| Sewer | Public Sewer |
|---|---|
| Heating | Central,Electric |
| Cooling | Central Air,Electric |
| Utilities | Cable Available,Underground Utilities |
| Possession | Close Of Escrow |
| Roof | Asphalt,Ridge Vents |
| Appliances | Some Gas Appliances,Cooktop,Dryer,Dishwasher,Electric Water Heater,Disposal,Microwave,Oven,Refrigerator,Range Hood,Washer |
| HOA Fee | 2762 |
| Garage Spaces | 3 |
| Patio/Porch Features | Covered,Deck,Front Porch,Patio |
| Architectural Style | Traditional |
| Pool Features | Community |
| Construction Materials | Brick,Concrete |
| Year Built | 2015 |
| View | Park/Greenbelt,Creek/Stream,Trees/Woods |
| Property Subtype | Single Family Residence |
| Tax Year | 2024 |
| Ownership | Homeowner/Owner |
| Waterfront Features | Creek |
| Community Features | Clubhouse,Community Pool,Fitness Center,Golf,Gated,Lake,Playground,Park,Street Lights,Sidewalks,Tennis Court(s),Curbs,Gutter(s) |
| Assoc Fee Paid Per | Annually |
| County | Oconee Co. |
| Property Type | Residential |
| HOA | true |
| Subdivision Name | The Georgia Club |
| Garage Y/N | true |
| Full Baths | 5 |
| Special Listing Conditions | Standard |
| Status | Active |
| Directions | From ATL: From 85 take 316 E towards Athens for approx 32 miles, turn R on Craft Road, at first stop sign turn L onto Barber Creek Road, the Oconee Springs Gate is on L. From Athens: Take 316 W towards Atlanta, turn L on Craft Road, follow same last 2 steps as above. |
| ModificationTimestamp | 2025-12-17T22:08:07.093-00:00 |
| High School | North Oconee High School |
| City | Statham |
| Association Name | Georgia Club Community Association |
| Lot Size Units | Acres |
| Lot Size Square Feet | 41382 |
| Listing Terms | ARM,Cash,Conventional |
| Elementary School | Dove Creek Elementary School |
| Property Attached Y/N | false |
| Tax Annual Amount | 10511 |
| Middle/Junior High School | Dove Creek Middle School |
| Virtual Tour | https://southeast-drone.aryeo.com/videos/0199cfd8-ff71-71d3-94e6-e5381bf20251?v=266 |
| Standard Status | Active |
| Occupancy Type | Vacant |
| Tax Lot | 88 |
| Property Sub Type Additional | Single Family Residence |
| Expected Active Date | 2025-10-20 |
| PostalCity | Statham |
| Legal Description | 1305/247 1105/661 36/419-423 |
Interior Features
| Interior Amenities | Attic,Built-in Features,Breakfast Area,Double Vanity,Entrance Foyer,Gourmet Kitchen,Garden Tub/Roman Tub,High Ceilings,Kitchen Island,Main Level Primary,Primary Suite,Other,Pantry,Pull Down Attic Stairs,Recessed Lighting,Separate Shower,Programmable Thermostat |
|---|---|
| Basement | Bathroom,Daylight,Partially Finished,Walk-Out Access |
| Total Fireplaces | 2 |
| Fireplace Features | Family Room,Gas,Living Room |
| Total Stories | 2 |
| Basement (Y/N) | true |
| Air Conditioning Y/N | true |
| Heating Y/N | true |
| Fireplace Y/N | true |
| Above Grade Finished Area | 4390 |
| Half Baths | 1 |
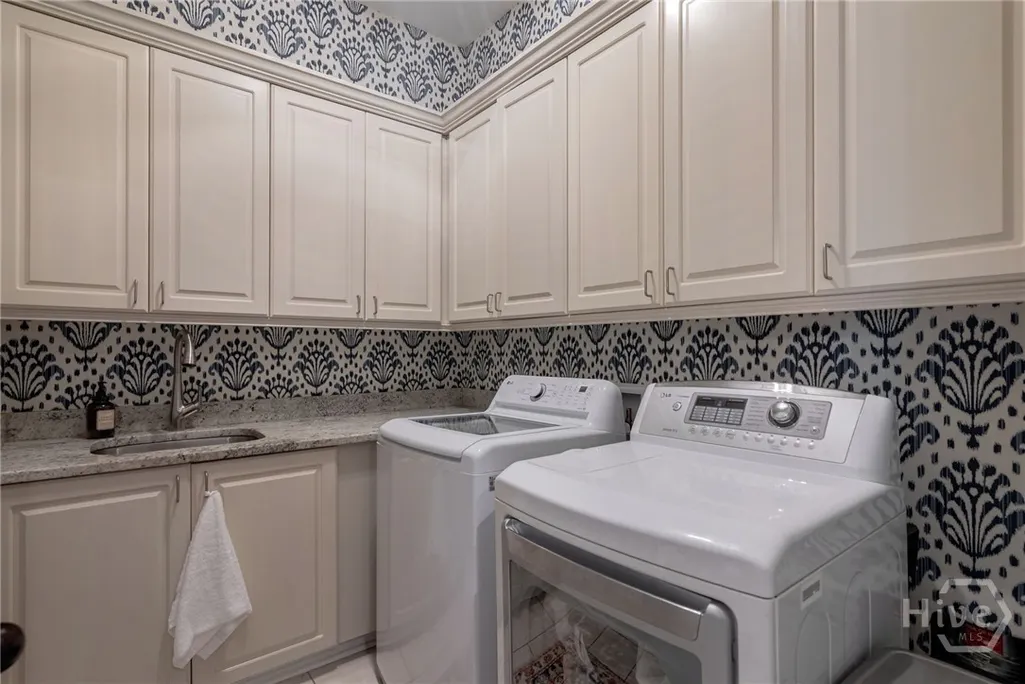
| Laundry Features | Washer Hookup,Dryer Hookup,Laundry Room,Laundry Tub,Sink |
| Total Bedrooms | 6 |
| Below Grade Finished Area | 1764 |
| Main Level Bedrooms | 1 |
| Main Level Bathrooms | 2 |
| Below Grade Finished Area Unit Type | Square Feet |
| LivingAreaSource | Assessor |
| Above Grade Finished Area Unit Type | Square Feet |
| Total Baths | 6 |
Exterior Features
| Exterior Amenities | Covered Patio,Deck,Gas Grill |
|---|---|
| Fencing | Invisible |
| Parking Features | Attached |
| Lot Features | Back Yard,Cul-De-Sac,Private,Sprinkler System |
| Water Source | Public |
| Lot Size Area | 0.95 |
| Foundation Details | Concrete Perimeter |
| Lot Size Acres | 0.95 |
| Road Surface Type | Asphalt |
| Waterfront Y/N | true |
| Horse Y/N | false |
Amenities
- Foreclosure
- Views
- Short Sale
- New Construction
- Adult 55+
- Lease To Own
- No HOA Fees
- Furnished
- Primary On Main
- Air Conditioning
- Seller Finance
- Green
- Fixer Upper
- Horse
- Golf
- Fireplace
- Deck
- Garage
- Basement
- Pool
Property vs Single Family Average in 30666
Price
Taxes
Year Built
In The Neighborhood
Statham
$ 875,000
2970 Greenleffe Drive
Statham, GA 30666
- Type
- Single Family
- Size
- 2,380 SqFt
- Rooms
- 3 Beds + 3.5 Baths
Statham
$ 989,000
2189 Bessbrook Square
Statham, GA 30666
- Type
- Single Family
- Size
- 3,133 SqFt
- Rooms
- 4 Beds + 4 Baths
Views
Statham
$ 1,339,000
431 Tralee Court
Statham, GA 30666
- Type
- Single Family
- Size
- 5,855 SqFt
- Rooms
- 5 Beds + 4 Baths
Golf Course
Statham
$ 1,650,000
2030 Greenleffe Drive
Statham, GA 30666
- Type
- Single Family
- Size
- 3,935 SqFt
- Rooms
- 5 Beds + 5.5 Baths
Primary On Main
Statham
$ 1,190,000
1460 Autumn Park
Statham, GA 30666
- Type
- Single Family
- Size
- 3,391 SqFt
- Rooms
- 4 Beds + 4.5 Baths
Reduced
Statham
$ 999,900
2033 Trimleston Road
Statham, GA 30666
- Type
- Single Family
- Size
- 3,333 SqFt
- Rooms
- 4 Beds + 4.5 Baths
Views
Statham
$ 1,499,000
675 Garden Circle
Statham, GA 30666
- Type
- Single Family
- Size
- 6,391 SqFt
- Rooms
- 4 Beds + 5 Baths
Water Views
Statham
$ 3,700,000
711 Bluff Road
Statham, GA 30666
- Type
- Single Family
- Size
- 7,876 SqFt
- Rooms
- 6 Beds + 6.5 Baths
Golf Course
Statham
$ 895,000
2624 Bent Pine Drive
Statham, GA 30666
- Type
- Single Family
- Size
- 2,861 SqFt
- Rooms
- 4 Beds + 4 Baths
Views
Statham
$ 750,000
24 Lakewood Park Court
Statham, GA 30666
- Type
- Single Family
- Size
- 2,930 SqFt
- Rooms
- 3 Beds + 3 Baths
Golf Course
Statham
$ 4,150,000
2340 Thisel Down Drive
Statham, GA 30666
- Type
- Single Family
- Size
- 12,342 SqFt
- Rooms
- 5 Beds + 8 Baths
Reduced
Statham
$ 1,395,000
1630 Oconee Springs Drive
Statham, GA 30666
- Type
- Single Family
- Size
- 4,512 SqFt
- Rooms
- 5 Beds + 4 Baths
 The data relating to real estate for sale on this website comes in part from the Broker Reciprocity Program of the Savannah multi-List Corporation. Real Estate listings held by brokerage firms other than NextHome Lowery Legacy Group are marked with the name of the listing brokers.
Data last updated: September 23, 2026 7:59 PM UTC
All information deemed reliable but not guaranteed.
© 2026 Savannah Multi-List Corporation. All rights reserved.
The data relating to real estate for sale on this website comes in part from the Broker Reciprocity Program of the Savannah multi-List Corporation. Real Estate listings held by brokerage firms other than NextHome Lowery Legacy Group are marked with the name of the listing brokers.
Data last updated: September 23, 2026 7:59 PM UTC
All information deemed reliable but not guaranteed.
© 2026 Savannah Multi-List Corporation. All rights reserved.
 Hinesville Area Board of REALTORS® All information deemed reliable but not guaranteed. All properties are subject to prior sale, change or withdrawal. Neither listing broker(s) or information provider(s) shall be responsible for any typographical errors, misinformation, misprints and shall be held totally harmless. Listing(s) information is provided for consumer's personal, non-commercial use and may not be used for any purpose other than to identify prospective properties consumers may be interested
