
Views - Golf Course - Primary on Main


Address
431 Tralee Court, Statham, GA
Price
$ 1,339,000
Property Attributes
- MLS#CL344540
- TypeSingle Family
- Listing Status Active
- CountyBarrow Co.
- CityStatham
- NeighborhoodThe Georgia Club
- Zip30666
- Style
- Year Built2008
- Taxes$ 9027
- Price$ 1,339,000
- Bedrooms5
- Full Bathrooms4
- Half Bathrooms0
- Sqr Footage5855
- Lot Size0.5023 Acres
Data Source:
Savannah MLS (SMLC)
Property Description
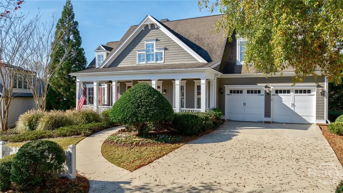
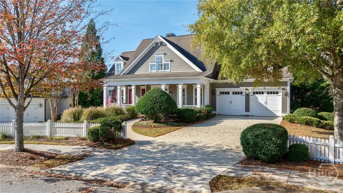
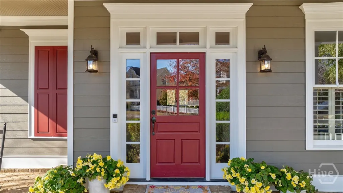
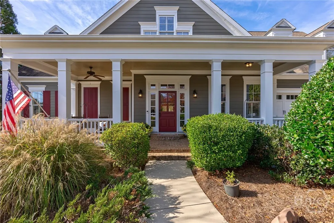
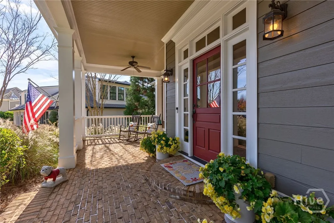
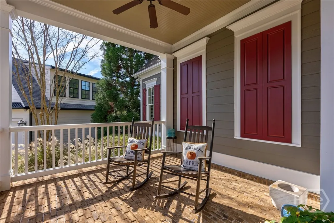
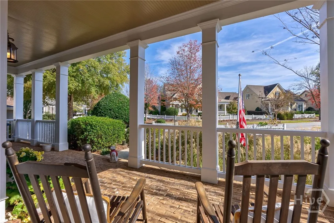
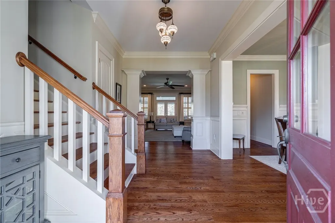
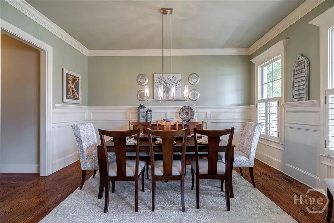
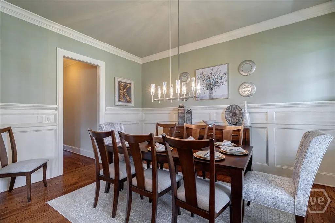
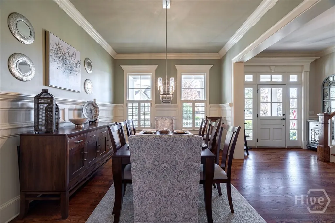
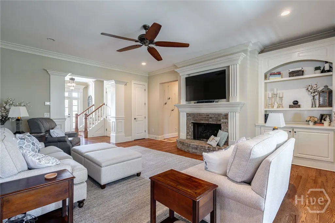
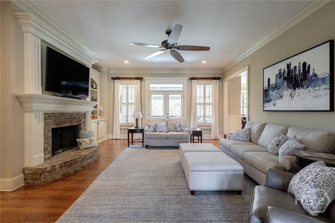
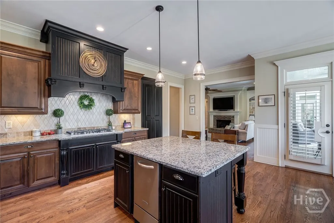
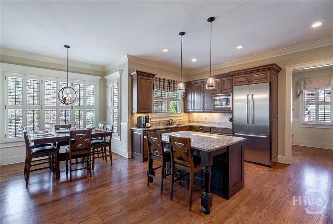
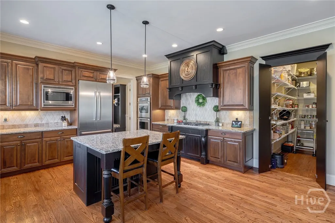
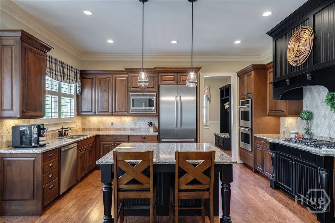
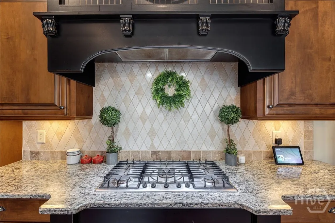
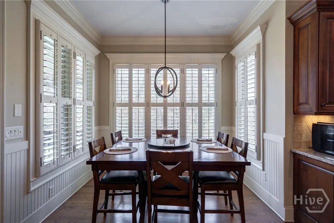
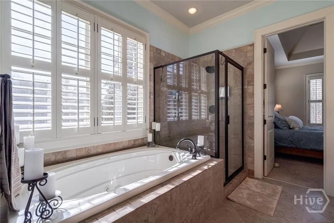
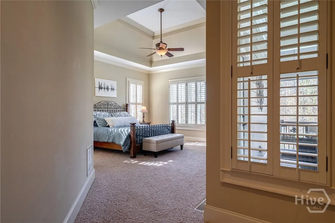
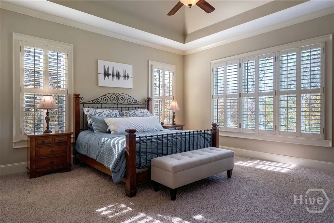
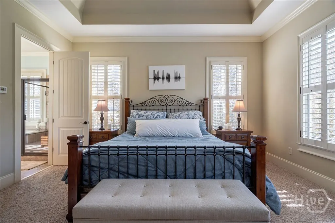
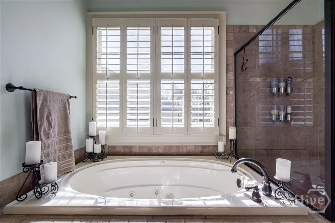
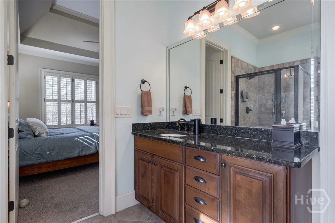
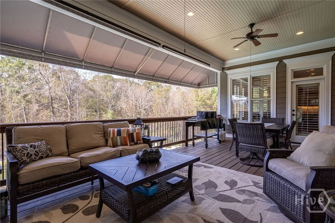
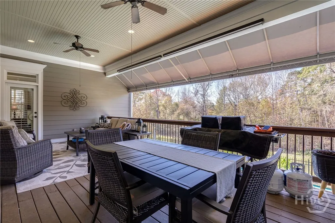
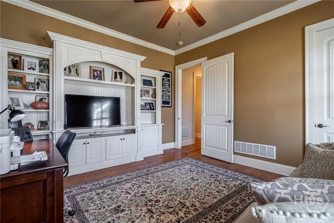
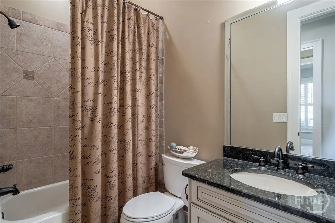
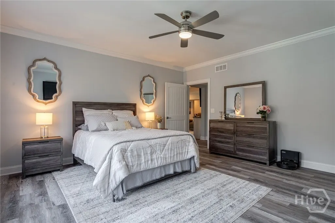
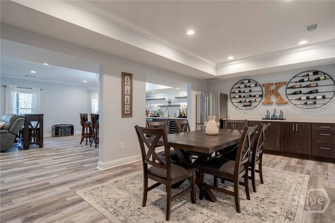
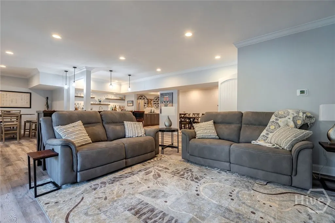
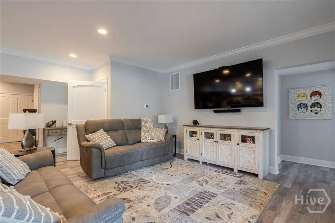
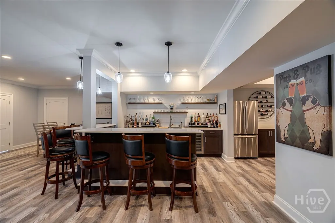
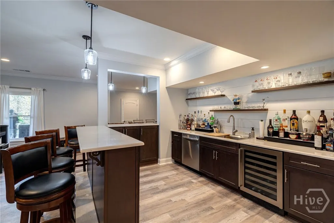
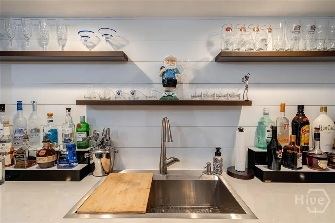
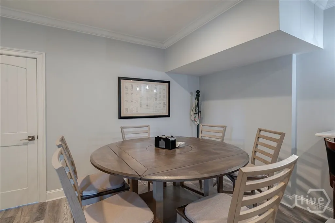
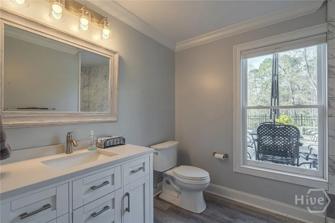
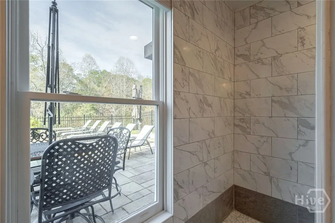
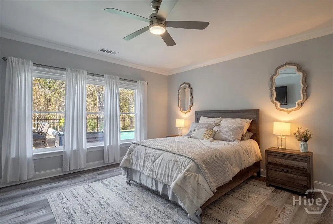
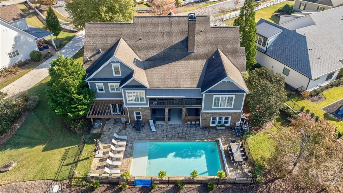
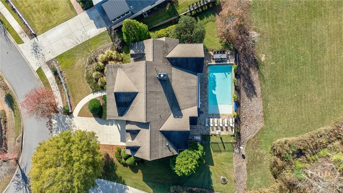
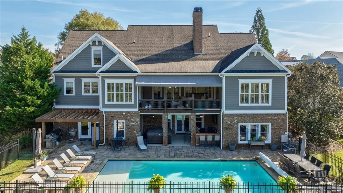
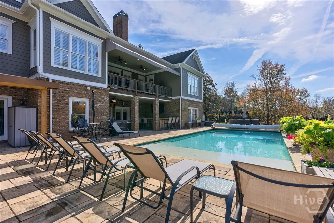
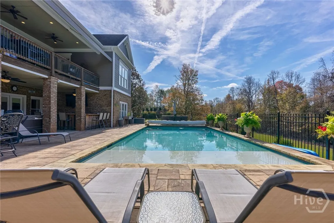
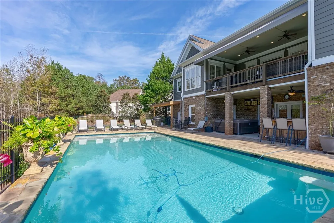
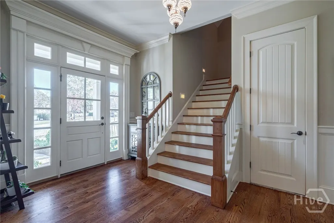
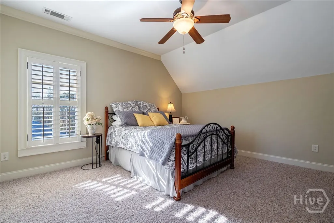
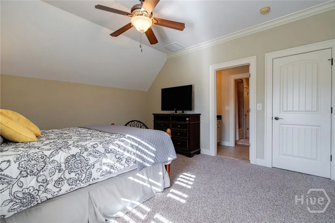
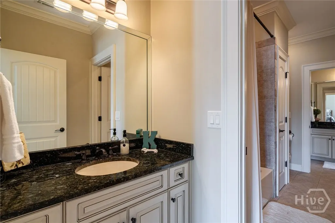
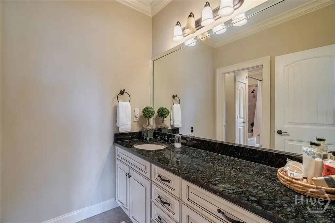
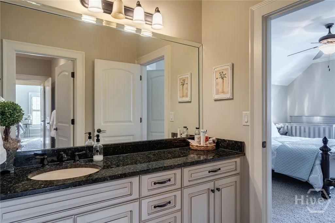
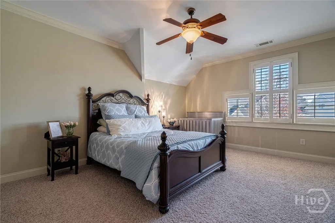
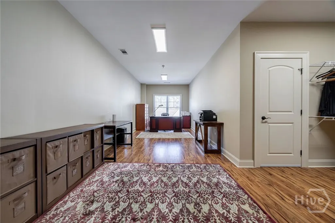
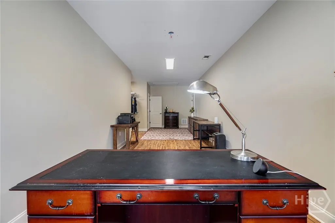
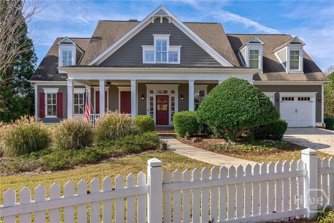
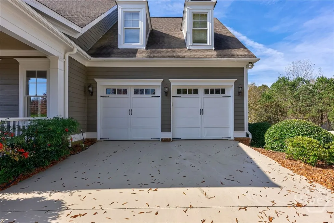
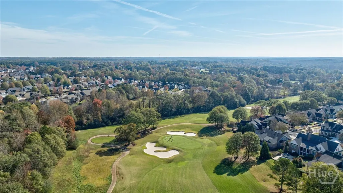
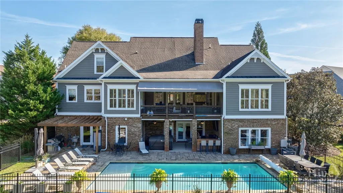
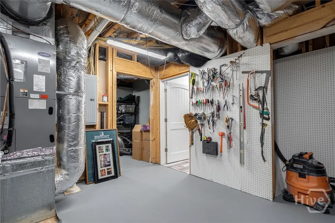
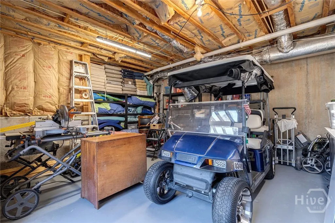
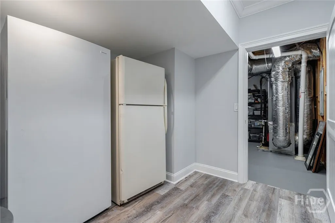
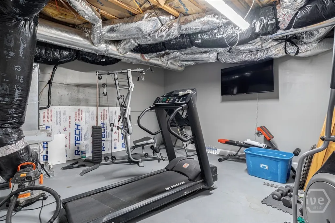
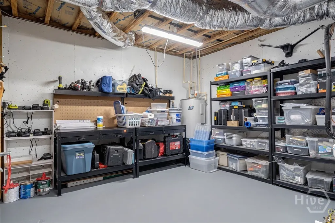
Nestled within the prestigious Georgia Club, this stunning 5-bedroom, 4-bathroom home offers an exquisite blend of luxury and comfort. The house sits on a beautifully landscaped lot, featuring a fully finished basement and a private backyard oasis complete with a shimmering pool, perfect for those warm Georgia days. The exterior, with its classic gray siding and white trim, exudes charm, complemented by a welcoming front porch that invites you into the house. As you step into the foyer, youre greeted by the rich, gleaming hardwood floors that lead your eyes towards the open layout ahead, with a staircase to the left inviting you upstairs. The formal dining room, visible to the right from the foyer, boasts elegant wainscoting, a soft green hue on the walls, and large windows that allow natural light to flood the space, creating an inviting atmosphere for gatherings. The kitchen, located to the right of the great room, features inviting design with rich wooden cabinetry, granite countertops, a central island, and stainless steel appliances, all complemented by pendant lighting and a stylish backsplash, creating a functional and aesthetically pleasing cooking space. On the left side of the main floor, you are greeted by a refined home office, distinguished by its built-in cabinetry and the warmth of hardwood flooring, ideal for work or contemplation. Steps away lies a practical full guest bathroom, enhancing the homes hospitality. Also on this side is the expansive master bedroom, a haven of comfort and elegance, which opens into a master bath designed for indulgence. The bathroom features a spacious walk-in shower, a soothing jacuzzi tub, his and her vanities for personal space, and a large custom closet that answers every storage need with style. Upstairs features two large bathrooms, a third bathroom, a spacious office, and ample attic storage space for all needs. The covered deck, accessible from both the breakfast area, great room and the master bedroom, offers a tranquil retreat with its expansive deck area. Its designed for relaxation and entertainment, featuring ample space for seating and dining, all under the protection of a awning. The newly renovated basement presents a versatile and inviting space, featuring a bar area with countertops and pendant lighting, perfect for social gatherings. Adjacent to the bar, the open layout seamlessly transitions into various functional areas, including a full bathroom for convenience, a dedicated workshop for DIY projects, a designated workout area for fitness enthusiasts, and a cozy bedroom for guests or family. Additionally, the basement includes a practical storage garage specifically for pool equipment and a golf cart, ensuring all leisure needs are catered to within the home. The overall design combines utility with comfort, making it an ideal space for both relaxation and productivity. This outdoor area features a sparkling pool for refreshing dips, a soothing hot tub for relaxation, and an outdoor bar setup perfect for entertaining. The space is designed for leisure and social gatherings, offering a blend of comfort and luxury with ample seating and shade. The Georgia Club itself is a paradise for those who love the outdoors and community activities. With a championship 27-hole golf course designed to challenge and delight players of all skill levels, a club house for social gatherings, a remodeled fitness center, and not one but two pools for community enjoyment, theres always something to do. Add to this the convenience of on-site pickleball and tennis courts, playgrounds, and beautifully maintained parks, and you have a community that supports an active and engaged lifestyle. The houses location within this gated community offers both privacy and security, making it an ideal retreat for families or anyone looking for a serene environment. The Georgia Clubs amenities and this homes features make it not just a residence, but a lifestyle choice. Dont miss out!
| Elementary School | Middle School | High School |
|---|---|---|
| Bethlehem Elementary School | Haymon Morris Middle Middle School | Apalachee High School |
| Price History | |
|---|---|
| 12/1/2025 | Listed $1,339,000 |
General Features
| Sewer | Public Sewer |
|---|---|
| Heating | Central,Electric,Heat Pump |
| Cooling | Central Air,Electric,Heat Pump |
| Utilities | Cable Not Available,Underground Utilities |
| Possession | Close Of Escrow |
| Roof | Composition |
| Appliances | Some Gas Appliances,Convection Oven,Cooktop,Double Oven,Dishwasher,Electric Water Heater,Disposal,Ice Maker,Microwave,Refrigerator,Range Hood,Some Commercial Grade,Wine Cooler |
| Zoning | 001 |
| HOA Fee | 5478 |
| Garage Spaces | 2 |
| Patio/Porch Features | Covered,Front Porch,Patio,Terrace |
| Architectural Style | Traditional |
| Pool Features | Heated,In Ground,Community |
| Security Features | Security Service |
| Construction Materials | Brick |
| Year Built | 2008 |
| View | Golf Course |
| Property Subtype | Single Family Residence |
| Tax Year | 2025 |
| Ownership | Homeowner/Owner |
| Community Features | Clubhouse,Community Pool,Fitness Center,Golf,Gated,Park,Street Lights,Sidewalks,Tennis Court(s) |
| Accessibility | None |
| Assoc Fee Paid Per | Quarterly |
| County | Barrow Co. |
| Property Type | Residential |
| HOA | true |
| Subdivision Name | The Georgia Club |
| Garage Y/N | true |
| Full Baths | 4 |
| Special Listing Conditions | Standard |
| Status | Active |
| Directions | From Athens, head west on Hwy 316, then turn left onto Craft Road. Proceed through the intersection at Barber Creek Road into The Georgia Club. Take a right into North Hill, continue on Trimleston Road, and then make a right onto Tralee Court. The home will be on your left. |
| ModificationTimestamp | 2025-12-19T14:34:44.137-00:00 |
| High School | Apalachee |
| City | Statham |
| Association Name | The Georgia Club HOA |
| Zoning Description | Single Family |
| Lot Size Units | Acres |
| Lot Size Square Feet | 21880 |
| Carport Y/N | false |
| Listing Terms | Cash,Conventional,1031 Exchange,VA Loan |
| Elementary School | Bethlehem |
| Property Attached Y/N | true |
| Tax Annual Amount | 9027 |
| Middle/Junior High School | Haymon Morris Middle |
| Virtual Tour | https://southeast-drone.aryeo.com/sites/enpvewn/unbranded |
| Builder Name | JPN Construction |
| Standard Status | Active |
| Occupancy Type | Vacant |
| Tax Lot | 46 |
| Virtual Tour | https://southeast-drone.aryeo.com/sites/431-tralee-ct-statham-ga-30666-12831896/branded |
| Property Sub Type Additional | Single Family Residence |
| Expected Active Date | 2025-12-01 |
| PostalCity | Statham |
| Legal Description | LOT 46 NORTH HILL PB 58-49 |
Interior Features
| Interior Amenities | Attic,Built-in Features,Breakfast Area,Tray Ceiling(s),Double Vanity,Gourmet Kitchen,High Ceilings,Kitchen Island,Main Level Primary,Primary Suite,Pantry,Recessed Lighting,Separate Shower,Fireplace,Programmable Thermostat |
|---|---|
| Basement | Bathroom,Daylight,Partially Finished,Walk-Out Access |
| Total Fireplaces | 1 |
| Fireplace Features | Gas,Great Room |
| Total Stories | 2 |
| Common Walls | No Common Walls |
| Basement (Y/N) | true |
| Air Conditioning Y/N | true |
| Heating Y/N | true |
| Fireplace Y/N | true |
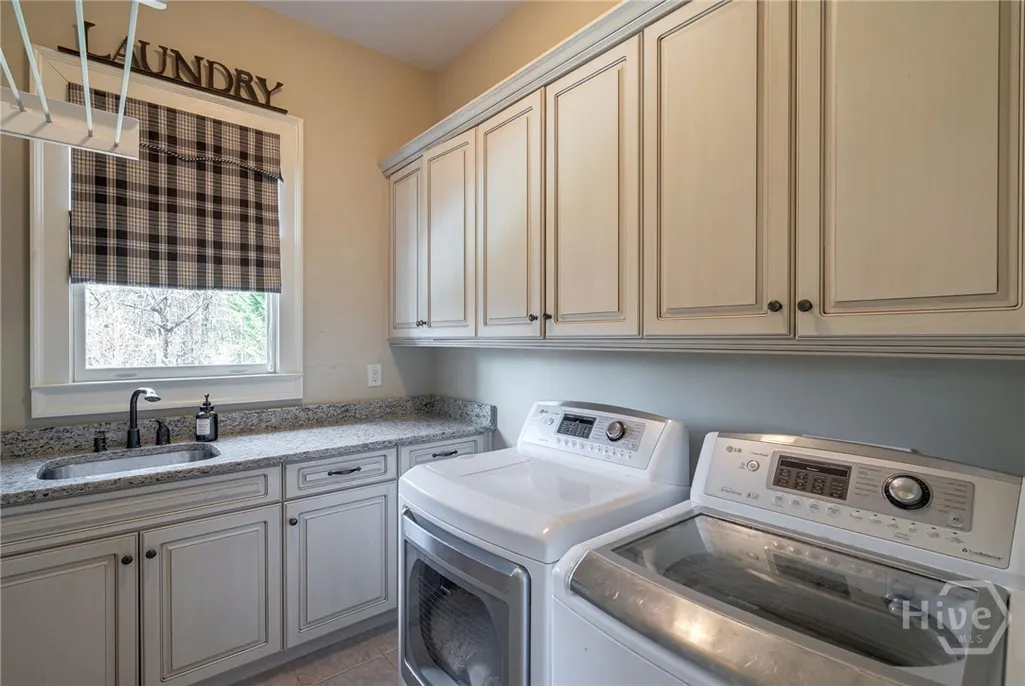
| Laundry Features | Washer Hookup,Laundry Room,Laundry Tub,Sink |
| Total Bedrooms | 5 |
| Main Level Bedrooms | 2 |
| Main Level Bathrooms | 2 |
| LivingAreaSource | Assessor |
| Total Baths | 4 |
Exterior Features
| Exterior Amenities | Covered Patio |
|---|---|
| Parking Features | Attached |
| Lot Features | On Golf Course |
| Water Source | Public |
| Lot Size Area | 0.5023 |
| Foundation Details | Concrete Perimeter |
| Lot Size Acres | 0.5023 |
| Road Surface Type | Asphalt |
| Waterfront Y/N | false |
| Number of Pads | 2 |
Amenities
- Foreclosure
- Views
- Short Sale
- New Construction
- Adult 55+
- Lease To Own
- No HOA Fees
- Furnished
- Primary On Main
- Air Conditioning
- Seller Finance
- Green
- Fixer Upper
- Horse
- Golf
- Fireplace
- Deck
- Garage
- Basement
- Pool
Property vs Single Family Average in 30666
Price
Taxes
Year Built
In The Neighborhood
Statham
$ 875,000
2970 Greenleffe Drive
Statham, GA 30666
- Type
- Single Family
- Size
- 2,380 SqFt
- Rooms
- 3 Beds + 3.5 Baths
Statham
$ 989,000
2189 Bessbrook Square
Statham, GA 30666
- Type
- Single Family
- Size
- 3,133 SqFt
- Rooms
- 4 Beds + 4 Baths
Golf Course
Statham
$ 1,650,000
2030 Greenleffe Drive
Statham, GA 30666
- Type
- Single Family
- Size
- 3,935 SqFt
- Rooms
- 5 Beds + 5.5 Baths
Primary On Main
Statham
$ 1,190,000
1460 Autumn Park
Statham, GA 30666
- Type
- Single Family
- Size
- 3,391 SqFt
- Rooms
- 4 Beds + 4.5 Baths
Reduced
Statham
$ 999,900
2033 Trimleston Road
Statham, GA 30666
- Type
- Single Family
- Size
- 3,333 SqFt
- Rooms
- 4 Beds + 4.5 Baths
Views
Statham
$ 1,499,000
675 Garden Circle
Statham, GA 30666
- Type
- Single Family
- Size
- 6,391 SqFt
- Rooms
- 4 Beds + 5 Baths
Water Views
Statham
$ 3,700,000
711 Bluff Road
Statham, GA 30666
- Type
- Single Family
- Size
- 7,876 SqFt
- Rooms
- 6 Beds + 6.5 Baths
Golf Course
Statham
$ 895,000
2624 Bent Pine Drive
Statham, GA 30666
- Type
- Single Family
- Size
- 2,861 SqFt
- Rooms
- 4 Beds + 4 Baths
Water Views
Statham
$ 1,865,000
1275 Evergreen Park
Statham, GA 30666
- Type
- Single Family
- Size
- 6,154 SqFt
- Rooms
- 6 Beds + 5.5 Baths
Views
Statham
$ 750,000
24 Lakewood Park Court
Statham, GA 30666
- Type
- Single Family
- Size
- 2,930 SqFt
- Rooms
- 3 Beds + 3 Baths
Golf Course
Statham
$ 4,150,000
2340 Thisel Down Drive
Statham, GA 30666
- Type
- Single Family
- Size
- 12,342 SqFt
- Rooms
- 5 Beds + 8 Baths
Reduced
Statham
$ 1,395,000
1630 Oconee Springs Drive
Statham, GA 30666
- Type
- Single Family
- Size
- 4,512 SqFt
- Rooms
- 5 Beds + 4 Baths
 The data relating to real estate for sale on this website comes in part from the Broker Reciprocity Program of the Savannah multi-List Corporation. Real Estate listings held by brokerage firms other than NextHome Lowery Legacy Group are marked with the name of the listing brokers.
Data last updated: September 23, 2026 7:59 PM UTC
All information deemed reliable but not guaranteed.
© 2026 Savannah Multi-List Corporation. All rights reserved.
The data relating to real estate for sale on this website comes in part from the Broker Reciprocity Program of the Savannah multi-List Corporation. Real Estate listings held by brokerage firms other than NextHome Lowery Legacy Group are marked with the name of the listing brokers.
Data last updated: September 23, 2026 7:59 PM UTC
All information deemed reliable but not guaranteed.
© 2026 Savannah Multi-List Corporation. All rights reserved.
 Hinesville Area Board of REALTORS® All information deemed reliable but not guaranteed. All properties are subject to prior sale, change or withdrawal. Neither listing broker(s) or information provider(s) shall be responsible for any typographical errors, misinformation, misprints and shall be held totally harmless. Listing(s) information is provided for consumer's personal, non-commercial use and may not be used for any purpose other than to identify prospective properties consumers may be interested
