
Address
2189 Bessbrook Square, Statham, GA
Price
$ 989,000
Property Attributes
- MLS#CL344809
- TypeSingle Family
- Listing Status Active
- CountyBarrow Co.
- CityStatham
- NeighborhoodThe Georgia Club
- Zip30666
- Style
- Year Built2014
- Taxes$ 5805
- Price$ 989,000
- Bedrooms4
- Full Bathrooms4
- Half Bathrooms0
- Sqr Footage3133
- Lot Size0.2577 Acres
Data Source:
Savannah MLS (SMLC)
Property Description
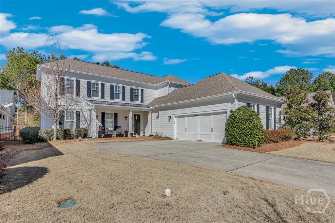
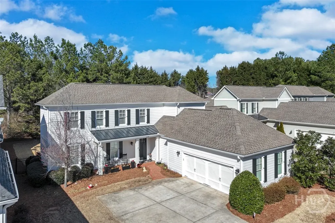
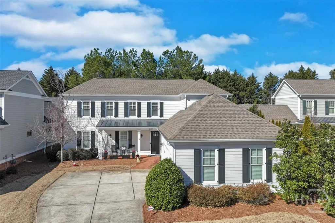
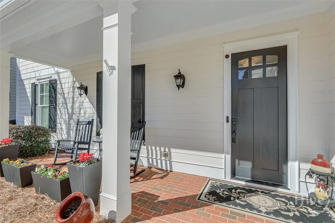
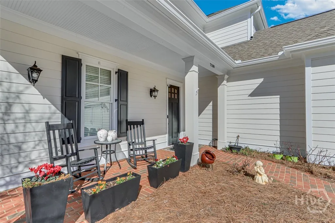
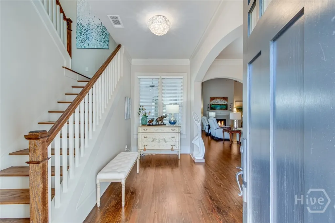
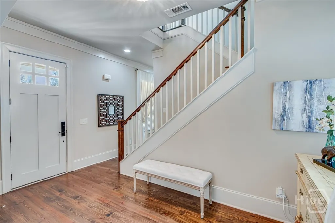
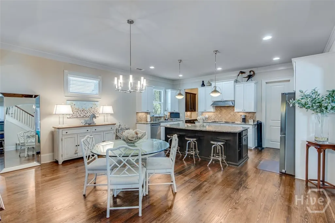
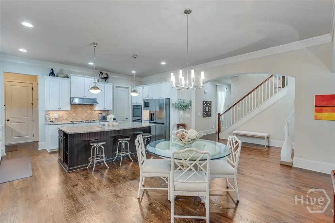
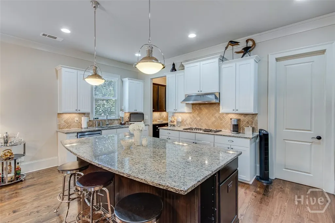
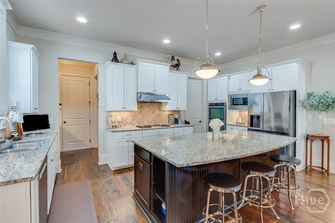
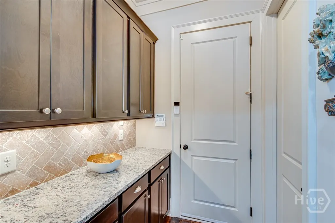
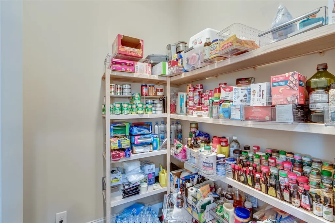
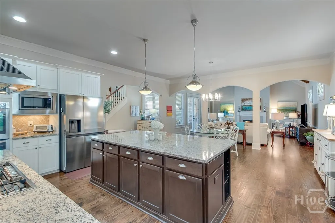
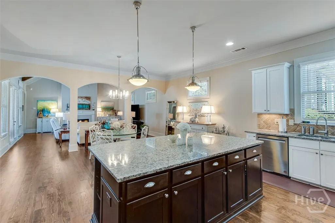
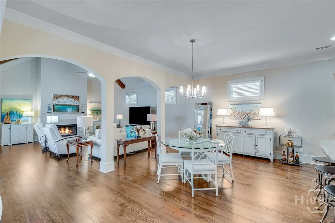
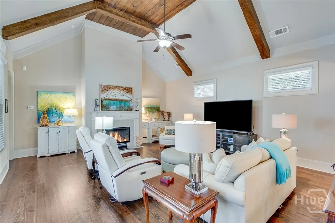
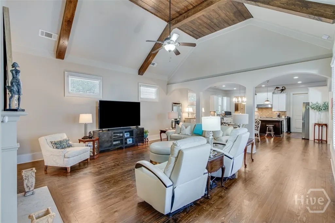
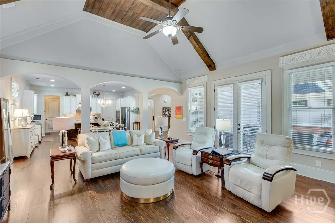
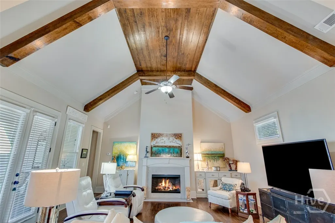
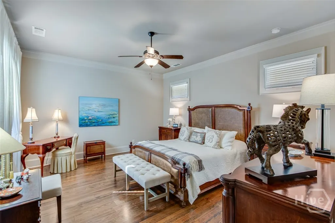
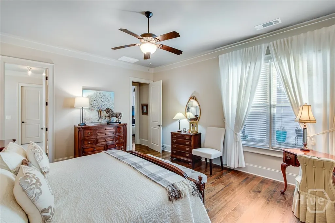
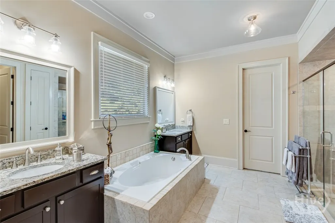
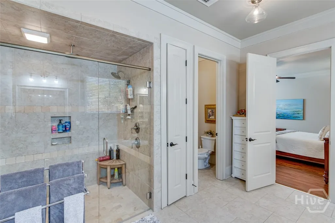
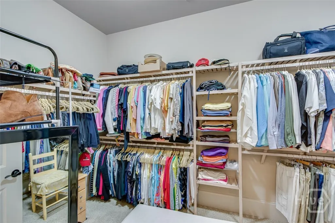
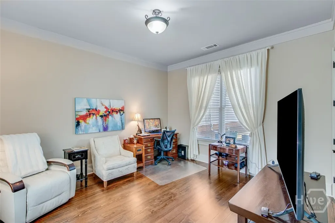
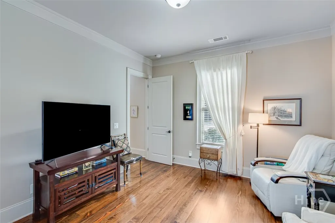
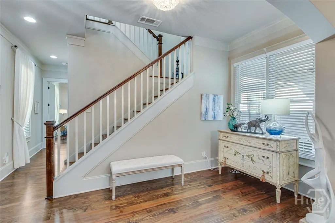
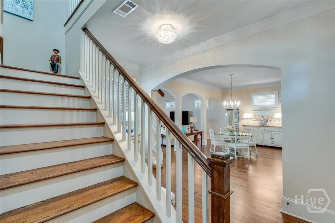
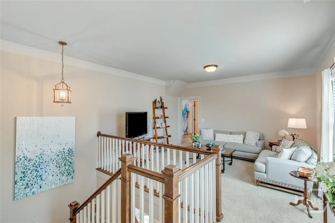
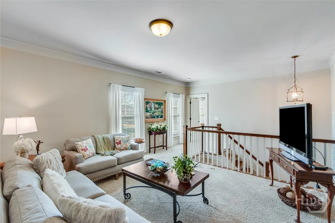
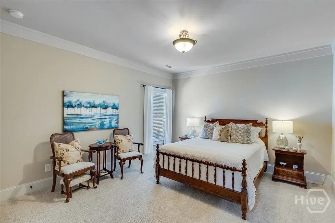
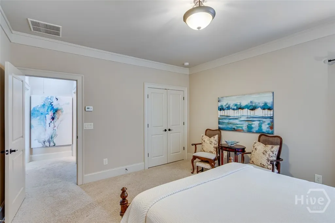
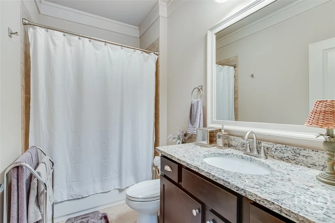
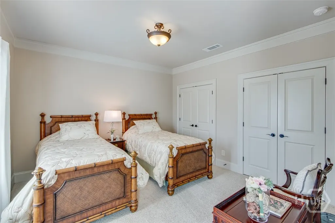
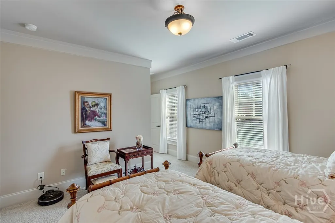
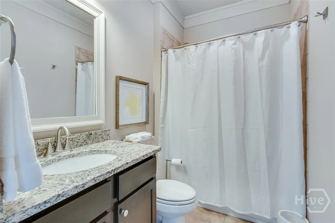
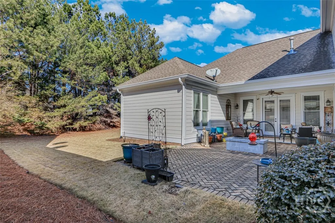
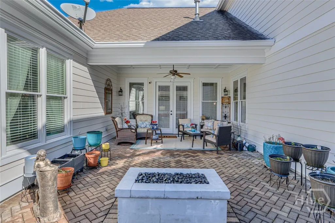
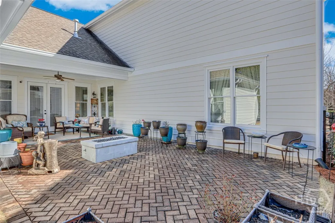
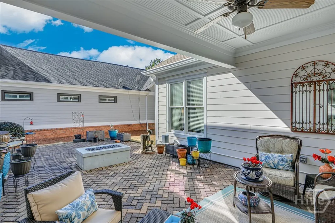
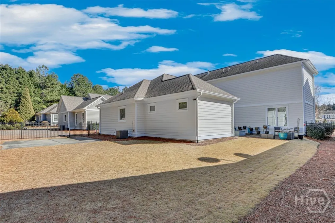
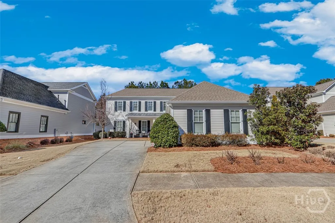
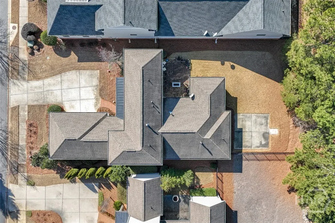
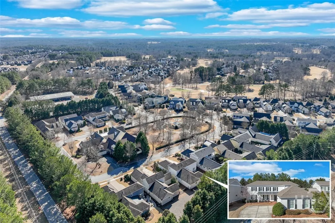
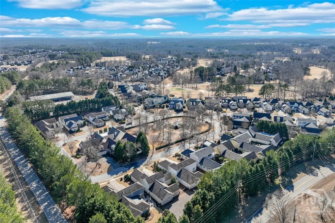
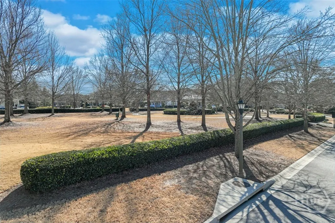
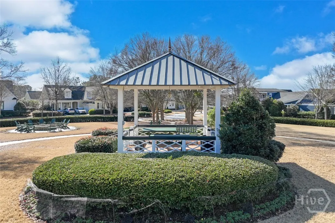
Nestled in the heart of The Georgia Club, 2189 Bessbrook Square offers 3,133-square-foot open concept, 4 bedrooms and 4 bathrooms, blending classic architectural details with modern comfort. From its inviting front porch to the manicured landscaping, every detail of this home is crafted for both relaxed living and effortless entertaining. With its prime location overlooking the park on Bessbrook Square, this standout property is a true gem in North Hill, one of the communitys most sought-after neighborhoods. Stepping through the front door, you are welcomed by a bright and inviting foyer that sets the tone for the rest of the home. Rich hardwood floors lead the way, complemented by elegant crown molding and soft neutral tones that create a warm atmosphere. A staircase with wooden accents adds to the charm, while an arched entryway provides a glimpse into the open concept living spaces beyond. The kitchen is a blend of crisp white cabinetry, complemented by a warm-toned herringbone backsplash that adds texture and depth. The large center island with a rich dark wood base serves as both a prep space and a casual dining area, topped with stone countertops that extend throughout the kitchen. High-end stainless-steel appliances, including a gas cooktop, double ovens, and a French-door bottom mount refrigerator with pendant lighting. A walk-in pantry offers additional storage, ensuring a clutter-free workspace. Open to the dining and living areas, this thoughtfully designed kitchen is perfect for both daily living and entertaining. The living room boasts vaulted ceilings with exposed wooden beams with a floor-to-ceiling fireplace with gas logs creates a cozy focal point. Soft neutral tones and natural light from the high-set windows enhance the open and airy feel of the space. The primary suite on the main level is a serene retreat, offering a blend of style and comfort. The bedroom features rich hardwood floors, soft neutral tones, and large windows, allowing natural light to fill the space. The primary bathroom is a spa-like oasis, boasting a soaking tub, a glass-enclosed, zero entry walk-in shower with dual shower heads, and separate vanities with stone countertops. A walk-in closet provides ample storage with custom shelving, making it as functional as it is beautiful. In addition to the primary suite on the main level, this home features a spacious guest bedroom with its own full bathroom, offering comfort and privacy for visitors. With stunning views of the private courtyard, this versatile space could also serve as a dedicated home office, providing a quiet and functional workspace. Upstairs has two additional bedrooms, with ensuite baths, making them ideal for family members or guests. A large loft area serves as a flexible living space, perfect for a secondary living room, media room, or study. With its open layout and abundant natural light, this upper level provides a private yet connected space for relaxation and entertainment. The private courtyard offers a charming outdoor retreat perfect for relaxation and entertaining. The brickpaved patio extends from the covered porch, creating a seamless flow between indoor and outdoor living. A built-in fire pit serves as a cozy focal point, ideal for gathering on cool evenings. Thoughtfully arranged seating areas provide plenty of space for dining, lounging, or enjoying a morning coffee. Surrounded by lush landscaping, this inviting outdoor space offers a peaceful escape while still being just steps away from the heart of the home. The Georgia Club is a gated community with a private golf & country club offering 27 holes of championship golf, aquatic complex with two pools, a full-service fitness center, tennis & pickle ball, an onsite restaurant open six days a week for breakfast, lunch and dinner, and so much more! Come out and see firsthand this fabulous community that offers a lifestyle unlike any other in the Athens area.
| Elementary School | Middle School | High School |
|---|---|---|
| Bethlehem Elementary School | Haymon Morris Middle School Middle School | Apalachee High School |
| Price History | |
|---|---|
| 12/4/2025 | Listed $989,000 |
General Features
| Sewer | Public Sewer |
|---|---|
| Heating | Central,Electric |
| Cooling | Central Air,Electric |
| Utilities | Underground Utilities |
| Appliances | Convection Oven,Dishwasher,Electric Water Heater,Disposal,Microwave |
| Zoning | 001 |
| HOA Fee | 2762 |
| Garage Spaces | 2 |
| Patio/Porch Features | Porch,Screened |
| Architectural Style | Traditional |
| Security Features | Security Service |
| Construction Materials | Brick |
| Year Built | 2014 |
| Property Subtype | Single Family Residence |
| Tax Year | 2024 |
| Ownership | Homeowner/Owner,Other |
| Community Features | Street Lights,Sidewalks |
| Assoc Fee Paid Per | Annually |
| County | Barrow Co. |
| Property Type | Residential |
| HOA | true |
| Subdivision Name | The Georgia Club |
| Garage Y/N | true |
| Total Rooms | 8 |
| Full Baths | 4 |
| Special Listing Conditions | Standard |
| Status | Active |
| Directions | From Athens: Take 316 toward Atlanta. Turn left on Barber Creek. Turn right into The Georgia Club. Go through the gate, take the first right onto Trimleston Road, stay to the right and home will be on the right. From Atlanta: Take 316 toward Athens. Turn left on Barber Creek. Turn right into The |
| ModificationTimestamp | 2025-12-04T19:03:56.007-00:00 |
| High School | Apalachee |
| City | Statham |
| Lot Size Units | Acres |
| Lot Size Square Feet | 11225 |
| Listing Terms | Cash,Conventional,FHA,VA Loan |
| Elementary School | Bethlehem |
| Property Attached Y/N | false |
| Tax Annual Amount | 5805 |
| Middle/Junior High School | Haymon Morris Middle School |
| Virtual Tour | https://www.propertypanorama.com/instaview/sav/CL340043 |
| Standard Status | Active |
| Occupancy Type | Vacant |
| Virtual Tour | https://www.propertypanorama.com/instaview/sav/CL340043 |
| Property Sub Type Additional | Single Family Residence |
| Expected Active Date | 2025-12-04 |
| PostalCity | Statham |
| Legal Description | LOT 100 NORTH HILL PB 58-49 |
Interior Features
| Interior Amenities | Cathedral Ceiling(s),Kitchen Island,Pantry,Vaulted Ceiling(s) |
|---|---|
| Basement | None |
| Total Fireplaces | 1 |
| Fireplace Features | Gas,Great Room |
| Total Stories | 2 |
| Basement (Y/N) | false |
| Air Conditioning Y/N | true |
| Heating Y/N | true |
| Fireplace Y/N | true |
| Above Grade Finished Area | 3133 |
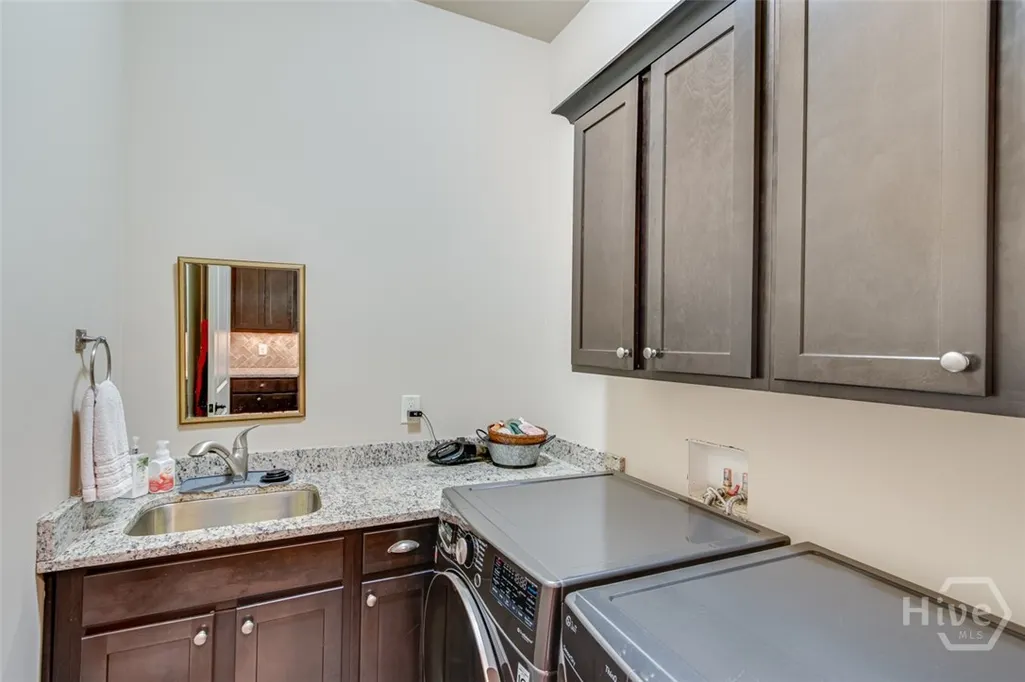
| Laundry Features | Laundry Room |
| Total Bedrooms | 4 |
| Main Level Bedrooms | 2 |
| Main Level Bathrooms | 2 |
| LivingAreaSource | Public Records |
| Above Grade Finished Area Unit Type | Square Feet |
| Total Baths | 4 |
Exterior Features
| Exterior Amenities | Other,Porch |
|---|---|
| Fencing | Yard Fenced |
| Parking Features | Attached,Garage Door Opener,Off Street,Parking Available |
| Lot Features | Level,Sprinkler System |
| Water Source | Public |
| Lot Size Area | 0.2577 |
| Foundation Details | Slab |
| Lot Size Acres | 0.2577 |
| Waterfront Y/N | false |
Amenities
- Foreclosure
- Views
- Short Sale
- New Construction
- Adult 55+
- Lease To Own
- No HOA Fees
- Furnished
- Primary On Main
- Air Conditioning
- Seller Finance
- Green
- Fixer Upper
- Horse
- Golf
- Fireplace
- Deck
- Garage
- Basement
- Pool
Property vs Single Family Average in 30666
Price
Taxes
Year Built
In The Neighborhood
Statham
$ 875,000
2970 Greenleffe Drive
Statham, GA 30666
- Type
- Single Family
- Size
- 2,380 SqFt
- Rooms
- 3 Beds + 3.5 Baths
Views
Statham
$ 1,339,000
431 Tralee Court
Statham, GA 30666
- Type
- Single Family
- Size
- 5,855 SqFt
- Rooms
- 5 Beds + 4 Baths
Golf Course
Statham
$ 1,650,000
2030 Greenleffe Drive
Statham, GA 30666
- Type
- Single Family
- Size
- 3,935 SqFt
- Rooms
- 5 Beds + 5.5 Baths
Primary On Main
Statham
$ 1,190,000
1460 Autumn Park
Statham, GA 30666
- Type
- Single Family
- Size
- 3,391 SqFt
- Rooms
- 4 Beds + 4.5 Baths
Reduced
Statham
$ 999,900
2033 Trimleston Road
Statham, GA 30666
- Type
- Single Family
- Size
- 3,333 SqFt
- Rooms
- 4 Beds + 4.5 Baths
Views
Statham
$ 1,499,000
675 Garden Circle
Statham, GA 30666
- Type
- Single Family
- Size
- 6,391 SqFt
- Rooms
- 4 Beds + 5 Baths
Water Views
Statham
$ 3,700,000
711 Bluff Road
Statham, GA 30666
- Type
- Single Family
- Size
- 7,876 SqFt
- Rooms
- 6 Beds + 6.5 Baths
Golf Course
Statham
$ 895,000
2624 Bent Pine Drive
Statham, GA 30666
- Type
- Single Family
- Size
- 2,861 SqFt
- Rooms
- 4 Beds + 4 Baths
Water Views
Statham
$ 1,865,000
1275 Evergreen Park
Statham, GA 30666
- Type
- Single Family
- Size
- 6,154 SqFt
- Rooms
- 6 Beds + 5.5 Baths
Views
Statham
$ 750,000
24 Lakewood Park Court
Statham, GA 30666
- Type
- Single Family
- Size
- 2,930 SqFt
- Rooms
- 3 Beds + 3 Baths
Golf Course
Statham
$ 4,150,000
2340 Thisel Down Drive
Statham, GA 30666
- Type
- Single Family
- Size
- 12,342 SqFt
- Rooms
- 5 Beds + 8 Baths
Reduced
Statham
$ 1,395,000
1630 Oconee Springs Drive
Statham, GA 30666
- Type
- Single Family
- Size
- 4,512 SqFt
- Rooms
- 5 Beds + 4 Baths
 The data relating to real estate for sale on this website comes in part from the Broker Reciprocity Program of the Savannah multi-List Corporation. Real Estate listings held by brokerage firms other than NextHome Lowery Legacy Group are marked with the name of the listing brokers.
Data last updated: September 25, 2026 1:32 AM UTC
All information deemed reliable but not guaranteed.
© 2026 Savannah Multi-List Corporation. All rights reserved.
The data relating to real estate for sale on this website comes in part from the Broker Reciprocity Program of the Savannah multi-List Corporation. Real Estate listings held by brokerage firms other than NextHome Lowery Legacy Group are marked with the name of the listing brokers.
Data last updated: September 25, 2026 1:32 AM UTC
All information deemed reliable but not guaranteed.
© 2026 Savannah Multi-List Corporation. All rights reserved.
 Hinesville Area Board of REALTORS® All information deemed reliable but not guaranteed. All properties are subject to prior sale, change or withdrawal. Neither listing broker(s) or information provider(s) shall be responsible for any typographical errors, misinformation, misprints and shall be held totally harmless. Listing(s) information is provided for consumer's personal, non-commercial use and may not be used for any purpose other than to identify prospective properties consumers may be interested
