

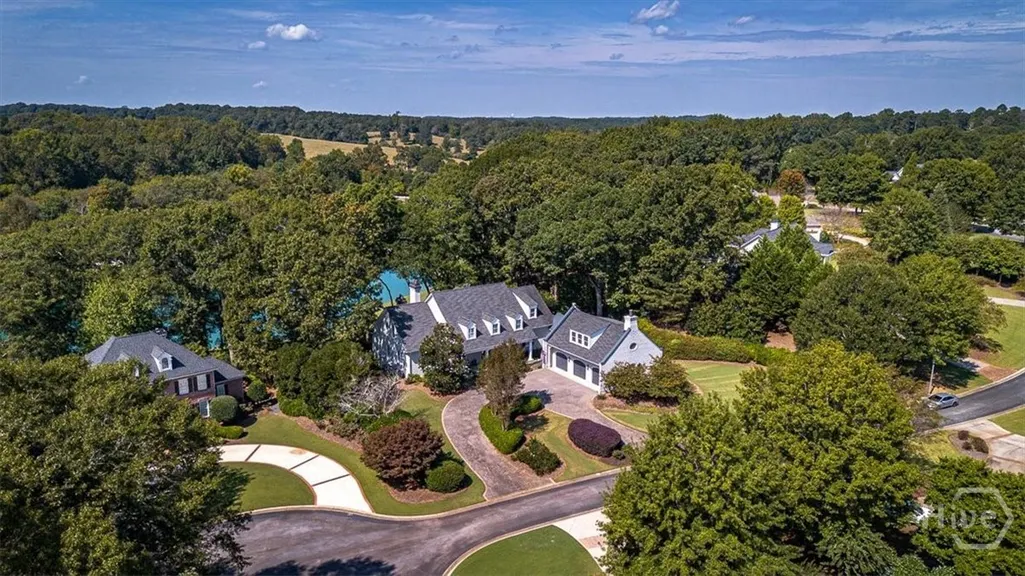
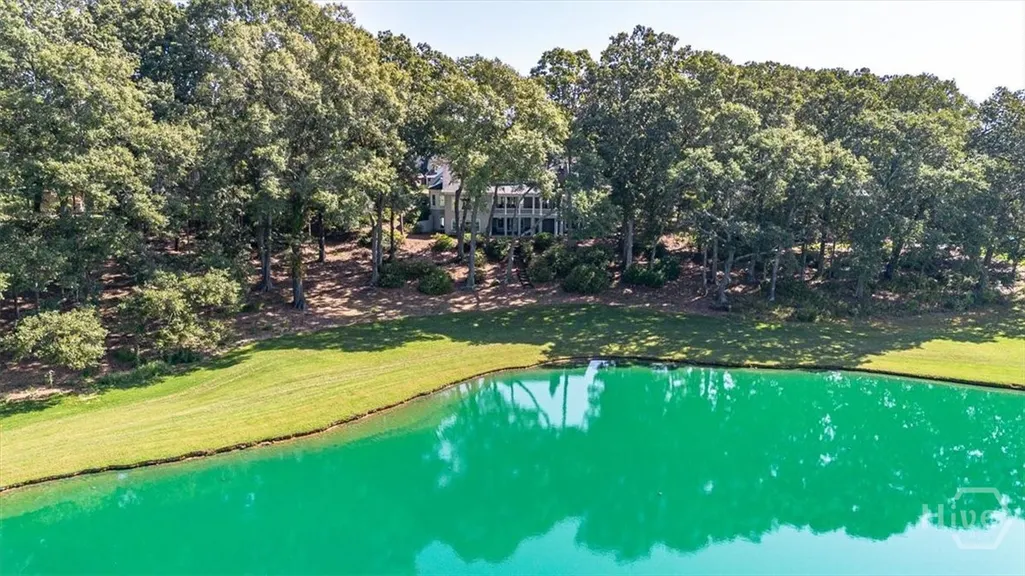
Water Views - Golf Course - Primary on Main
Address
711 Bluff Road, Statham, GA
Price
$ 3,700,000
Property Attributes
- MLS#CL342866
- TypeSingle Family
- Listing Status Active
- CountyBarrow Co.
- CityStatham
- NeighborhoodThe Georgia Club
- Zip30666
- Style
- Year Built2004
- Taxes$ 12586
- Price$ 3,700,000
- Bedrooms6
- Full Bathrooms6
- Half Bathrooms1
- Sqr Footage7876
- Lot Size1.1 Acres
Data Source:
Savannah MLS (SMLC)
Property Description
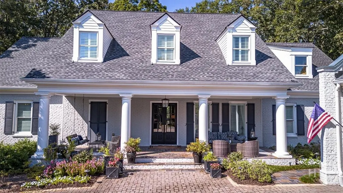
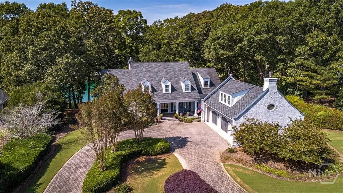
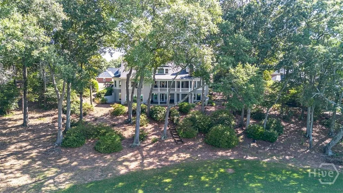
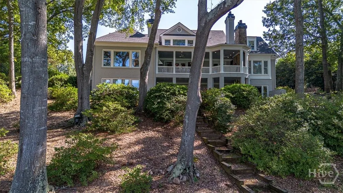
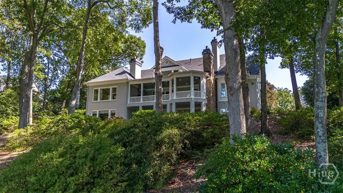
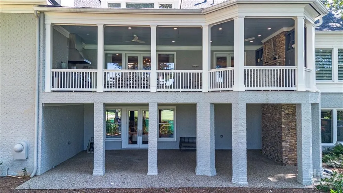
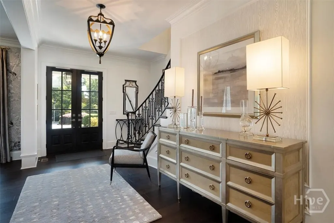
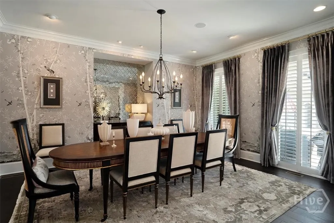
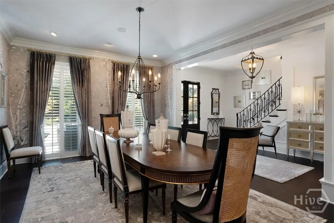
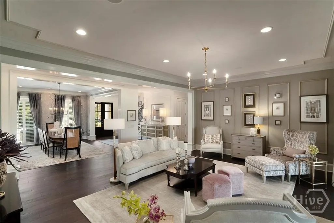
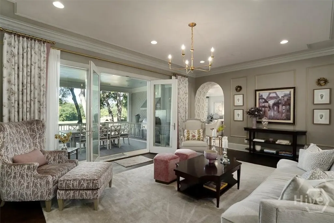
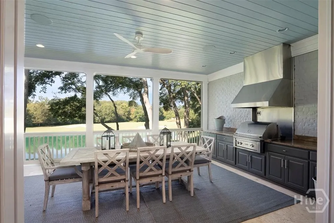
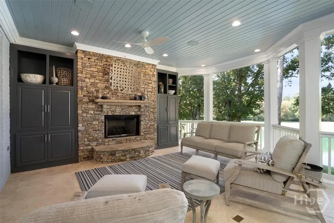
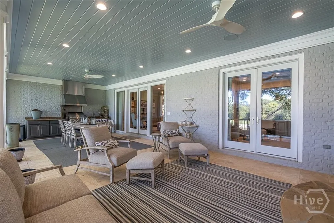
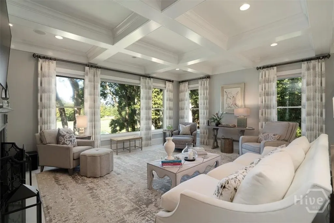
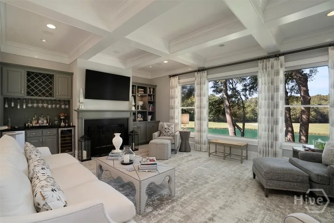
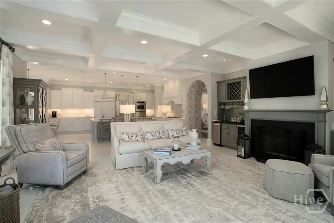
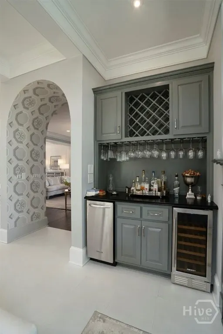
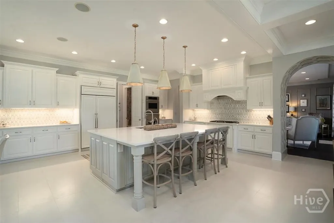
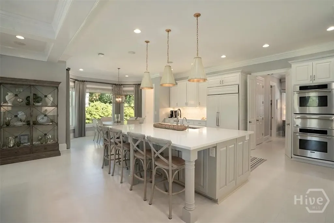
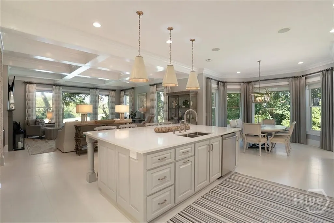
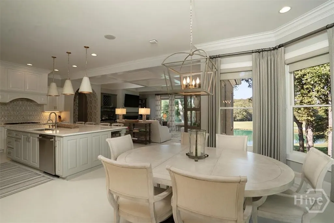
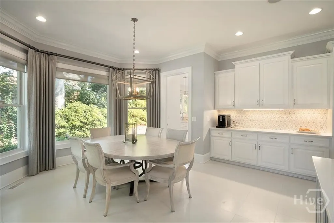
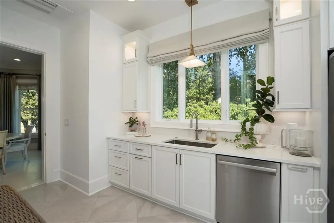
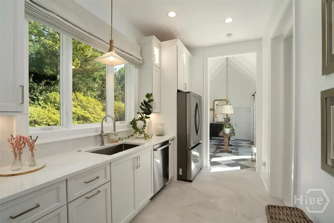
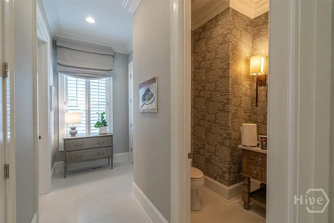
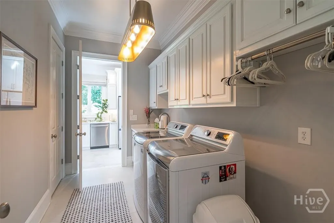
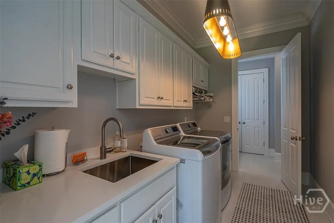
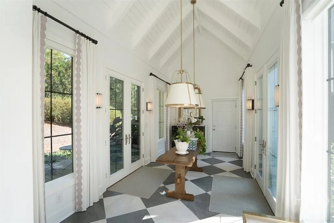
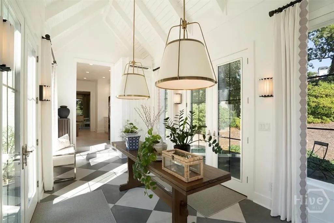
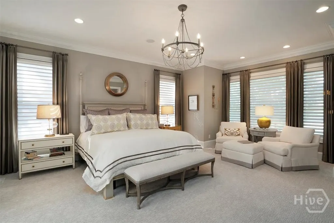
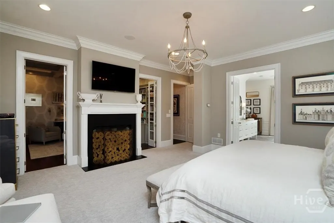
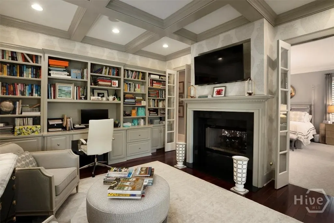
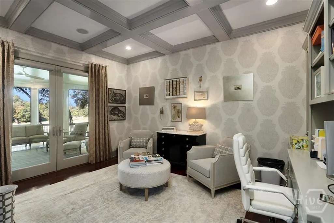
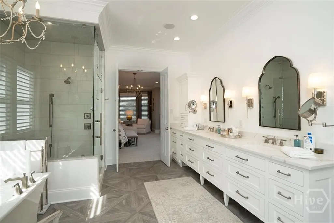
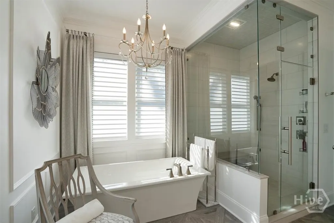
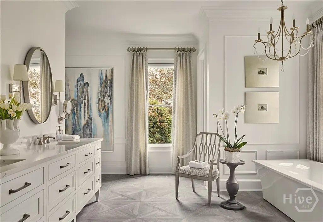
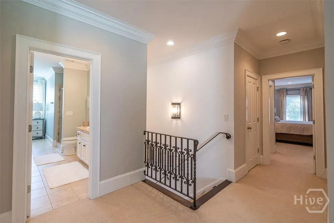
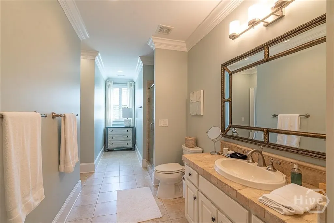
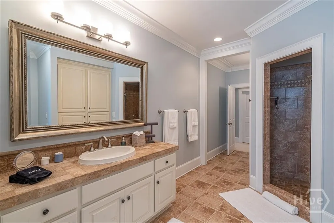
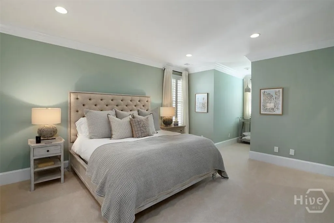
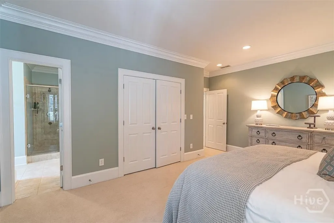
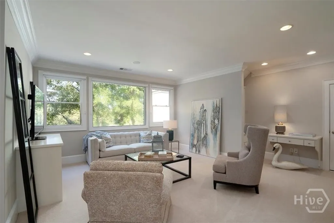
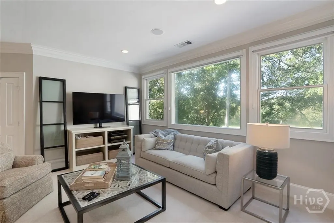
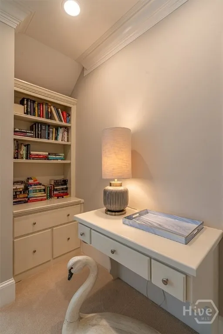
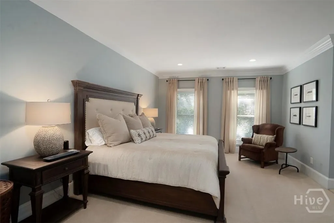
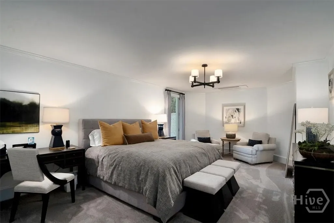
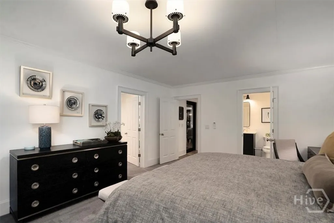
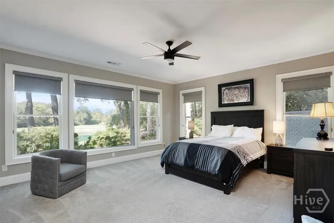
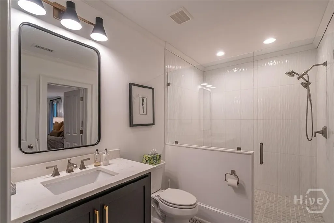
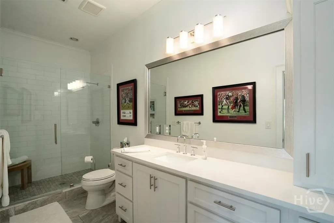
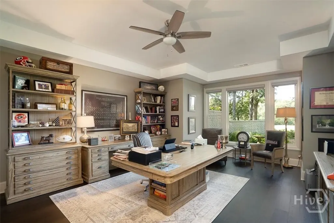
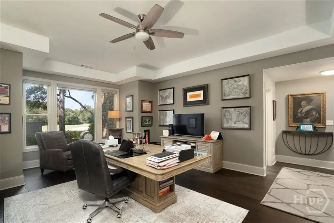
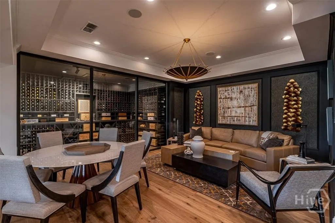
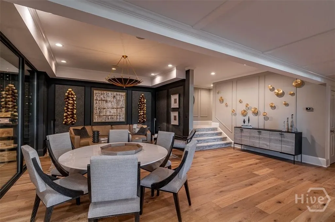
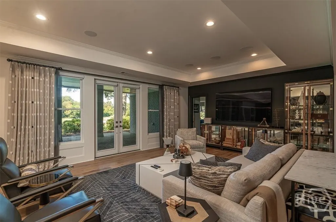
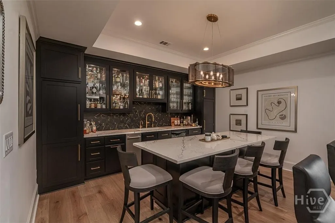
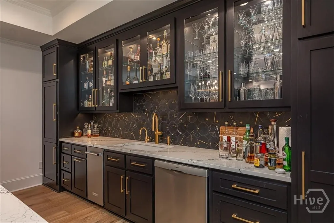
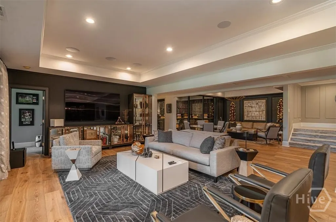
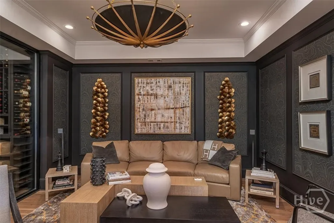
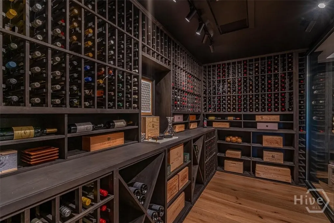
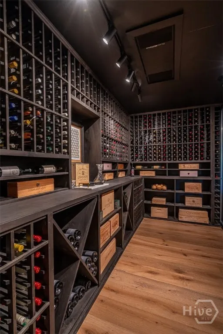
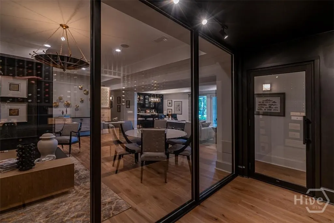
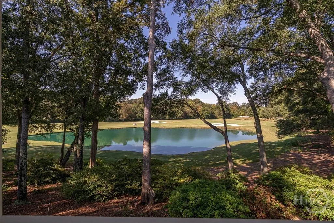
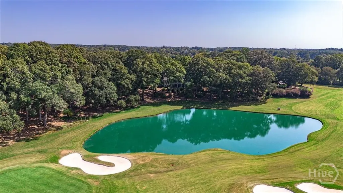
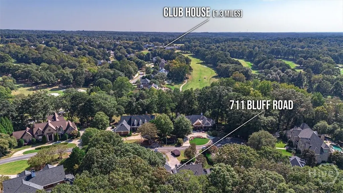
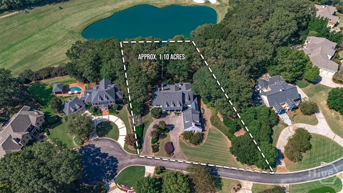
Presenting an extraordinary opportunity to live in one of the most sought after communities in north Georgia. Envisioned by an award winning interior designer, this custom home has been transformed into an exquisite living experience. Located in the heart of The Georgia Club, it is positioned on the choice lot with stunning views overlooking the #2 Silver hole on the golf course and beautiful lake. The most discerning buyer will appreciate the many special features offered. From the circular drive and three-car garage to the expansive front porch entrance, you must pause upon entering and absorb the beauty and tranquility of the spacious and open rooms. From the formal dining and living areas, the arched entranceways provide access to the gourmet kitchen with professional appliances and center island, charming breakfast area and informal living area complimented by a fireplace with wine bar, dedicated ice maker and wine refrigerator. The remarkable terrace extends the home’s entertaining capacity thru French doors to experience outdoor living and dining. Enhanced by a stone fireplace surrounded by built-ins, the terrace is a perfect space for cocktails and hosting guests to enjoy the golf course and lake views. Interior connectivity to the garage is thru a scullery and large mudroom with French doors to a newly constructed patio and courtyard with fountain. The renovated owners’ suite is located on the main level with adjoining office and see-thru fireplace. The renovated bath includes a freestanding tub, large steam shower, 9’vanity quartz countertops and two updated closets. The upper level features a living area, craft closet and 2 bedrooms with ensuite baths. The amazing lower level has also been transformed to provide two sitting areas, dining , a bar with refrigerator, freezer, sink and dishwasher. The highlight is the professional grade wine cellar with custom wine storage. Three bedrooms and three baths are also located on this level with one of the rooms currently used as an office. The lower level porch is also accessed from this level. Outdoors, fountain-lit courtyards and sweeping golf vistas blur the line between architecture and nature. Add a three-car garage, unfinished carriage apartment, whole-home sound, and multiple tucked-away storage spaces, and the result is a home that’s as intelligent as it is beautiful. This is not simply a place to live. It’s a place to arrive. A place to gather. A place to exhale. Luxury has an address – and this one is extraordinary. The amenities offered at The Georgia Club include the golf course, clubhouse, pool, tennis…..and affords easy access to Athens, Atlanta and Winder. Refer to pictures, etc.
| Price History | |
|---|---|
| 11/7/2025 | Listed $3,700,000 |
General Features
| Sewer | Public Sewer |
|---|---|
| Heating | Central,Electric |
| Cooling | Central Air,Electric |
| Utilities | Underground Utilities |
| Roof | Asphalt |
| Appliances | Cooktop,Double Oven,Dishwasher,Electric Water Heater,Disposal,Microwave,Range,Refrigerator |
| Zoning | 001 |
| HOA Fee | 2762 |
| Garage Spaces | 3 |
| Architectural Style | Traditional |
| Construction Materials | Brick |
| Year Built | 2004 |
| View | Golf Course,Lake |
| Property Subtype | Single Family Residence |
| Tax Year | 2024 |
| Ownership | Homeowner/Owner |
| Waterfront Features | Lake |
| Assoc Fee Paid Per | Annually |
| County | Barrow Co. |
| Property Type | Residential |
| HOA | true |
| Subdivision Name | The Georgia Club |
| Garage Y/N | true |
| Full Baths | 6 |
| Special Listing Conditions | Standard |
| Status | Active |
| Directions | From 316 turn onto Craft Road. Cross over Barber Creek and go through guard gate. At the stop sign turn right. Bluff Road will be on the left just past white fencing. Home will be on the right toward the end of the cul de sac |
| ModificationTimestamp | 2025-11-10T16:25:00.700-00:00 |
| City | Statham |
| Lot Size Units | Acres |
| Lot Size Square Feet | 47916 |
| Listing Terms | Cash,Conventional |
| Property Attached Y/N | false |
| Tax Annual Amount | 12586 |
| Virtual Tour | https://www.propertypanorama.com/instaview/sav/CL342866 |
| Standard Status | Active |
| Occupancy Type | Vacant |
| Tax Lot | 6 |
| Virtual Tour | https://www.propertypanorama.com/instaview/sav/CL342866 |
| Property Sub Type Additional | Single Family Residence |
| Expected Active Date | 2025-10-20 |
| PostalCity | Statham |
| Legal Description | LOT 6 HIGH BLUFF |
Interior Features
| Interior Amenities | Built-in Features,Butler's Pantry,Breakfast Area,Entrance Foyer,Gourmet Kitchen,Garden Tub/Roman Tub,High Ceilings,Kitchen Island,Main Level Primary,Primary Suite,Sitting Area in Primary,Separate Shower |
|---|---|
| Total Fireplaces | 3 |
| Fireplace Features | Family Room,Gas,Primary Bedroom,Other |
| Total Stories | 1 |
| Air Conditioning Y/N | true |
| Heating Y/N | true |
| Fireplace Y/N | true |
| Half Baths | 1 |
| Laundry Features | Laundry Room |
| Total Bedrooms | 6 |
| Main Level Bedrooms | 1 |
| Main Level Bathrooms | 2 |
| LivingAreaSource | Public Records |
| Total Baths | 7 |
Exterior Features
| Parking Features | Attached,Garage Door Opener |
|---|---|
| Lot Features | On Golf Course |
| Water Source | Public |
| Lot Size Area | 1.1 |
| Lot Size Acres | 1.1 |
| Waterfront Y/N | true |
Amenities
- Foreclosure
- Views
- Short Sale
- New Construction
- Adult 55+
- Lease To Own
- No HOA Fees
- Furnished
- Primary On Main
- Air Conditioning
- Seller Finance
- Green
- Fixer Upper
- Horse
- Golf
- Fireplace
- Deck
- Garage
- Basement
- Pool
Property vs Single Family Average in 30666
Price
Taxes
Year Built
In The Neighborhood
Statham
$ 875,000
2970 Greenleffe Drive
Statham, GA 30666
- Type
- Single Family
- Size
- 2,380 SqFt
- Rooms
- 3 Beds + 3.5 Baths
Statham
$ 989,000
2189 Bessbrook Square
Statham, GA 30666
- Type
- Single Family
- Size
- 3,133 SqFt
- Rooms
- 4 Beds + 4 Baths
Views
Statham
$ 1,339,000
431 Tralee Court
Statham, GA 30666
- Type
- Single Family
- Size
- 5,855 SqFt
- Rooms
- 5 Beds + 4 Baths
Golf Course
Statham
$ 1,650,000
2030 Greenleffe Drive
Statham, GA 30666
- Type
- Single Family
- Size
- 3,935 SqFt
- Rooms
- 5 Beds + 5.5 Baths
Primary On Main
Statham
$ 1,190,000
1460 Autumn Park
Statham, GA 30666
- Type
- Single Family
- Size
- 3,391 SqFt
- Rooms
- 4 Beds + 4.5 Baths
Reduced
Statham
$ 999,900
2033 Trimleston Road
Statham, GA 30666
- Type
- Single Family
- Size
- 3,333 SqFt
- Rooms
- 4 Beds + 4.5 Baths
Views
Statham
$ 1,499,000
675 Garden Circle
Statham, GA 30666
- Type
- Single Family
- Size
- 6,391 SqFt
- Rooms
- 4 Beds + 5 Baths
Golf Course
Statham
$ 895,000
2624 Bent Pine Drive
Statham, GA 30666
- Type
- Single Family
- Size
- 2,861 SqFt
- Rooms
- 4 Beds + 4 Baths
Water Views
Statham
$ 1,865,000
1275 Evergreen Park
Statham, GA 30666
- Type
- Single Family
- Size
- 6,154 SqFt
- Rooms
- 6 Beds + 5.5 Baths
Views
Statham
$ 750,000
24 Lakewood Park Court
Statham, GA 30666
- Type
- Single Family
- Size
- 2,930 SqFt
- Rooms
- 3 Beds + 3 Baths
Golf Course
Statham
$ 4,150,000
2340 Thisel Down Drive
Statham, GA 30666
- Type
- Single Family
- Size
- 12,342 SqFt
- Rooms
- 5 Beds + 8 Baths
Reduced
Statham
$ 1,395,000
1630 Oconee Springs Drive
Statham, GA 30666
- Type
- Single Family
- Size
- 4,512 SqFt
- Rooms
- 5 Beds + 4 Baths
 The data relating to real estate for sale on this website comes in part from the Broker Reciprocity Program of the Savannah multi-List Corporation. Real Estate listings held by brokerage firms other than NextHome Lowery Legacy Group are marked with the name of the listing brokers.
Data last updated: September 23, 2026 7:59 PM UTC
All information deemed reliable but not guaranteed.
© 2026 Savannah Multi-List Corporation. All rights reserved.
The data relating to real estate for sale on this website comes in part from the Broker Reciprocity Program of the Savannah multi-List Corporation. Real Estate listings held by brokerage firms other than NextHome Lowery Legacy Group are marked with the name of the listing brokers.
Data last updated: September 23, 2026 7:59 PM UTC
All information deemed reliable but not guaranteed.
© 2026 Savannah Multi-List Corporation. All rights reserved.
 Hinesville Area Board of REALTORS® All information deemed reliable but not guaranteed. All properties are subject to prior sale, change or withdrawal. Neither listing broker(s) or information provider(s) shall be responsible for any typographical errors, misinformation, misprints and shall be held totally harmless. Listing(s) information is provided for consumer's personal, non-commercial use and may not be used for any purpose other than to identify prospective properties consumers may be interested
