
Address
1630 Oconee Springs Drive, Statham, GA
Price
$ 1,395,000
Property Attributes
- MLS#CL337509
- TypeSingle Family
- Listing Status Active
- CountyOconee Co.
- CityStatham
- NeighborhoodThe Georgia Club
- Zip30666
- Style
- Year Built2007
- Taxes$ 8500
- Price$ 1,395,000
- Bedrooms5
- Full Bathrooms4
- Half Bathrooms0
- Sqr Footage4512
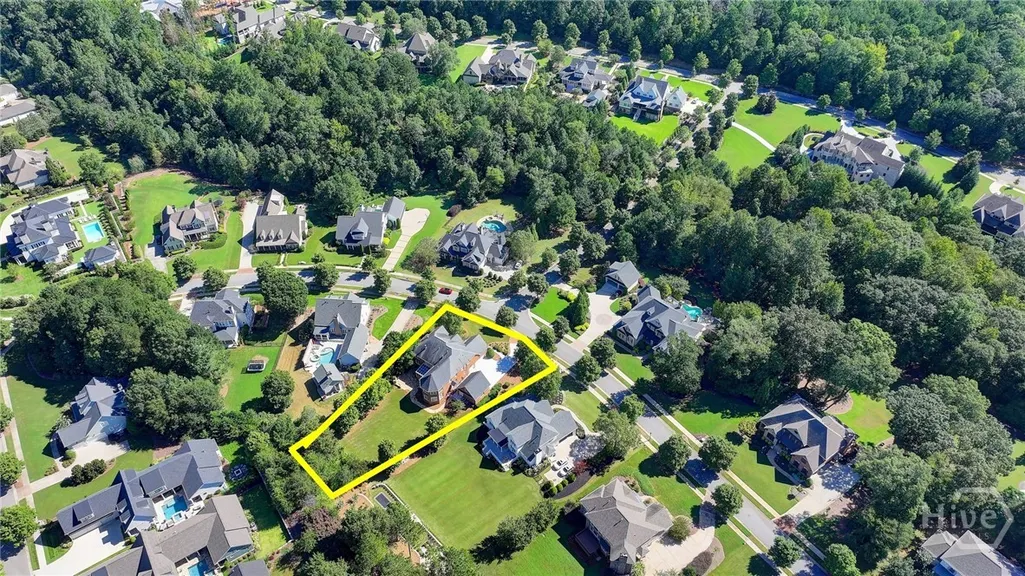
- Lot Size0.6 Acres
Data Source:
Savannah MLS (SMLC)
Property Description
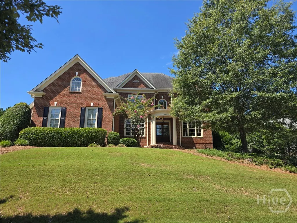
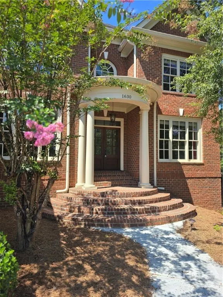
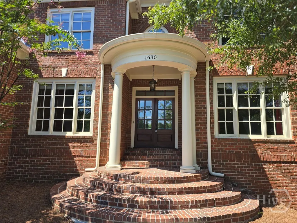
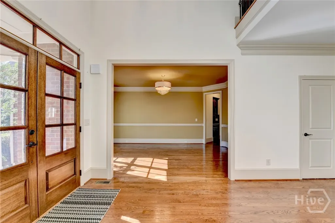
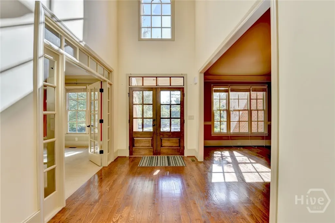
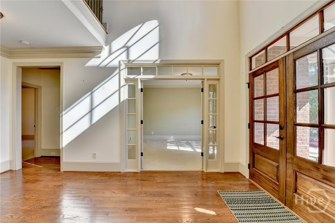
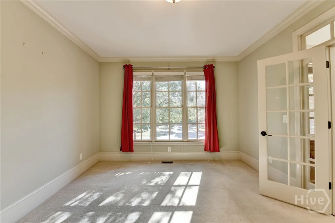
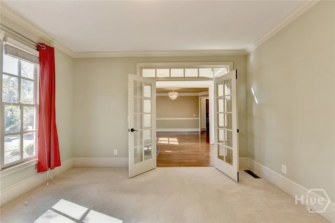
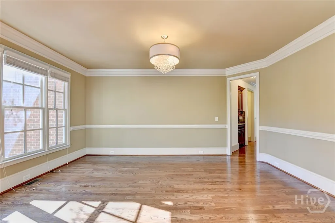
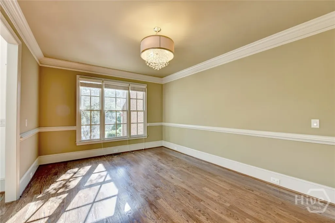

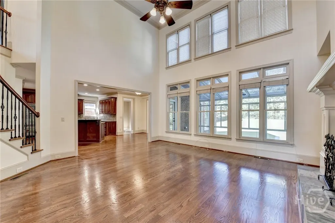
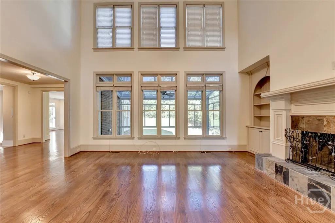
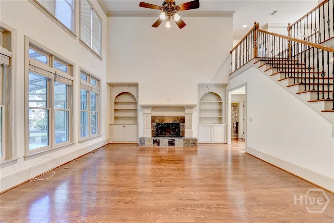
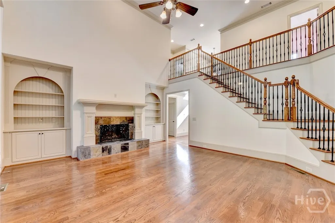
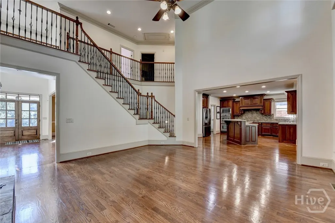
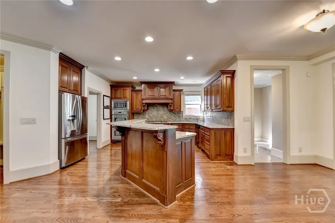
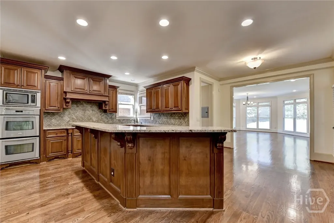
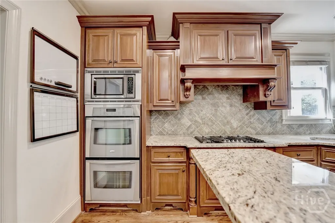
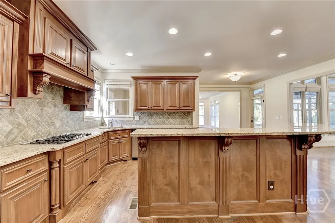
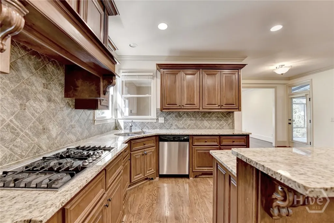
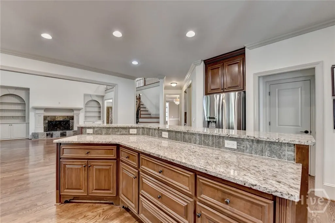
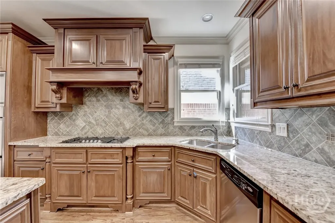
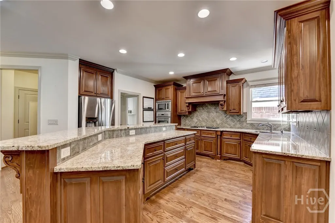
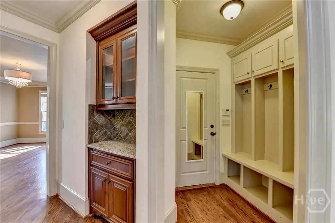
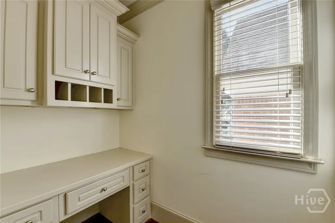
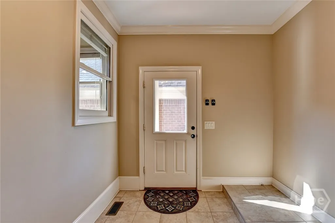
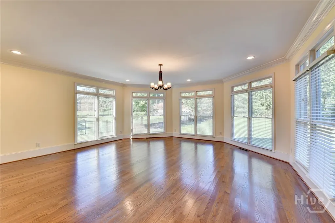
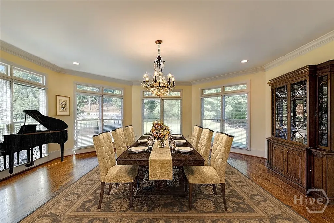
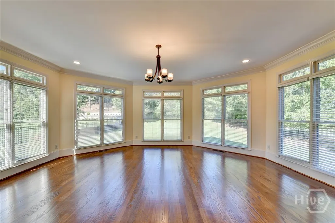
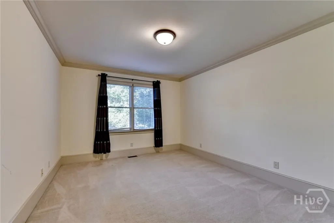
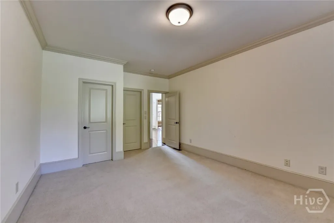
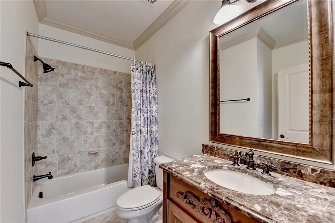
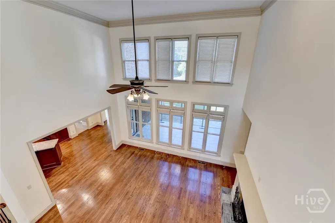
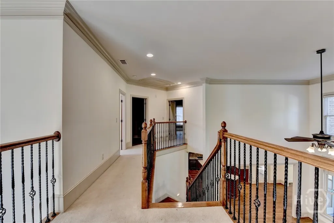
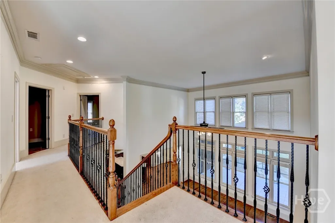
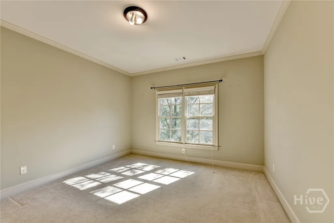
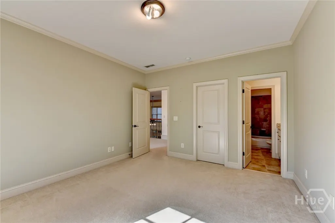
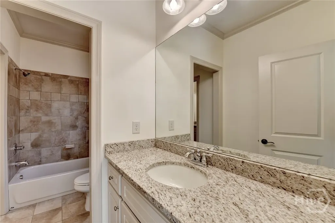
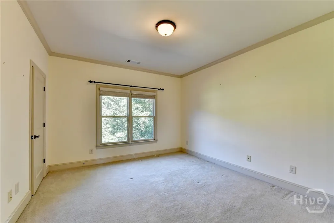
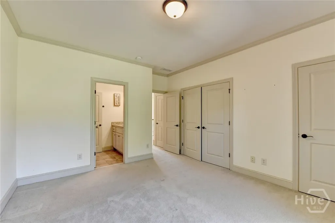
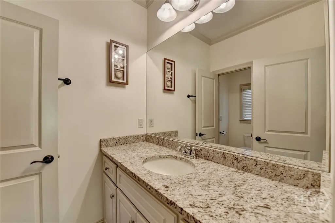
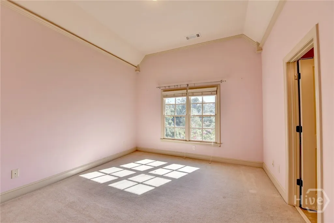
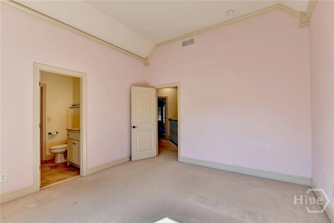
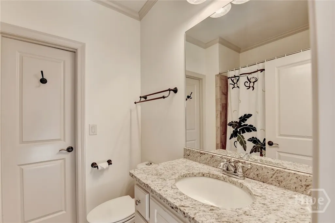
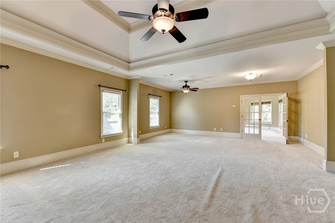
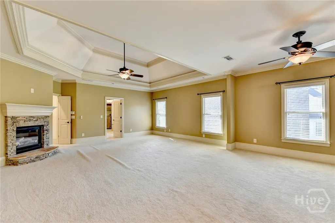
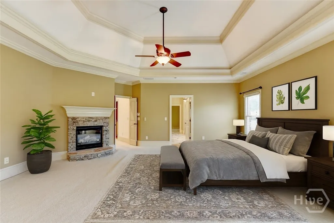
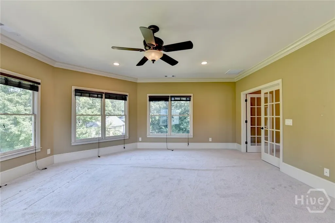
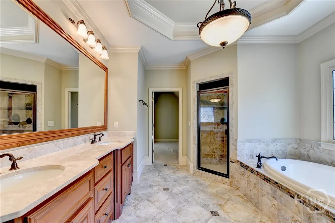
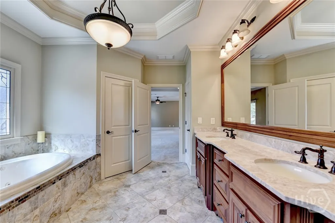
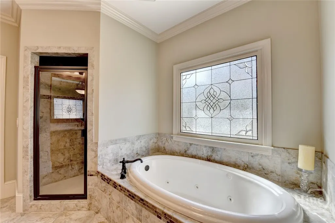
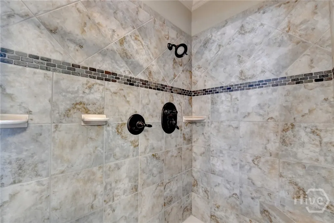
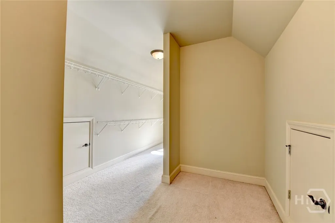
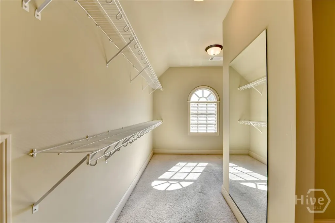
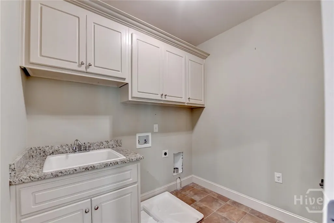
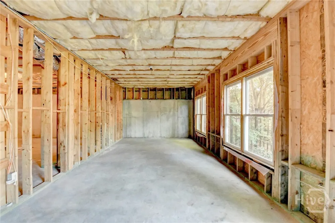
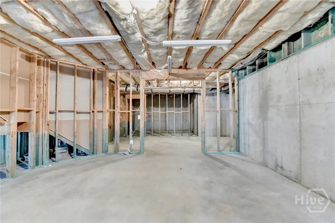
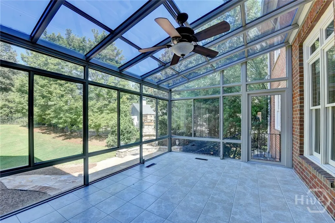
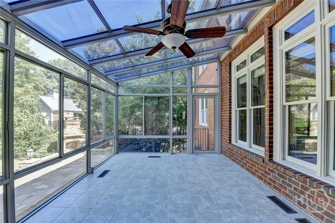
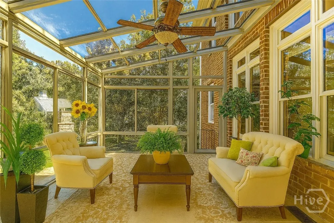
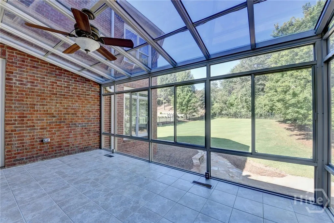
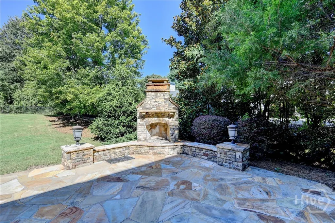
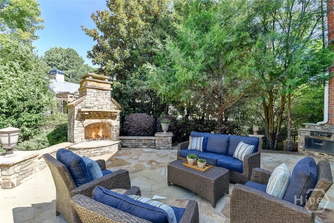
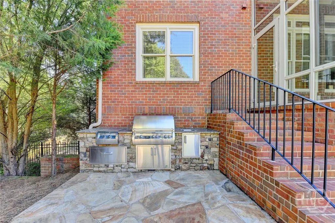
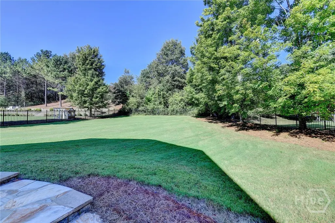
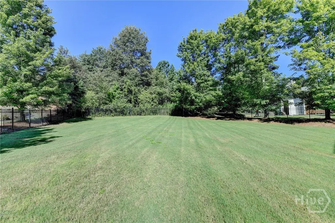
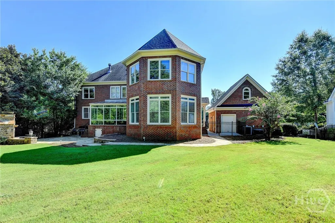
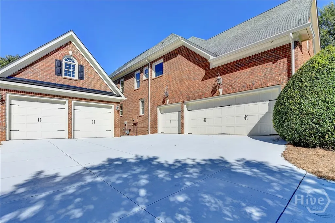
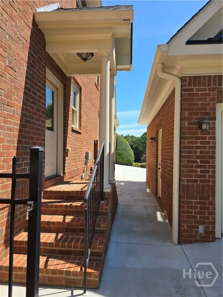
Timeless elegance in The Georgia Club! Welcome to this stately, all-brick Georgian Colonial Revival style masterpiece, where timeless architecture meets modern luxury. From its impressive entry portico and distinguished double-door entrance, this home makes a grand first impression. Step inside to a soaring two-story foyer, flanked by an elegant home office with French doors and a formal dining room. The dining room’s butler’s pantry—adorned with glass-front cabinetry—creates a dramatic transition into the heart of the home. The two-story family room features a fireplace framed by exquisite traditional built-ins, with arched open shelving above and closed cabinetry below. This inviting space flows seamlessly into the chef’s kitchen, where a raised bar island is perfect for entertaining. Guests can enjoy hors d’oeuvres from the elevated bar while you prepare meals on the lower counter. The kitchen is appointed with custom cabinetry, granite countertops, a tile backsplash, stainless steel appliances, double wall ovens, and a built-in microwave. A convenient desk area offers space for homework or home management, while the drop zone near the paneled three-car garage entrance keeps everyday essentials neatly organized. Behind the kitchen, a secondary mudroom opens to the outdoors and provides access—via a split staircase—to an additional two-car garage and the fenced backyard, for an impressive total of five garage spaces. At the rear of the home, a magnificent light-filled room with floor-to-ceiling windows offers endless possibilities—a sunlit living room, formal dining space, or an inspiring home office. The adjacent sunroom showcases serene views of the backyard, blending indoor and outdoor living. A guest suite and full bath complete the main level. Upstairs, the wrought iron baluster staircase leads to a private bedroom with en-suite bath, two additional bedrooms with a Jack-and-Jill bath, and a conveniently located laundry room. The oversized primary suite is a true retreat, with a vaulted ceiling, cozy stone fireplace, and French doors to a spacious sitting area. The spa-inspired primary bath features a tray ceiling, soaking tub on a tiled platform, a walk-in shower with rain head, and an expansive single vanity with two sinks, plus a generous walk-in closet. The full, unfinished terrace level offers limitless potential for customization. Outside, the 0.60-acre lot is an entertainer’s dream, boasting a stone outdoor fireplace with seating and a full outdoor kitchen equipped with a gas grill, side burners, and sink—perfectly positioned for your future pool oasis. Located in The Georgia Club, one of Oconee County’s most prestigious gated communities, residents enjoy a private golf club with 27 championship holes, tennis and pickleball courts, a fitness center, two restaurants, a community garden, dog park, and more. All this within minutes of shopping, medical facilities, and the University of Georgia (Quarterly Lawn Maintenance Fee $586). A rare opportunity to own a home that is as impressive in scale as it is in detail.
| Elementary School | Middle School | High School |
|---|---|---|
| Dove Creek Elementary School | Dove Creek Middle School | North Oconee High School |
| Price History | |
|---|---|
| 9/17/2025 | Listed $1,595,000 |
| 9/26/2025 | 13$1,395,000 |
General Features
| Sewer | Public Sewer |
|---|---|
| Heating | Forced Air,Gas,Zoned |
| Cooling | Central Air,Electric,Zoned |
| Utilities | Cable Available,Underground Utilities |
| Roof | Composition |
| Appliances | Cooktop,Double Oven,Dishwasher,Electric Water Heater,Microwave |
| HOA Fee | 2762 |
| Garage Spaces | 5 |
| Architectural Style | Colonial |
| Construction Materials | Brick |
| Year Built | 2007 |
| Property Subtype | Single Family Residence |
| Tax Year | 2024 |
| Ownership | Homeowner/Owner |
| Community Features | Gated,Street Lights,Sidewalks |
| Assoc Fee Paid Per | Annually |
| County | Oconee Co. |
| Property Type | Residential |
| HOA | true |
| Subdivision Name | The Georgia Club |
| Garage Y/N | true |
| Total Rooms | 7 |
| Full Baths | 4 |
| Special Listing Conditions | Standard |
| Status | Active |
| Directions | 316 to Craft Road, Left onto Barber Creek Road, Left into Oconee Springs at The Georgia Club through gate straight to stop sign. At stop sign continue straight (Oconee Springs Road) Home will be on the right. |
| ModificationTimestamp | 2025-11-18T14:05:46.990-00:00 |
| High School | North Oconee |
| City | Statham |
| Lot Size Units | Acres |
| Lot Size Square Feet | 26136 |
| Listing Terms | Cash,Conventional,FHA |
| Elementary School | Dove Creek |
| Property Attached Y/N | false |
| Tax Annual Amount | 8500 |
| Middle/Junior High School | Dove Creek |
| Standard Status | Active |
| Occupancy Type | Vacant |
| Tax Lot | 52 |
| Property Sub Type Additional | Single Family Residence |
| Expected Active Date | 2025-08-27 |
| PostalCity | Statham |
| Legal Description | 1042/428 912/185-187 36/419-423 |
Interior Features
| Interior Amenities | Built-in Features,Butler's Pantry,Breakfast Area,Bathtub,Tray Ceiling(s),Gourmet Kitchen,Sitting Area in Primary,Separate Shower,Upper Level Primary,Fireplace |
|---|---|
| Basement | Daylight,Full,Bath/Stubbed,Unfinished |
| Total Fireplaces | 3 |
| Fireplace Features | Family Room,Gas,Gas Starter,Primary Bedroom,Other |
| Total Stories | 3 |
| Basement (Y/N) | true |
| Air Conditioning Y/N | true |
| Heating Y/N | true |
| Fireplace Y/N | true |
| Laundry Features | Laundry Room,Laundry Tub,Sink,Upper Level |
| Total Bedrooms | 5 |
| Main Level Bedrooms | 1 |
| Main Level Bathrooms | 1 |
| LivingAreaSource | Other |
| Total Baths | 4 |
Exterior Features
| Fencing | Decorative,Metal |
|---|---|
| Parking Features | Attached,Detached,Garage Door Opener |
| Lot Features | Interior Lot |
| Water Source | Public |
| Lot Size Area | 0.6 |
| Lot Size Acres | 0.6 |
| Waterfront Y/N | false |
Amenities
- Foreclosure
- Views
- Short Sale
- New Construction
- Adult 55+
- Lease To Own
- No HOA Fees
- Furnished
- Primary On Main
- Air Conditioning
- Seller Finance
- Green
- Fixer Upper
- Horse
- Golf
- Fireplace
- Deck
- Garage
- Basement
- Pool
Property vs Single Family Average in 30666
Price
Taxes
Year Built
In The Neighborhood
Statham
$ 875,000
2970 Greenleffe Drive
Statham, GA 30666
- Type
- Single Family
- Size
- 2,380 SqFt
- Rooms
- 3 Beds + 3.5 Baths
Statham
$ 989,000
2189 Bessbrook Square
Statham, GA 30666
- Type
- Single Family
- Size
- 3,133 SqFt
- Rooms
- 4 Beds + 4 Baths
Viewed
Statham
$ 1,339,000
431 Tralee Court
Statham, GA 30666
- Type
- Single Family
- Size
- 5,855 SqFt
- Rooms
- 5 Beds + 4 Baths
Golf Course
Statham
$ 1,650,000
2030 Greenleffe Drive
Statham, GA 30666
- Type
- Single Family
- Size
- 3,935 SqFt
- Rooms
- 5 Beds + 5.5 Baths
Primary On Main
Statham
$ 1,190,000
1460 Autumn Park
Statham, GA 30666
- Type
- Single Family
- Size
- 3,391 SqFt
- Rooms
- 4 Beds + 4.5 Baths
Reduced
Statham
$ 999,900
2033 Trimleston Road
Statham, GA 30666
- Type
- Single Family
- Size
- 3,333 SqFt
- Rooms
- 4 Beds + 4.5 Baths
Views
Statham
$ 1,499,000
675 Garden Circle
Statham, GA 30666
- Type
- Single Family
- Size
- 6,391 SqFt
- Rooms
- 4 Beds + 5 Baths
Water Views
Statham
$ 3,700,000
711 Bluff Road
Statham, GA 30666
- Type
- Single Family
- Size
- 7,876 SqFt
- Rooms
- 6 Beds + 6.5 Baths
Golf Course
Statham
$ 895,000
2624 Bent Pine Drive
Statham, GA 30666
- Type
- Single Family
- Size
- 2,861 SqFt
- Rooms
- 4 Beds + 4 Baths
Water Views
Statham
$ 1,865,000
1275 Evergreen Park
Statham, GA 30666
- Type
- Single Family
- Size
- 6,154 SqFt
- Rooms
- 6 Beds + 5.5 Baths
Views
Statham
$ 750,000
24 Lakewood Park Court
Statham, GA 30666
- Type
- Single Family
- Size
- 2,930 SqFt
- Rooms
- 3 Beds + 3 Baths
Golf Course
Statham
$ 4,150,000
2340 Thisel Down Drive
Statham, GA 30666
- Type
- Single Family
- Size
- 12,342 SqFt
- Rooms
- 5 Beds + 8 Baths
 The data relating to real estate for sale on this website comes in part from the Broker Reciprocity Program of the Savannah multi-List Corporation. Real Estate listings held by brokerage firms other than NextHome Lowery Legacy Group are marked with the name of the listing brokers.
Data last updated: September 23, 2026 7:59 PM UTC
All information deemed reliable but not guaranteed.
© 2026 Savannah Multi-List Corporation. All rights reserved.
The data relating to real estate for sale on this website comes in part from the Broker Reciprocity Program of the Savannah multi-List Corporation. Real Estate listings held by brokerage firms other than NextHome Lowery Legacy Group are marked with the name of the listing brokers.
Data last updated: September 23, 2026 7:59 PM UTC
All information deemed reliable but not guaranteed.
© 2026 Savannah Multi-List Corporation. All rights reserved.
 Hinesville Area Board of REALTORS® All information deemed reliable but not guaranteed. All properties are subject to prior sale, change or withdrawal. Neither listing broker(s) or information provider(s) shall be responsible for any typographical errors, misinformation, misprints and shall be held totally harmless. Listing(s) information is provided for consumer's personal, non-commercial use and may not be used for any purpose other than to identify prospective properties consumers may be interested
