
Primary on Main
Address
1460 Autumn Park, Statham, GA
Price
$ 1,190,000
Property Attributes
- MLS#CL342622
- TypeSingle Family
- Listing Status Active
- CountyOconee Co.
- CityStatham
- NeighborhoodThe Georgia Club
- Zip30666
- Style
- Year Built2013
- Taxes$ 6587
- Price$ 1,190,000
- Bedrooms4
- Full Bathrooms4
- Half Bathrooms1
- Sqr Footage3391
- Lot Size0.36 Acres
Data Source:
Savannah MLS (SMLC)
Property Description
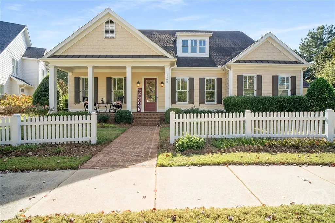
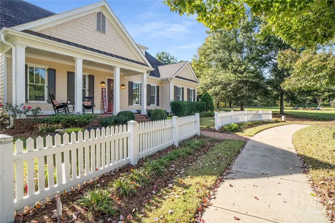
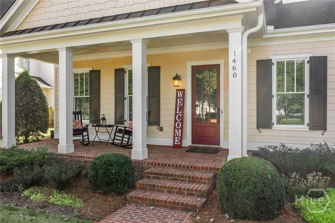
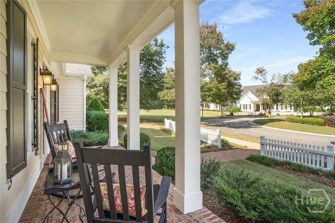
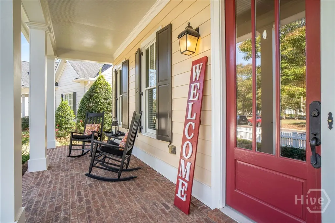
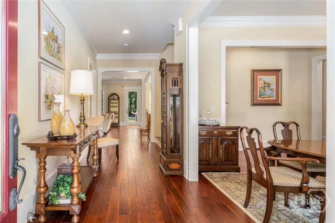
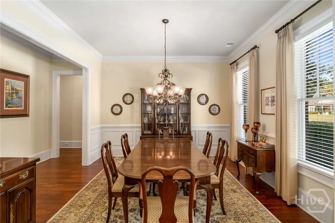
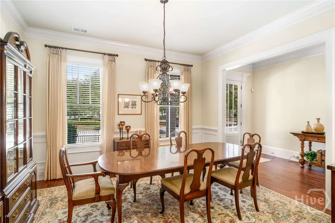
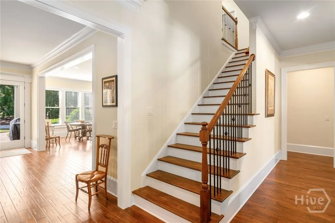
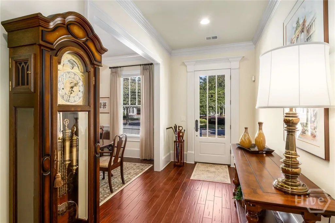
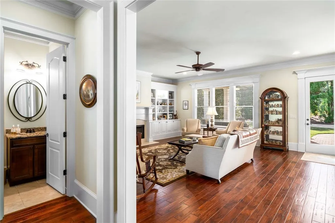
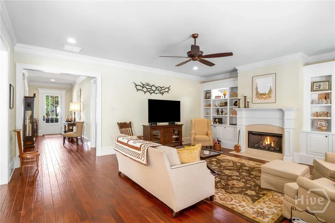
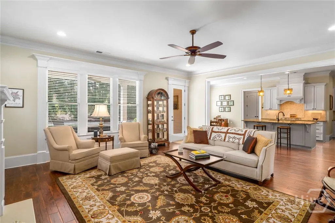
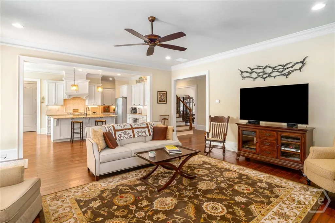
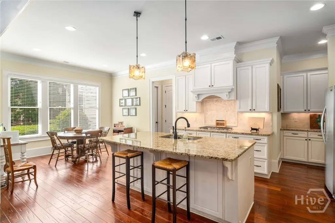
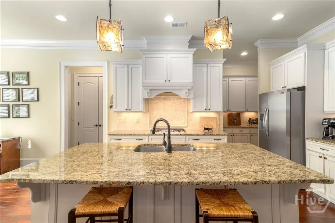
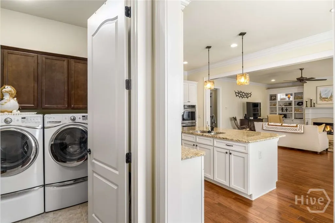
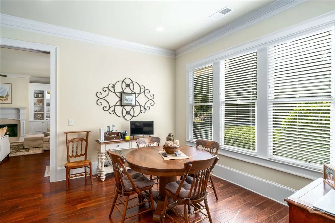
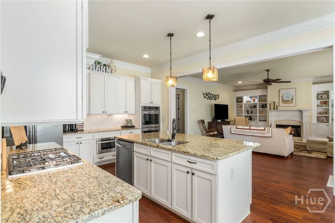
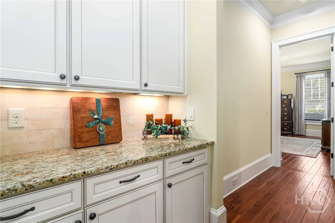
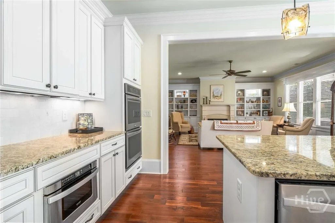
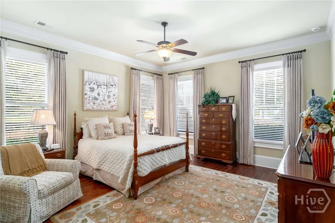
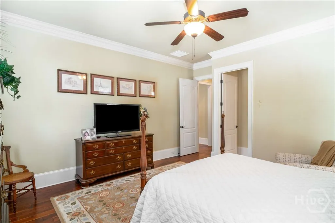
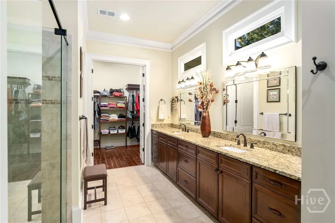
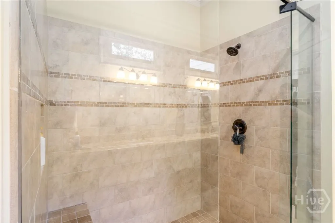
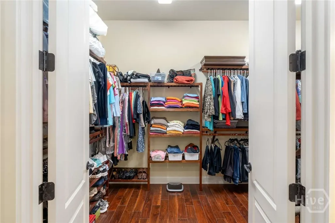
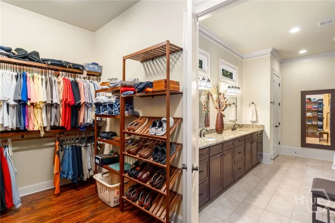
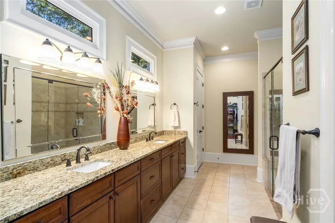
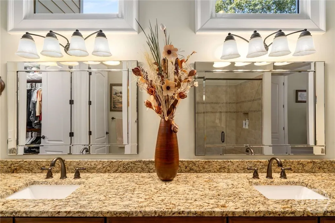
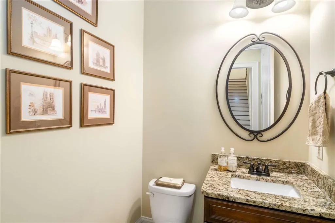
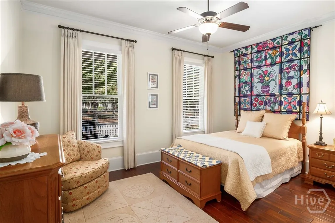
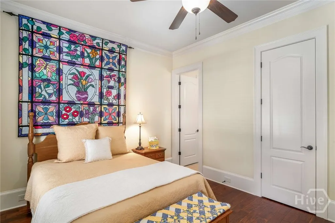
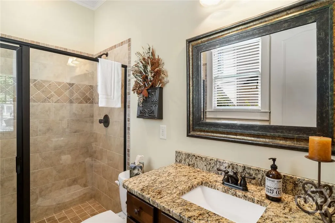
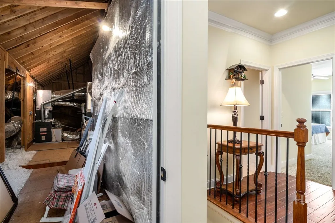
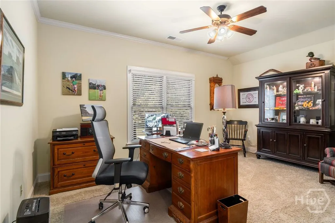
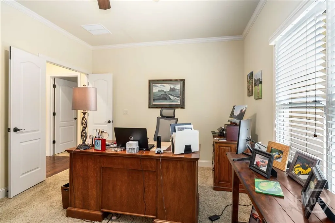
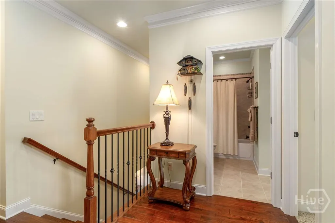
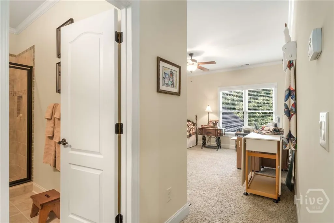
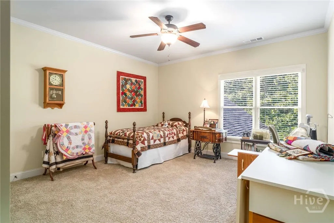
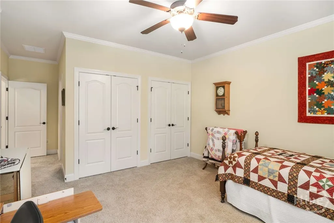
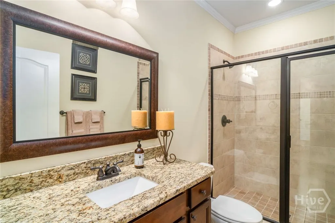
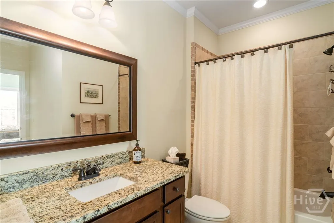
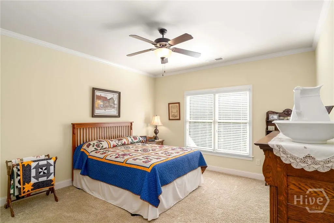
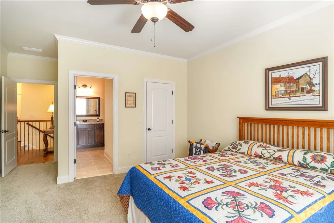
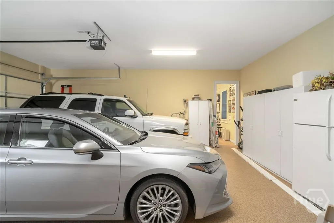
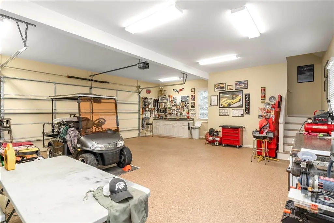
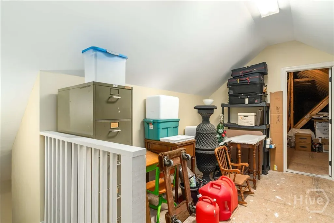
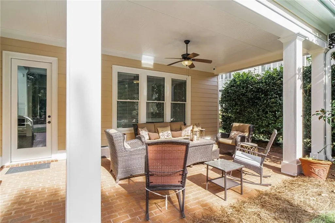
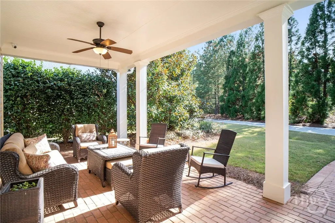
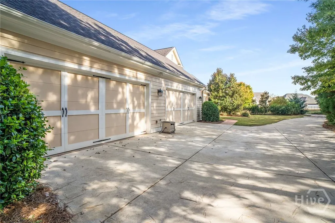
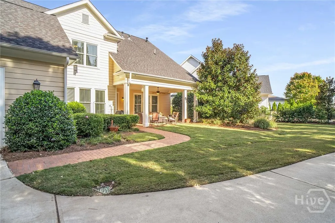
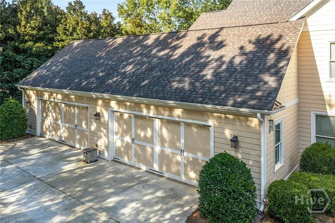
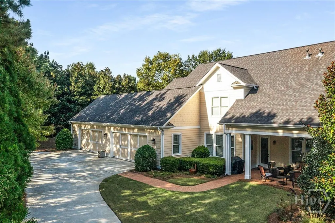
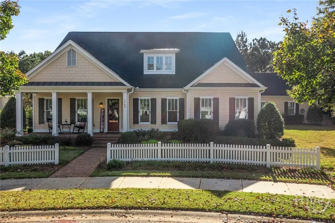
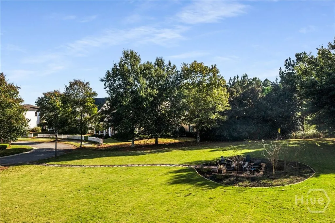
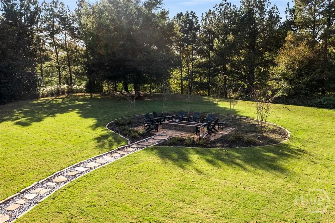
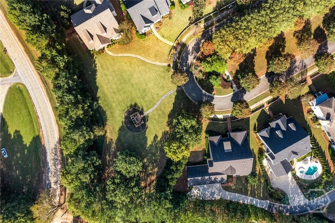
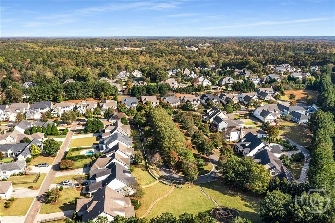
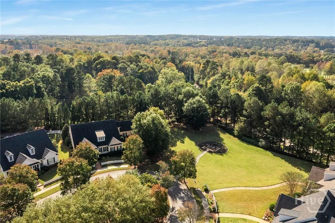
On a beautifully private lot in The Georgia Club, this stunning Rossmore plan captures the perfect blend of warmth, elegance, and timeless sophistication. From the moment you arrive, the home’s charming curb appeal draws you in — with its brick-topped rocking chair front porch, white picket fence, and pristine landscaping. Step inside and you’ll immediately notice the gleaming hardwood floors, impeccable millwork, and the care that makes this home look barely lived in. The dedicated dining room is ideal for hosting family holidays or intimate dinners with friends, while natural light pours through the main level, highlighting every detail. The inviting family room features custom built-ins framing a cozy fireplace, creating the perfect gathering space. The open-concept floor plan flows seamlessly into the chef’s kitchen — a true centerpiece of the home. Enjoy granite countertops, double wall ovens, a spacious island, classic cabinetry, a butler’s pantry, and elegant pendant lighting. The main-level primary suite is a peaceful retreat, filled with warmth and light from its many windows. The spa-like bathroom features a large tiled shower, dual sinks, and an expansive walk-in closet with custom wood shelving — a detail carried throughout every closet in the home. A guest suite with a tiled shower, a powder bath, and a well-appointed laundry room complete the main floor. Upstairs, you’ll find two additional bedrooms, two full bathrooms, a versatile flex room perfect for an office, playroom, or library, plus a spacious loft area. The 4-car epoxied garage offers incredible functionality and storage, including a staircase leading to even more storage space — perfect for hobbies, workshops, or seasonal items. Step outside to the beautiful covered outdoor living area overlooking the peaceful, private backyard — the ideal spot to relax and unwind. Located in sought-after Oconee County within The Georgia Club, this home embodies the perfect blend of grace, comfort, and “home sweet home.” Don’t miss this rare opportunity — homes like this don’t come along often! (Quarterly Lawn Maintenance fee of $586.00)
| Elementary School | Middle School | High School |
|---|---|---|
| Dove Creek Elementary School | Dove Creek Middle School | North Oconee High School |
| Price History | |
|---|---|
| 10/28/2025 | Listed $1,190,000 |
General Features
| Sewer | Public Sewer |
|---|---|
| Heating | Central,Forced Air,Gas |
| Cooling | Central Air,Electric,Zoned |
| Utilities | Underground Utilities |
| Possession | Close Of Escrow,Negotiable |
| Roof | Composition |
| Appliances | Cooktop,Double Oven,Electric Water Heater,Microwave |
| HOA Fee | 2762 |
| Garage Spaces | 4 |
| Patio/Porch Features | Covered,Front Porch,Patio |
| Architectural Style | Contemporary |
| Construction Materials | Brick,Concrete |
| Year Built | 2013 |
| Electric | 110 Volts |
| Property Subtype | Single Family Residence |
| Tax Year | 2024 |
| Ownership | Homeowner/Owner |
| Assoc Fee Paid Per | Annually |
| County | Oconee Co. |
| Property Type | Residential |
| HOA | true |
| Subdivision Name | The Georgia Club |
| Garage Y/N | true |
| Total Rooms | 12 |
| Full Baths | 4 |
| Special Listing Conditions | Standard |
| Status | Active |
| Directions | 316 to Craft Road, Left onto Barber Creek Road, Left into Oconee Springs at The Georgia Club through gate straight to stop sign. At stop sign turn Right onto Greenleffe Drive. Turn Right onto Autumn Park. Home will be on the right. |
| ModificationTimestamp | 2025-11-18T14:05:46.990-00:00 |
| High School | North Oconee |
| City | Statham |
| Association Name | The Georgia Club HOA |
| Lot Size Units | Acres |
| Lot Size Square Feet | 15682 |
| Listing Terms | Cash,Conventional,Other |
| Elementary School | Dove Creek |
| Property Attached Y/N | false |
| Tax Annual Amount | 6587 |
| Home Warranty Y/N | false |
| Middle/Junior High School | Dove Creek |
| Virtual Tour | https://app.realkit.com/vid/1460-autumn-park-statham-4/ub |
| Standard Status | Active |
| Occupancy Type | Vacant |
| Tax Lot | 25 |
| Property Sub Type Additional | Single Family Residence |
| Expected Active Date | 2025-10-28 |
| PostalCity | Statham |
| Legal Description | 1219/672 1106/38 1023/458 909/307 36/419 |
Interior Features
| Interior Amenities | Built-in Features,Butler's Pantry,Breakfast Area,Entrance Foyer,Gourmet Kitchen,High Ceilings,Main Level Primary,Pantry,Separate Shower,Fireplace |
|---|---|
| Basement | None |
| Total Fireplaces | 1 |
| Fireplace Features | Factory Built,Family Room,Gas Starter |
| Total Stories | 2 |
| Common Walls | No Common Walls |
| Basement (Y/N) | false |
| Air Conditioning Y/N | true |
| Heating Y/N | true |
| Fireplace Y/N | true |
| Half Baths | 1 |
| Laundry Features | Laundry Room |
| Total Bedrooms | 4 |
| Main Level Bedrooms | 2 |
| Main Level Bathrooms | 3 |
| LivingAreaSource | Other |
| Total Baths | 5 |
Exterior Features
| Exterior Amenities | Covered Patio |
|---|---|
| Parking Features | Attached,Garage,Garage Door Opener,Rear/Side/Off Street |
| Lot Features | Back Yard,Level,Private |
| Water Source | Public |
| Lot Size Area | 0.36 |
| Foundation Details | Slab |
| Lot Size Acres | 0.36 |
| Road Surface Type | Asphalt,Paved |
| Waterfront Y/N | false |
Amenities
- Foreclosure
- Views
- Short Sale
- New Construction
- Adult 55+
- Lease To Own
- No HOA Fees
- Furnished
- Primary On Main
- Air Conditioning
- Seller Finance
- Green
- Fixer Upper
- Horse
- Golf
- Fireplace
- Deck
- Garage
- Basement
- Pool
Property vs Single Family Average in 30666
Price
Taxes
Year Built
In The Neighborhood
Statham
$ 875,000
2970 Greenleffe Drive
Statham, GA 30666
- Type
- Single Family
- Size
- 2,380 SqFt
- Rooms
- 3 Beds + 3.5 Baths
Statham
$ 989,000
2189 Bessbrook Square
Statham, GA 30666
- Type
- Single Family
- Size
- 3,133 SqFt
- Rooms
- 4 Beds + 4 Baths
Views
Statham
$ 1,339,000
431 Tralee Court
Statham, GA 30666
- Type
- Single Family
- Size
- 5,855 SqFt
- Rooms
- 5 Beds + 4 Baths
Golf Course
Statham
$ 1,650,000
2030 Greenleffe Drive
Statham, GA 30666
- Type
- Single Family
- Size
- 3,935 SqFt
- Rooms
- 5 Beds + 5.5 Baths
Reduced
Statham
$ 999,900
2033 Trimleston Road
Statham, GA 30666
- Type
- Single Family
- Size
- 3,333 SqFt
- Rooms
- 4 Beds + 4.5 Baths
Views
Statham
$ 1,499,000
675 Garden Circle
Statham, GA 30666
- Type
- Single Family
- Size
- 6,391 SqFt
- Rooms
- 4 Beds + 5 Baths
Water Views
Statham
$ 3,700,000
711 Bluff Road
Statham, GA 30666
- Type
- Single Family
- Size
- 7,876 SqFt
- Rooms
- 6 Beds + 6.5 Baths
Golf Course
Statham
$ 895,000
2624 Bent Pine Drive
Statham, GA 30666
- Type
- Single Family
- Size
- 2,861 SqFt
- Rooms
- 4 Beds + 4 Baths
Water Views
Statham
$ 1,865,000
1275 Evergreen Park
Statham, GA 30666
- Type
- Single Family
- Size
- 6,154 SqFt
- Rooms
- 6 Beds + 5.5 Baths
Views
Statham
$ 750,000
24 Lakewood Park Court
Statham, GA 30666
- Type
- Single Family
- Size
- 2,930 SqFt
- Rooms
- 3 Beds + 3 Baths
Golf Course
Statham
$ 4,150,000
2340 Thisel Down Drive
Statham, GA 30666
- Type
- Single Family
- Size
- 12,342 SqFt
- Rooms
- 5 Beds + 8 Baths
Reduced
Statham
$ 1,395,000
1630 Oconee Springs Drive
Statham, GA 30666
- Type
- Single Family
- Size
- 4,512 SqFt
- Rooms
- 5 Beds + 4 Baths
 The data relating to real estate for sale on this website comes in part from the Broker Reciprocity Program of the Savannah multi-List Corporation. Real Estate listings held by brokerage firms other than NextHome Lowery Legacy Group are marked with the name of the listing brokers.
Data last updated: September 23, 2026 7:59 PM UTC
All information deemed reliable but not guaranteed.
© 2026 Savannah Multi-List Corporation. All rights reserved.
The data relating to real estate for sale on this website comes in part from the Broker Reciprocity Program of the Savannah multi-List Corporation. Real Estate listings held by brokerage firms other than NextHome Lowery Legacy Group are marked with the name of the listing brokers.
Data last updated: September 23, 2026 7:59 PM UTC
All information deemed reliable but not guaranteed.
© 2026 Savannah Multi-List Corporation. All rights reserved.
 Hinesville Area Board of REALTORS® All information deemed reliable but not guaranteed. All properties are subject to prior sale, change or withdrawal. Neither listing broker(s) or information provider(s) shall be responsible for any typographical errors, misinformation, misprints and shall be held totally harmless. Listing(s) information is provided for consumer's personal, non-commercial use and may not be used for any purpose other than to identify prospective properties consumers may be interested
